Luxury at its finest. Looking for the home that has it ALL!! Here it is. This stunning home was built in 2014 on almost an acre with all amenities you could ever want in a home. From the large antique doors on the front room near the entrance of the house and antique door on the large walk-in pantry to the brick arches and antique beams in kitchen and family room. The kitchen has granite countertops with gas stove, double oven, built microwave with plenty of storage. This home has 4 bedrooms with two other rooms that could serve has another bedroom. Each bedroom has its own bathroom suite with walk-in shower or tub. The stunning master suite has beautiful marble countertops, his and her separate vanities. There is even a toe heater under the ladies vanity for those cold morning, a soaking tub with gas fire place next to tub. Large shower with two shower heads. Two larger than normal walk-in closets in this master bathroom, one has hydraulic rods to hang your clothes on and pull down for easy access, and lots of built-in cabinets for storage. Near the kitchen is a custom wine storage room with wine refrigerator and a large laundry with a sink and storage. There is a office/entertaining room of the kitchen that has a door that open to the stunning patio. The outdoor kitchen and patio area has granite countertops with a gas grill and burner, even cutout for a green egg, ice maker and space for refrigerator, a island with bar stool and 3 televisions spaces, two televisions stay with purchase and Stained wood ceiling with beautiful wood beans and wood burning fireplace with storage for wood. Two tankless heaters for all your hot water needs. A whole home generator, three car garage and a room behind garage with dog door. Professional landscaping designed by local architect with mostly native plants, designed to almost always have something blooming.
Conveniently located with easy access to everything the city has to offer, this exceptional property is truly one-of-a-kind. Experience elevated living with a home that blends luxury, functionality, and architectural beauty.
Schedule your private tour today!
Closed
Price Unknown
5815 Cherokee Ln, Alexandria, LA 71301
4beds
4,000sqft
Single Family Residence
Built in 2014
0.95 Acres Lot
$814,400 Zestimate®
$--/sqft
$3,036 Estimated rent
Home value
$814,400
$741,000 - $888,000
$3,036/mo
Zestimate® history
Owner options
List your home for rent
$3,036/mo
Rent Zestimate®
Find your next renter with Zillow Rental Manager. Plus, with online applications, you can quickly screen prospective tenants – for free.
$3,036/mo
Rent Zestimate®
Refinance and save
Refinancing to a lower rate could help reduce your monthly payments and save thousands over the life of the loan.
Explore your selling options
Work with a Zillow partner agent
Leverage their expertise and Zillow's premium Showcase listings to get your home seen by more buyers.
Get startedList with your own agent
Get your home in front of millions of buyers by listing it on Zillow.
Learn how to do itSell it yourself
Take full control of how buyers see your home on Zillow by listing For Sale by Owner (FSBO).
List your homeWhat's special
Brick archesProfessional landscapingLarge laundryPatio areaLarge antique doorsCustom wine storage roomLarge shower
Zillow last checked:
Listing updated:
Listed by:
Kevin Viator,
Ahrens Realty Company, LLC
Bought with:
Brittany Mayo, 995712420
BERKSHIRE HATHAWAY HOME SERVICES-ALLY REAL ESTATE
Source: GCLRA,MLS#: 2498882Originating MLS: Greater Central Louisiana REALTORS Association
Facts & features
Interior
Bedrooms & bathrooms
- Bedrooms: 4
- Bathrooms: 4
- Full bathrooms: 3
- 1/2 bathrooms: 1
Primary bedroom
- Level: Lower
- Dimensions: 18x16
Bedroom
- Level: Lower
- Dimensions: 14x12
Bedroom
- Level: Lower
- Dimensions: 14x12
Bedroom
- Level: Lower
- Dimensions: 14x10
Dining room
- Level: Lower
- Dimensions: 15x12
Kitchen
- Level: Lower
- Dimensions: 22x17
Living room
- Level: Lower
- Dimensions: 24x21
Heating
- Central, Multiple Heating Units
Cooling
- Central Air, 2 Units
Appliances
- Included: Double Oven, Dishwasher, Disposal, Microwave, Range, Wine Cooler
Features
- Butler's Pantry, Guest Accommodations, Granite Counters, Stainless Steel Appliances
- Windows: Storm Window(s)
- Has fireplace: Yes
- Fireplace features: Gas, Wood Burning
Interior area
- Total structure area: 6,452
- Total interior livable area: 4,000 sqft
Property
Parking
- Total spaces: 2
- Parking features: Garage, Two Spaces, Driveway
- Has garage: Yes
- Has uncovered spaces: Yes
Features
- Levels: One
- Stories: 1
- Patio & porch: Concrete, Oversized, Patio, Porch
- Exterior features: Fence, Sprinkler/Irrigation, Porch, Permeable Paving, Patio, Sound System, Outdoor Kitchen
Lot
- Size: 0.95 Acres
- Dimensions: .95
- Features: City Lot, Rectangular Lot
Details
- Parcel number: 2300801680003801
- Special conditions: None
Construction
Type & style
- Home type: SingleFamily
- Architectural style: Acadian
- Property subtype: Single Family Residence
Materials
- Brick
- Foundation: Slab
- Roof: Asphalt
Condition
- Excellent
- Year built: 2014
- Major remodel year: 2014
Utilities & green energy
- Electric: Generator
- Sewer: Public Sewer
- Water: Public
Green energy
- Energy efficient items: Windows
- Water conservation: Water-Smart Landscaping
Community & HOA
Community
- Security: Security System
HOA
- Has HOA: No
Location
- Region: Alexandria
Financial & listing details
- Tax assessed value: $768,000
- Annual tax amount: $8,094
- Date on market: 5/15/2025
- Listing agreement: Exclusive Right To Sell
Price history
| Date | Event | Price |
|---|---|---|
| 6/20/2025 | Sold | -- |
Source: GCLRA #2498882 Report a problem | ||
| 5/22/2025 | Pending sale | $799,999$200/sqft |
Source: GCLRA #2498882 Report a problem | ||
| 5/15/2025 | Listed for sale | $799,999$200/sqft |
Source: GCLRA #2498882 Report a problem | ||
| 9/12/2013 | Sold | -- |
Source: Public Record Report a problem | ||
| 4/3/2013 | Sold | -- |
Source: Public Record Report a problem | ||
Public tax history
| Year | Property taxes | Tax assessment |
|---|---|---|
| 2025 | $8,094 +58.5% | $76,800 +60.3% |
| 2024 | $5,108 +3.3% | $47,900 +4.8% |
| 2023 | $4,944 -0.9% | $45,700 |
| 2022 | $4,989 +17.9% | $45,700 |
| 2021 | $4,232 +0% | $45,700 |
| 2020 | $4,230 +6% | $45,700 +6% |
| 2019 | $3,991 -8.5% | $43,100 |
| 2018 | $4,360 -6.4% | $43,100 |
| 2017 | $4,659 -0.4% | $43,100 |
| 2016 | $4,676 -14.1% | $43,100 0% |
| 2015 | $5,443 +561.1% | $43,109 +563.2% |
| 2014 | $823 +50.1% | $6,500 +44.4% |
| 2013 | $548 -48.3% | $4,500 -48.9% |
| 2012 | $1,060 +8.7% | $8,803 +8% |
| 2011 | $975 | $8,151 |
| 2010 | $975 +21% | $8,151 |
| 2009 | $806 +11.3% | $8,151 +10% |
| 2007 | $724 +1% | $7,410 |
| 2006 | $717 | $7,410 |
| 2005 | -- | $7,410 |
| 2004 | -- | $7,410 +15% |
| 2002 | -- | $6,443 |
| 2001 | -- | $6,443 |
| 2000 | -- | $6,443 |
Find assessor info on the county website
Neighborhood: 71301
Nearby homes
- $206,7003 bd2 ba2.1k sqft5825 Cherokee Ln, Alexandria, LA 71301Off Market
- $402,6003 bd3 ba2.7k sqft5805 Cherokee Ln, Alexandria, LA 71301Off Market
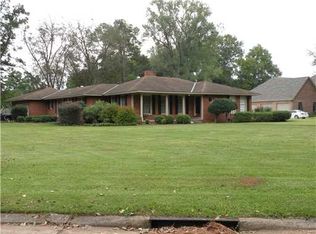
- $184,0002 bd2 ba1.2k sqft5808 Hiawatha Dr, Alexandria, LA 71301Off Market
- $--3 bd3 ba2.6k sqft5812 Hiawatha Dr, Alexandria, LA 71301Sold
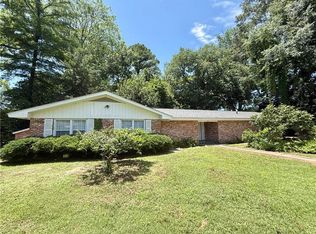
- $243,6003 bd2 ba2.6k sqft5804 Hiawatha Dr, Alexandria, LA 71301Off Market
- $316,9004 bd2 ba2.4k sqft5835 Cherokee Ln, Alexandria, LA 71301Off Market
- $272,1003 bd2 ba2.9k sqft5816 Cherokee Ln, Alexandria, LA 71301Off Market
- $143,5003 bd2 ba1.2k sqft5811 Hiawatha Dr, Alexandria, LA 71301Off Market
Nearby schools
GreatSchools rating
- 6/10Cherokee Elementary SchoolGrades: PK-5Distance: 0.2 mi
- 6/10Scott M. Brame Middle SchoolGrades: 6-8Distance: 0.8 mi
- 8/10Alexandria Senior High SchoolGrades: 9-12Distance: 0.7 mi
Sell for more on Zillow
Get a Zillow Showcase℠ listing at no additional cost and you could sell for .
$814,400
2% more
+$16,288
With Zillow Showcase(estimated)
$830,688
Sell for more on Zillow
Get a Zillow Showcase℠ listing at no additional cost and you could sell for .
$814,400
2% more
+$16,288
With Zillow Showcase(estimated)
$830,688
- Louisiana
- Rapides Parish
- Alexandria
- 71301
- 5815 Cherokee Ln
