Skip main navigation
Sold
  • Price Unknown

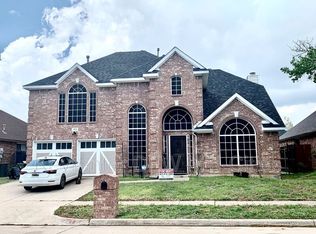
    5815 Coldsworth Ct, Arlington, TX 76018

    4beds
    2,327sqft
    Single Family Residence
    Built in 1995
    5,837.04 Square Feet Lot
    $368,100 Zestimate®
    $--/sqft
    $2,620 Estimated rent

    Home value

    $368,100

    $350,000 - $387,000

    $2,620/mo

    Zestimate® history
    Loading
    Loading...

    Owner options

    List your home for rent

    $2,620/mo

    Rent Zestimate®

    Find your next renter with Zillow Rental Manager. Plus, with online applications, you can quickly screen prospective tenants – for free.

    Learn more

    $2,620/mo

    Rent Zestimate®

    Refinance and save

    Refinancing to a lower rate could help reduce your monthly payments and save thousands over the life of the loan.

    See today's rates

    Explore your selling options

    Work with a Zillow partner agent

    Leverage their expertise and Zillow's premium Showcase listings to get your home seen by more buyers.

    Get started

    List with your own agent

    Get your home in front of millions of buyers by listing it on Zillow.

    Learn how to do it

    Sell it yourself

    Take full control of how buyers see your home on Zillow by listing For Sale by Owner (FSBO).

    List your home

    What's special

    Two-story homeGorgeous staircaseCovered patioOversized bonus room loftStainless steel appliancesLuxurious primary bathroomFrench doors
    Come see this stunning two-story home nestled on a quiet cul-de-sac, walking distance from a park, a walking trail, and a dog park. Upon entry you are captivated by a gorgeous staircase, sky-high vaulted ceilings, and lots of natural light. The bright kitchen with granite countertops, and stainless steel appliances is perfect for those who love to cook or entertain guests. The first floor has large laundry room with folding table, a generously sized dining area, downstairs living room with a fireplace, and a room separated by French doors perfect for a gym, office, or kids play room. You’ll love the spacious and recently renovated upstairs that has an oversized bonus room loft, primary bedroom and a luxurious primary bathroom on-suite with a jetted-garden tub, shower, double sinks and a large walk-in closet. The backyard has a covered patio perfect for having your morning coffee. Tastefully landscaped with cobblestones an air-conditioned barn shed, and an air-conditioned storage room.

    Zillow last checked:

    Listing updated:

    Listed by:

    Baltazar Rodriguez 0593761 915-256-3750,

    Ultima Real Estate 972-980-9393

    Bought with:

    Chuck Mincer

    JPAR - Central Metro

    Source: NTREIS,MLS#: 20358104

    Facts & features

    Interior

    Bedrooms & bathrooms
    • Bedrooms: 4
    • Bathrooms: 4
    • Full bathrooms: 2
    • 1/2 bathrooms: 2
    Primary bedroom
    • Dimensions: 12 x 18
    Bedroom
    • Level: Second
    • Dimensions: 12 x 11
    Bedroom
    • Level: Second
    • Dimensions: 12 x 11
    Dining room
    • Level: First
    • Dimensions: 11 x 15
    Family room
    • Level: Second
    • Dimensions: 11 x 16
    Living room
    • Features: Fireplace
    • Level: First
    • Dimensions: 16 x 16
    Heating
    • Central
    Cooling
    • Central Air, Electric
    Appliances
    • Included: Dishwasher, Disposal
    Features
    • Granite Counters, High Speed Internet, Kitchen Island, Pantry, Vaulted Ceiling(s)
    • Flooring: Carpet, Luxury Vinyl, Luxury VinylPlank, Tile
    • Has basement: No
    • Number of fireplaces: 1
    • Fireplace features: Living Room
    Interior area
    • Total interior livable area: 2,327 sqft

    Property

    Parking
    • Total spaces: 2
    • Parking features: Concrete, Door-Multi
    • Attached garage spaces: 2
    Features
    • Levels: Two
    • Stories: 2
    • Patio & porch: Covered
    • Pool features: None
    • Fencing: Wood
    Lot
    • Size: 5,837 sqft
    Details
    • Parcel number: 06695175

    Construction

    Type & style
    • Home type: SingleFamily
    • Architectural style: Detached
    • Property subtype: Single Family Residence
    Materials
    • Brick
    • Foundation: Slab
    Condition
    • Year built: 1995

    Utilities & green energy

    • Sewer: Public Sewer
    • Water: Public
    • Utilities for property: Sewer Available, Water Available

    Community & neighborhood

    Location
    • Region: Arlington
    • Subdivision: Grand Park Estates

    Other

    Other facts
    • Listing terms: Cash,Conventional,FHA,VA Loan

    Price history

    DateEventPrice
    8/14/2023Sold--
    Source: NTREIS #20358104 Report a problem
    7/21/2023Pending sale$375,000$161/sqft
    Source: NTREIS #20358104 Report a problem
    7/15/2023Contingent$375,000$161/sqft
    Source: NTREIS #20358104 Report a problem
    7/6/2023Listed for sale$375,000$161/sqft
    Source: NTREIS #20358104 Report a problem
    7/2/2023Contingent$375,000$161/sqft
    Source: NTREIS #20358104 Report a problem
    6/17/2023Listed for sale$375,000+59.6%$161/sqft
    Source: NTREIS #20358104 Report a problem
    3/30/2018Sold--
    Source: Agent Provided Report a problem
    3/8/2018Pending sale$235,000$101/sqft
    Source: Stanfield REALTORS #13782883 Report a problem
    2/25/2018Listed for sale$235,000+82.2%$101/sqft
    Source: Stanfield REALTORS #13782883 Report a problem
    3/18/2016Sold--
    Source: Public Record Report a problem
    10/8/2013Listing removed$129,000$55/sqft
    Source: RE/MAX Associates of Mansfield #12004364 Report a problem
    9/20/2013Price change$129,000-7.3%$55/sqft
    Source: RE/MAX Associates of Mansfield #12004364 Report a problem
    8/21/2013Price change$139,100-5.1%$60/sqft
    Source: RE/MAX Associates of Mansfield #12004364 Report a problem
    8/15/2013Price change$146,500+6.9%$63/sqft
    Source: RE/MAX Associates of Mansfield #12004364 Report a problem
    8/8/2013Listed for sale$137,100$59/sqft
    Source: RE/MAX Associates of Mansfield #12004364 Report a problem

    Public tax history

    YearProperty taxesTax assessment
    2025$7,864 +0%$359,703
    2024$7,862 +52.6%$359,703 -1.8%
    2023$5,151 -15%$366,248 +19.7%
    2022$6,062 $306,066 +21%
    2021-- $252,896 +8.5%
    2020$5,420 -7.8%$233,105 -0.4%
    2019$5,876 +7.3%$234,001 +11%
    2018$5,476 +15%$210,777 +15.8%
    2017$4,763 +5.7%$182,007 +7.5%
    2016$4,506 +15.7%$169,300 +14.7%
    2015$3,893 $147,600
    2014$3,893 $147,600 +20%
    2013-- $123,000
    2012-- $123,000
    2011-- $123,000
    2010-- $123,000 -10.9%
    2009-- $138,000
    2008-- $138,000
    2007-- $138,000 -9.2%
    2006-- $152,000
    2005-- $152,000
    2004-- $152,000 +2.5%
    2003-- $148,300
    2002-- $148,300 +8.2%
    2001-- $137,100 +10%
    2000-- $124,600

    Find assessor info on the county website

    Neighborhood: Southeast

    Nearby schools

    GreatSchools rating
    Schools provided by the listing agent
    • Elementary: Bebensee
    • High: Seguin
    • District: Arlington ISD

    Source: NTREIS. This data may not be complete. We recommend contacting the local school district to confirm school assignments for this home.

    Get a cash offer in 3 minutes
    Find out how much your home could sell for in as little as 3 minutes with a no-obligation cash offer.
    Estimated market value
    $368,100
    Get a cash offer in 3 minutes
    Find out how much your home could sell for in as little as 3 minutes with a no-obligation cash offer.
    Estimated market value
    $368,100