Skip main navigation
Off market
  • $404,800

    5815 Cowboy Hts, Colorado Springs, CO 80923

    3beds
    2,532sqft
    Townhouse
    Built in 1999
    2,199 Square Feet Lot
    $404,800 Zestimate®
    $160/sqft
    $2,479 Estimated rent

    Home value

    $404,800

    $385,000 - $425,000

    $2,479/mo

    Zestimate® history
    Loading
    Loading...

    Owner options

    List your home for rent

    $2,479/mo

    Rent Zestimate®

    Find your next renter with Zillow Rental Manager. Plus, with online applications, you can quickly screen prospective tenants – for free.

    Learn more

    $2,479/mo

    Rent Zestimate®

    Refinance and save

    $2,524/mo

    Est. payment

    Refinancing to a lower rate could help reduce your monthly payments and save thousands over the life of the loan.

    See today's rates

    $2,524/mo

    Est. payment

    Explore your selling options

    Work with a Zillow partner agent

    Leverage their expertise and Zillow's premium Showcase listings to get your home seen by more buyers.

    Get started

    List with your own agent

    Get your home in front of millions of buyers by listing it on Zillow.

    Learn how to do it

    Sell it yourself

    Take full control of how buyers see your home on Zillow by listing For Sale by Owner (FSBO).

    List your home

    What's special

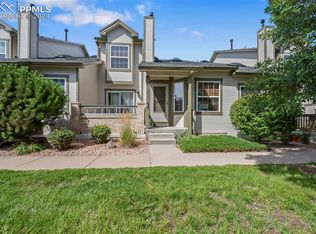
    Don't miss out on this Stunning Saddleback Community Townhouse with lots of upgrades, and convenient guest parking. Enjoy Main floor living at its best in this open Ranch style floor plan with an HOA maintained exterior. This Private Southeast facing end unit has a large Main Floor Master with an En Suite 4 PC Bathroom including Double Sinks, Shower, and a huge Walk-in-Closet customized by "Closet Factory". As you enter from the front patio you will be greeted with lots of natural light from the abundant windows and skylights. You will love the 10 FT ceilings throughout the main level adding to the architectural beauty of this Floor plan and giving the feeling of more space. The Living room features an electric Glow-n-Heat Fireplace, Walkout Private Patio plumbed with Natural Gas for your BBQ, and ½ Bath for guests, Living Room flows seamlessly into the Dining Room with a Bay Window and Breakfast Bar, and finally on the main you have the spacious Kitchen with great natural light, plenty of cabinets, counter space, and tucked away is the convenient laundry on the main level. Enjoy Upgraded Natural Hardwood Flooring in the Living, Dining Room and Kitchen. Your family and guests will be sure to enjoy the full Finished Basement with a large Family Room two large Bedrooms, plenty of closet space, a Full Bathroom, Storage area, and as a bonus, a built-in-glass enclosed Vault for your collectibles. Finally the Oversized 2 Car Garage has 12 Ft ceilings and Overhead Storage to stow away those seasonal items. This Home is Move-in Ready and won't last long.

    This property is off market, which means it's not currently listed for sale or rent on Zillow. This may be different from what's available on other websites or public sources.

    Facts & features

    Interior

    Bedrooms & bathrooms
    • Bedrooms: 3
    • Bathrooms: 3
    • Full bathrooms: 2
    • 1/2 bathrooms: 1
    Heating
    • Forced air
    Cooling
    • Central
    Appliances
    • Included: Dishwasher, Garbage disposal, Microwave, Range / Oven, Refrigerator
    Features
    • Kitchen Island, Walk-In Closet(s), Eat-in Kitchen, Open Floorplan, Master Suite
    • Flooring: Hardwood
    • Windows: Double Pane Windows
    • Basement: Finished
    • Has fireplace: Yes
    • Fireplace features: Gas, Living Room
    • Common walls with other units/homes: End Unit
    Interior area
    • Total interior livable area: 2,532 sqft
    • Finished area below ground: 1194.00

    Property

    Parking
    • Total spaces: 2
    • Parking features: Garage - Attached
    Features
    • Patio & porch: Patio, Front Porch
    • Exterior features: Wood, Brick
    • Has view: Yes
    • View description: City, Mountain
    Lot
    • Size: 2,199 Square Feet
    • Features: Cul-de-Sac
    Details
    • Parcel number: 6313307093
    • Zoning description: R5/CR AO
    • Other equipment: Gas Valve

    Construction

    Type & style
    • Home type: Townhouse
    • Architectural style: Contemporary
    Materials
    • Frame
    • Roof: Composition
    Condition
    • Year built: 1999

    Utilities & green energy

    • Sewer: Public Sewer
    • Water: Public

    Community & HOA

    Community
    • Security: Smoke Detector(s), Carbon Monoxide Detector(s)
    HOA
    • Has HOA: Yes
    • Amenities included: Parking
    • Services included: Snow Removal, Trash, Maintenance Grounds, Insurance, Road Maintenance, Maintenance Structure
    • HOA fee: $208 monthly
    Location
    • Region: Colorado Springs

    Financial & listing details

    • Price per square foot: $160/sqft
    • Tax assessed value: $419,177
    • Annual tax amount: $1,299
    • Road surface type: Paved

    Price history

    DateEventPrice
    10/2/2020Listing removed$325,000$128/sqft
    Source: Homesmart Realty Group #3013110 Report a problem
    10/2/2020Pending sale$325,000$128/sqft
    Source: Homesmart Realty Group #3013110 Report a problem
    9/30/2020Sold$325,000$128/sqft
    Source: HomeSmart Intl Solds #3013110_80923 Report a problem
    8/28/2020Listed for sale$325,000$128/sqft
    Source: Homesmart Realty Group #3013110 Report a problem
    8/28/2020Pending sale$325,000$128/sqft
    Source: Homesmart Realty Group #3013110 Report a problem
    8/27/2020Listed for sale$325,000+47.7%$128/sqft
    Source: Homesmart Realty Group #9029459 Report a problem
    4/27/2004Sold$220,000+27.4%$87/sqft
    Source: Public Record Report a problem
    5/10/1999Sold$172,655$68/sqft
    Source: Public Record Report a problem

    Public tax history

    YearProperty taxesTax assessment
    2024$1,299 -2.3%$28,080
    2023$1,330 -7.5%$28,080 +26.5%
    2022$1,438 $22,200 -2.8%
    2021-- $22,840 +14.3%
    2020$922 +0.5%$19,990
    2019$917 -26.7%$19,990 +17.3%
    2018$1,251 -5%$17,040
    2017$1,317 +5.3%$17,040
    2016$1,251 +18.6%$17,040
    2015$1,055 +2.2%$17,040 +5.8%
    2014$1,032 $16,100
    2013-- --
    2012-- $16,390
    2011$1,190 $16,390 -4.4%
    2010-- $17,140
    2009-- $17,140 -3.2%
    2008-- $17,710
    2006-- $17,710 +34.5%
    2004-- $13,170
    2003$1,049 +1.5%$13,170 -13.6%
    2002$1,033 +4.2%$15,240 +11%
    2001$992 $13,730
    Find assessor info on the county website

    Neighborhood: Northeast Colorado Springs

    Nearby schools

    GreatSchools rating
    Schools provided by the listing agent
    • Elementary: Scott
    • Middle: Jenkins
    • High: Doherty
    • District: Colorado Springs 11

    Source: The MLS. This data may not be complete. We recommend contacting the local school district to confirm school assignments for this home.

    Get a cash offer in 3 minutes
    Find out how much your home could sell for in as little as 3 minutes with a no-obligation cash offer.
    Estimated market value
    $404,800
    Get a cash offer in 3 minutes
    Find out how much your home could sell for in as little as 3 minutes with a no-obligation cash offer.
    Estimated market value
    $404,800