Welcome to 5815 E. Mountain Loop Trail, a beautifully updated home nestled in the highly sought-after Anaheim Foothills community. Offering 1,756 square feet of thoughtfully designed living space, this exceptional residence features three bedrooms and three full bathrooms, including two spacious en-suite bedrooms and a convenient main-floor bedroom—ideal for guests or a private home office.
Beyond the gated courtyard, discover an enchanting garden retreat reminiscent of a storybook cottage. Surrounded by mature landscaping and elevated hillside views, this peaceful outdoor sanctuary invites you to unwind while enjoying the soothing sounds of birdsong and a charming water fountain. Harvest fresh lemons, oranges, figs, avocados, and mulberries from your own producing fruit trees, creating a truly special connection to nature.
At the heart of the home, the beautifully appointed kitchen blends timeless character with modern functionality. It features custom cabinetry with convenient toe-kick drawers, leathered granite countertops, an oversized farmhouse sink, and a pass-through window to the backyard for effortless indoor-outdoor entertaining. A meticulously restored vintage O'Keefe & Merritt range from Magnolia Farms serves as the centerpiece, complete with double ovens, a built-in griddle, dual Grillevator broilers, and a folding vanity shelf. Designer appliances—including a Heartland Electrolux refrigerator and Bosch dishwasher with custom cabinetry panels—complete the kitchen's elegant, seamless design.
The kitchen flows effortlessly into the inviting dining area, where built-in bench seating with generous storage creates the perfect gathering space. A stunning chandelier adds warmth and charm, making every meal feel special.
Filled with abundant natural light, the spacious living room showcases soaring vaulted ceilings, a cozy gas fireplace, and custom built-in cabinetry with pull-out drawers to maximize storage and organization. French doors open to a large covered patio, extending the living space outdoors for year-round enjoyment.
The expansive primary suite offers a peaceful escape with vaulted ceilings, a walk-in closet featuring a custom accessory island, and direct access to a private balcony where you can enjoy breathtaking sunset views. The remodeled spa-inspired primary bathroom boasts heated imported Italian tile floors, a luxurious bubble tub, and an oversized walk-in shower.
Additional highlights include a two-car attached garage with overhead storage and a unique loft, low-maintenance laminate flooring throughout, tinted dual-pane windows, security cameras, and numerous thoughtful upgrades.
Residents enjoy access to a community pool and spa and the convenience of being within walking distance of Imperial Park and the Canyon Hills Branch Library. Ideally located near award-winning schools, Oak Canyon Nature Center, Anaheim Hills Golf Club, scenic regional and city parks, shopping, dining, and convenient freeway access, this exceptional home offers the perfect blend of comfort, charm, and everyday convenience.
For sale by owner
$1,100,000
5815 E Mountain Loop Trl #22, Anaheim, CA 92807
3beds
1,756sqft
Townhouse
Built in 1979
-- sqft lot
$-- Zestimate®
$626/sqft
$568/mo HOA
What's special
Cozy gas fireplaceGated courtyardCharming water fountainBeautifully appointed kitchenAbundant natural lightSurrounded by mature landscapingRemodeled spa-inspired primary bathroom
- 43 days
- 691
- 21
Listed by:
Property Owner (714) 660-3605
Facts & features
Interior
Bedrooms & bathrooms
- Bedrooms: 3
- Bathrooms: 3
- Full bathrooms: 3
Heating
- Forced air, Gas
Cooling
- Central
Appliances
- Included: Dishwasher, Freezer, Garbage disposal, Range / Oven, Refrigerator
- Laundry: Dryer Included, Washer Included, In Garage
Features
- Granite Counters, Ceiling Fan(s), Built-in Features, High Ceilings, Storage
- Flooring: Tile, Laminate
- Doors: French Doors
- Windows: Blinds, Double Pane Windows, Skylight(s), ENERGY STAR Qualified Windows
- Basement: None
- Has fireplace: Yes
- Fireplace features: Living Room, Gas, Family Room
- Common walls with other units/homes: 1 common wall
Interior area
- Total interior livable area: 1,756 sqft
Property
Parking
- Parking features: Garage - Attached
Features
- Levels: Two
- Patio & porch: Covered, Patio, Front Porch, Rear Porch
- Exterior features: Shingle, Stucco, Wood
- Pool features: In Ground, Association, Fenced
- Has spa: Yes
- Spa features: In Ground, Association
- Fencing: Vinyl, New Condition
- Has view: Yes
- View description: Territorial, City
Lot
- Features: Greenbelt, Landscaped, Sprinkler System, Park Nearby, Garden
Details
- Parcel number: 93643022
- Special conditions: Standard
Construction
Type & style
- Home type: Townhouse
Materials
- Roof: Tile
Condition
- Turnkey, Updated/Remodeled
- New construction: No
- Year built: 1979
Utilities & green energy
- Electric: Standard
- Sewer: Public Sewer
- Water: Public
Community & HOA
HOA
- Has HOA: Yes
- Amenities included: Pool
- HOA fee: $568 monthly
Location
- Region: Anaheim
Financial & listing details
- Price per square foot: $626/sqft
- Tax assessed value: $792,016
- Date on market: 7/22/2026
- Road surface type: Paved
Estimated market value
Not available
Estimated sales range
Not available
$4,248/mo
Price history
| Date | Event | Price |
|---|---|---|
| 7/22/2026 | Listed for sale | $1,100,000+54.9%$626/sqft |
Source: Owner Report a problem | ||
| 7/29/2019 | Sold | $710,000+0.1%$404/sqft |
Source:  CRMLS #PW19123451 Report a problem CRMLS #PW19123451 Report a problem | ||
| 6/6/2019 | Pending sale | $709,000$404/sqft |
Source: AMG Assets #PW19123451 Report a problem | ||
| 5/28/2019 | Listed for sale | $709,000+48%$404/sqft |
Source: AMG Assets #PW19123451 Report a problem | ||
| 9/10/2014 | Sold | $479,000$273/sqft |
Source: Public Record Report a problem | ||
Public tax history
| Year | Property taxes | Tax assessment |
|---|---|---|
| 2026 | -- | $792,016 +2% |
| 2025 | $8,624 +2.3% | $776,487 +2% |
| 2024 | $8,434 +2.2% | $761,262 +2% |
| 2023 | $8,250 +2% | $746,336 +2% |
| 2022 | $8,091 +2.9% | $731,702 +2% |
| 2021 | $7,865 +0.9% | $717,355 +1% |
| 2020 | $7,792 | $710,000 +37.6% |
| 2019 | $7,792 +36.2% | $516,069 +2% |
| 2018 | $5,721 +6% | $505,950 +2% |
| 2017 | $5,399 | $496,030 +2% |
| 2016 | $5,399 +2% | $486,304 +1.5% |
| 2015 | $5,294 +188.5% | $479,000 +213.8% |
| 2014 | $1,835 | $152,655 +0.5% |
| 2013 | -- | $151,966 +2% |
| 2012 | -- | $148,987 +2% |
| 2011 | -- | $146,066 +0.8% |
| 2010 | -- | $144,975 -0.2% |
| 2009 | -- | $145,320 +2% |
| 2008 | -- | $142,471 +2% |
| 2007 | -- | $139,678 +2% |
| 2006 | -- | $136,940 +2% |
| 2005 | -- | $134,255 +2% |
| 2004 | -- | $131,623 +1.9% |
| 2003 | -- | $129,211 +2% |
| 2002 | -- | $126,678 +2% |
| 2001 | $1,274 +2% | $124,195 +2% |
| 2000 | $1,249 | $121,760 |
Find assessor info on the county website
Monthly payment
Est. payment
Payment breakdown
Explore the cost of this home by adjusting the details. Changes won't be saved.Climate risks
Neighborhood: Anaheim Hills
Nearby schools
Schools provided by the listing agent
- High: Canyon
- District: Anaheim Union High
Source: The MLS. This data may not be complete. We recommend contacting the local school district to confirm school assignments for this home.
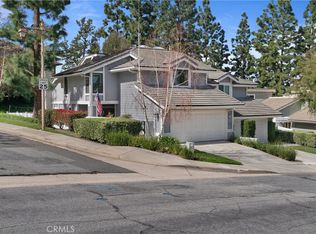
- $1,065,0003 bd3 ba2k sqft5803 E Mountain Loop Trl #26, Anaheim, CA 92807Sold
- $1,667,6005 bd3 ba3.3k sqft5791 E River Valley Trl, Anaheim, CA 92807Off Market
- $1,658,1004 bd2 ba3k sqft5781 E River Valley Trl, Anaheim, CA 92807Off Market
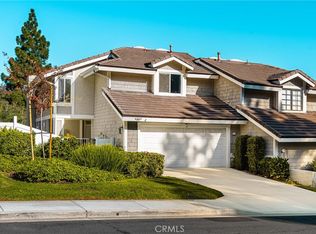
- $979,0003 bd3 ba1.8k sqft5889 E Mountain Loop Trl #4, Anaheim, CA 92807Sold
Similar homes
- $1,045,0003 bd3 ba1.9k sqft554 S Indian Trl, Anaheim, CA 92807For Sale
 MLS ID #SW26149903, Iris Stricklin, Legacy Realty Inc.. CRMLS
 - $1,114,9003 bd3 ba2k sqft5810 E Mountain Loop Trl, Anaheim, CA 92807For Sale
 MLS ID #PW26167797, Fariba Tizhoush, Eagle First Real Estate Srvs. CRMLS
 - $1,100,0003 bd3 ba1.7k sqft6245 E Quartz Ln, Anaheim, CA 92807For Sale
 MLS ID #PW26181057, Scott Minshall, Nexthome Pacific Estates. CRMLS
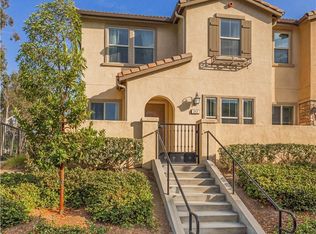
 - $899,0004 bd3 ba1.7k sqft340 S Auburn Heights Ln, Anaheim, CA 92807For Sale
 MLS ID #PW26173529, Marcos Vargas, Seven Gables Real Estate. CRMLS
Local buyer's agents are ready to help
