Skip main navigation
Closed
  • $680,000

    5815 Forest Creek Dr, East Amherst, NY 14051

    4beds
    3,090sqft
    Single Family Residence
    Built in 2004
    0.77 Acres Lot
    $701,600 Zestimate®
    $220/sqft
    $4,729 Estimated rent

    Home value

    $701,600

    $660,000 - $751,000

    $4,729/mo

    Zestimate® history
    Loading
    Loading...

    Owner options

    List your home for rent

    $4,729/mo

    Rent Zestimate®

    Find your next renter with Zillow Rental Manager. Plus, with online applications, you can quickly screen prospective tenants – for free.

    Learn more

    $4,729/mo

    Rent Zestimate®

    Refinance and save

    $4,664/mo

    Est. payment

    Refinancing to a lower rate could help reduce your monthly payments and save thousands over the life of the loan.

    See today's rates

    $4,664/mo

    Est. payment

    Explore your selling options

    Work with a Zillow partner agent

    Leverage their expertise and Zillow's premium Showcase listings to get your home seen by more buyers.

    Get started

    List with your own agent

    Get your home in front of millions of buyers by listing it on Zillow.

    Learn how to do it

    Sell it yourself

    Take full control of how buyers see your home on Zillow by listing For Sale by Owner (FSBO).

    List your home

    What's special

    Artificial fireplaceBeautiful natural lightRecessed lightingSecond-floor laundryIn-ground liner poolStainless appliancesExpansive walk-in closet
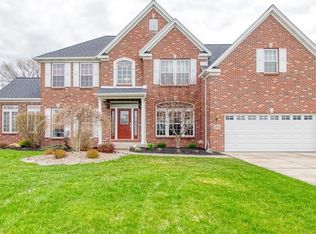
    Welcome to this meticulously crafted 4 bedroom, 2.5 bath Clarence residence built by Zubin Homes in the Williamsville School District! Offering an unparalleled blend of modern comfort and thoughtful design throughout. Every detail of this property has been carefully considered, from its efficient mechanical upgrades to its open living spaces and outdoor retreat. Step inside to discover a spacious layout ideal for today’s modern lifestyle. The living space incudes a formal dining room that leads into an eat-in kitchen that includes a two seat island w pendants and L counter that overlooks the family room and a sliding glass door leading to the exterior patio. Modern features include stainless appliances, recessed lighting and natural woodwork throughout. Large family room with center mantle and artificial fireplace. Beautiful natural light from all sides provides a comfortable and natural atmosphere. The primary suite is a true retreat, featuring a 23’ x 11’ bedroom and an expansive walk-in closet with second-floor laundry conveniently located inside. Additional 3 bedrooms offer ample space and flexibility. Both upper-level bathrooms are designed with dual vanities and ceramic tile flooring, while a pantry closet adds storage convenience. This home was built with quality and longevity in mind. The backyard is a true private retreat. Entertain or unwind in style with an in-ground liner pool (with new motor system) and an above ground hot tub. Commercial-grade vinyl fence ensures privacy, while a concrete covered patio, new stone landscaping and gardens, and a sprinkler system complete the outdoor experience. 2 car garage with fresh epoxy flooring w hose and drainage as well as a 3rd bay door to backyard. Basement - Built-in TyloHelo Brand Infrared Dry Sauna! Poured foundation and glass block windows, high-efficiency HVAC system with central AC (2022 American Standard), tankless hot water tank (22), 200-AMP service with Generac Guardian 22 KW generator for peace of mind. As well as durable copper plumbing throughout, radon gas reduction system (2023). Open House this Sunday 10/19 12-2pm; private showings to follow. Offer deadline Tuesday 10/28 3PM

    Zillow last checked:

    Listing updated:

    Listed by:

    Nicholas Corto 716-864-1929,

    HUNT Real Estate Corporation

    Bought with:

    Ryan Daley, 10301215815

    Keller Williams Realty Lancaster

    Source: NYSAMLSs,MLS#: B1644773MLS LogoOriginating MLS: Buffalo

    Facts & features

    Interior

    Bedrooms & bathrooms
    • Bedrooms: 4
    • Bathrooms: 3
    • Full bathrooms: 2
    • 1/2 bathrooms: 1
    • Main level bathrooms: 1
    Bedroom 1
    • Level: Second
    • Dimensions: 20.00 x 13.00
    Bedroom 2
    • Level: Second
    • Dimensions: 13.00 x 11.00
    Bedroom 3
    • Level: Second
    • Dimensions: 12.00 x 11.00
    Bedroom 4
    • Level: Second
    • Dimensions: 11.00 x 11.00
    Other
    • Level: Second
    • Dimensions: 23.00 x 11.00
    Heating
    • Gas, Forced Air
    Cooling
    • Central Air
    Appliances
    • Included: Dryer, Dishwasher, Gas Oven, Gas Range, Gas Water Heater, Microwave, Refrigerator, Washer
    • Laundry: Upper Level
    Features
    • Ceiling Fan(s), Separate/Formal Dining Room, Eat-in Kitchen, Separate/Formal Living Room, Home Office, Hot Tub/Spa, Kitchen Island, Sliding Glass Door(s), Storage, Solid Surface Counters, Sauna, Natural Woodwork
    • Flooring: Carpet, Ceramic Tile, Hardwood, Varies
    • Doors: Sliding Doors
    • Basement: Full,Sump Pump
    • Number of fireplaces: 1
    Interior area
    • Total structure area: 3,090
    • Total interior livable area: 3,090 sqft

    Property

    Parking
    • Total spaces: 2
    • Parking features: Attached, Garage, Storage, Water Available
    • Attached garage spaces: 2
    Features
    • Levels: Two
    • Stories: 2
    • Patio & porch: Covered, Porch
    • Exterior features: Awning(s), Concrete Driveway, Fully Fenced, Hot Tub/Spa, Sprinkler/Irrigation, Pool, Private Yard, See Remarks
    • Pool features: Association, In Ground
    • Has spa: Yes
    • Spa features: Hot Tub
    • Fencing: Full
    • Has view: Yes
    • View description: Water
    • Has water view: Yes
    • Water view: Water
    • Waterfront features: Deeded Access, River Access, Stream
    • Body of water: Got Creek
    • Frontage length: 100
    Lot
    • Size: 0.77 Acres
    • Dimensions: 100 x 354
    • Features: Rectangular, Rectangular Lot, Residential Lot
    Details
    • Parcel number: 1432000570600004004000
    • Special conditions: Standard

    Construction

    Type & style
    • Home type: SingleFamily
    • Architectural style: Colonial,Two Story
    • Property subtype: Single Family Residence
    Materials
    • Brick, Frame, Vinyl Siding, Copper Plumbing
    • Foundation: Poured
    • Roof: Architectural,Shingle
    Condition
    • Resale
    • Year built: 2004
    Details
    • Builder model: Zubin Homes

    Utilities & green energy

    • Electric: Circuit Breakers
    • Sewer: Connected
    • Water: Connected, Public
    • Utilities for property: Sewer Connected, Water Connected

    Community & HOA

    Community
    • Security: Radon Mitigation System
    HOA
    • Amenities included: Pool, Sauna
    Location
    • Region: East Amherst

    Financial & listing details

    • Price per square foot: $220/sqft
    • Tax assessed value: $665,000
    • Annual tax amount: $11,837
    • Date on market: 10/16/2025
    • Cumulative days on market: 30 days
    • Listing terms: Cash,Conventional,FHA,VA Loan

    Price history

    DateEventPrice
    12/23/2025Sold$680,000+4.6%$220/sqft
    Source: NYSAMLSs #B1644773 Report a problem
    11/17/2025Pending sale$649,900$210/sqft
    Source: NYSAMLSs #B1644773 Report a problem
    11/13/2025Listed for sale$649,900$210/sqft
    Source: NYSAMLSs #B1644773 Report a problem
    10/31/2025Contingent$649,900$210/sqft
    Source: NYSAMLSs #B1644773 Report a problem
    10/16/2025Listed for sale$649,900+12.1%$210/sqft
    Source: NYSAMLSs #B1644773 Report a problem
    8/9/2023Listing removed--
    Source: NYSAMLSs #B1320096 Report a problem
    4/9/2021Sold$580,000+9.5%$188/sqft
    Source: Public Record Report a problem
    2/24/2021Pending sale$529,900$171/sqft
    Source: NYSAMLSs #B1320096 Report a problem
    2/21/2021Listed for sale$529,900$171/sqft
    Source: NYSAMLSs #B1320096 Report a problem

    Public tax history

    YearProperty taxesTax assessment
    2025-- $665,000
    2024-- $665,000 +26.2%
    2023-- $527,000
    2022-- $527,000 +5.4%
    2021-- $500,000 +33.3%
    2020-- $375,000
    2019-- $375,000
    2018-- $375,000 +11.3%
    2017$8,401 +176.4%$337,000
    2016$3,039 $337,000
    2015-- $337,000 +16.2%
    2014-- $290,000
    2013-- $290,000
    2012-- $290,000
    2011-- $290,000
    2010-- $290,000
    2009-- $290,000
    2008-- $290,000
    2007-- $290,000
    2006-- $290,000 +8.2%
    2005-- $267,900
    2004-- $267,900 +495.3%
    2003-- $45,000
    2002-- $45,000
    Find assessor info on the county website

    Neighborhood: 14051

    Nearby schools

    GreatSchools rating
    Schools provided by the listing agent
    • District: Williamsville

    Source: NYSAMLSs. This data may not be complete. We recommend contacting the local school district to confirm school assignments for this home.

    Sell for more on Zillow
    Get a Zillow Showcase℠ listing at no additional cost and you could sell for .
    $701,600
    2% more
    +$14,032
    With Zillow Showcase(estimated)
    $715,632