Premier Howard's Point Living. Welcome to this stunning, turn-key cottage-style home in the sought-after Howard's Point neighborhood-completely reconstructed in 2022 with no detail overlooked. While rooted in its original foundation, every surface, system, and feature has been replaced, making this an essentially brand-new home with timeless charm and modern function. Step inside to discover exquisite craftsmanship and coastal-inspired design throughout. The open-concept main level features a vaulted great room with reclaimed wood beams, shiplap accents, and a cozy fireplace, all anchored by wide-plank solid white oak floors. The gourmet kitchen is a chef's dream with quartz countertops, custom soft-close cabinetry, and top-tier Thermador appliance package-including a 6-burner gas range and built-in paneled refrigerator and dishwasher. A drinking water filtration system adds daily convenience. The main-floor primary suite offers a tranquil retreat with a spa-like bath and walk-in closet. A spacious laundry room, thoughtfully placed on the main level, ensures effortless one-level living. The finished lower level expands your living space with a warm and inviting family room featuring whitewash knotty pine tongue-and-groove ceiling and a dry bar with Thermador under counter glass front drink refrigerator, plus a generous guest suite complete with it's own 3/4 bath, perfect for visitors or extended stays. Outside, enjoy a fully fenced backyard designed for entertaining with a concrete patio, custom fire pit area, and lush landscaping shaded by a majestic 120-year-old Silver Maple. There's even space to add a pool or garden. The generously sized 2 car garage is insulated, heated and completely finished including a sealed floor! Additional highlights include Marvin windows, Hinkley lighting, and proximity to Howard's Point Marina, the LRT Regional Trail, and charming downtown Excelsior. Located in award-winning Minnetonka Schools. A rare blend of new construction quality, timeless design, and
unbeatable location-this home is truly one-of-a-kind.
Closed
Zillow last checked:
Listing updated:
Bought with:
Margaret P Trenary
Trenary Realty Group
Source: NorthstarMLS as distributed by MLS GRID,MLS#: 6750593
Price history
| Date | Event | Price |
|---|---|---|
| 7/31/2025 | Sold | $1,250,000$468/sqft |
Source:  NorthstarMLS as distributed by MLS GRID #6750593 Report a problem NorthstarMLS as distributed by MLS GRID #6750593 Report a problem | ||
| 7/16/2025 | Pending sale | $1,250,000$468/sqft |
Source: NorthstarMLS as distributed by MLS GRID #6750593 Report a problem | ||
| 7/11/2025 | Listed for sale | $1,250,000+19.1%$468/sqft |
Source: NorthstarMLS as distributed by MLS GRID #6750593 Report a problem | ||
| 4/29/2022 | Sold | $1,049,900$393/sqft |
Source: NorthstarMLS as distributed by MLS GRID #6173799 Report a problem | ||
| 4/15/2022 | Pending sale | $1,049,900$393/sqft |
Source: NorthstarMLS as distributed by MLS GRID #6173799 Report a problem | ||
| 4/7/2022 | Listed for sale | $1,049,900+288.9%$393/sqft |
Source: NorthstarMLS as distributed by MLS GRID #6173799 Report a problem | ||
| 9/18/2019 | Sold | $270,000$101/sqft |
Source: NorthstarMLS as distributed by MLS GRID #5278162 Report a problem | ||
| 8/15/2019 | Pending sale | $270,000$101/sqft |
Source: RE/MAX Advantage Plus #5278162 Report a problem | ||
| 8/13/2019 | Listed for sale | $270,000$101/sqft |
Source: RE/MAX Advantage Plus #5278162 Report a problem | ||
Nearby homes
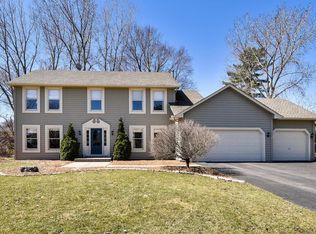
- $807,1004 bd4 ba3.4k sqft5790 Brentridge Dr, Shorewood, MN 55331Off Market
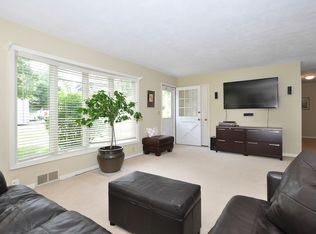
- $490,2003 bd1 ba1.5k sqft5785 Howards Point Rd, Shorewood, MN 55331Off Market
- $832,1003 bd3 ba3.7k sqft5770 Brentridge Dr, Shorewood, MN 55331Off Market
- $470,6002 bd1 ba2.3k sqft5845 Howards Point Rd, Shorewood, MN 55331Off Market
Get a cash offer in 3 minutes
Find out how much your home could sell for in as little as 3 minutes with a no-obligation cash offer.
Estimated market value
$1,271,300
