Welcome Home to Woodlake! Located in the desirable Laurel Trail subdivision, this charming Colonial offers 3 bdrms, 2.5 baths, bonus room & 1,856 sq ft of beautifully maintained living space—blending timeless style with everyday comfort. From the moment you arrive, you’ll appreciate the inviting curb appeal, mature trees, & lush landscaping that create a warm & welcoming first impression. Inside, the spacious family room features rich red oak hardwood floors, elegant crown molding, a cozy fireplace, & French doors that open to a serene screened-in porch—ideal for relaxing or entertaining. The bright eat-in kitchen offers great cabinet & counter space, all appliances, and peaceful backyard views. Off the foyer, the formal dining room showcases hardwood floors, crown molding & chair rail detailing—perfect for hosting gatherings. Upstairs, you’ll find new carpet throughout, three generously sized bdrms & a versatile 4th bonus/flex room—ideal for a home office, playroom, or guest space. The primary suite features a walk-in closet, linen closet, ceiling fan & private ensuite bath with tub/shower. Additional bedrooms offer ample closet space, including one with floored walk-up attic! Step outside to enjoy the screened porch with ceiling fan, overlooking a wooded backyard filled with natural beauty. A unique highlight of this property is its convenient access to a walking path—perfect for enjoying the outdoors or an easy stroll to the elementary school playground, soccer fields, or track.
Additional features include a one-car garage with auto opener, plus major updates in 2026: NEW electric heat pump, vinyl-wrapped windows, NEW second-floor carpet, and NEW dishwasher. Living in Woodlake means enjoying incredible community amenities, including scenic walking trails, Swift Creek Reservoir access, pools, picnic shelters, a pavilion, boat ramps, playgrounds, tennis courts, and more—all just minutes from top-rated schools, shopping, and dining. Don’t miss your opportunity to call this beautiful property home!
Sold for $415,000
$415,000
5815 Laurel Trail Ct, Midlothian, VA 23112
3beds
1,825sqft
Single Family Residence
Built in 1986
0.28 Acres Lot
$417,600 Zestimate®
$227/sqft
$2,533 Estimated rent
Home value
$417,600
$393,000 - $447,000
$2,533/mo
Zestimate® history
Owner options
List your home for rent
$2,533/mo
Rent Zestimate®
Find your next renter with Zillow Rental Manager. Plus, with online applications, you can quickly screen prospective tenants – for free.
$2,533/mo
Rent Zestimate®
Refinance and save
$2,769/mo
Est. payment
Refinancing to a lower rate could help reduce your monthly payments and save thousands over the life of the loan.
$2,769/mo
Est. payment
Explore your selling options
Work with a Zillow partner agent
Leverage their expertise and Zillow's premium Showcase listings to get your home seen by more buyers.
Get startedList with your own agent
Get your home in front of millions of buyers by listing it on Zillow.
Learn how to do itSell it yourself
Take full control of how buyers see your home on Zillow by listing For Sale by Owner (FSBO).
List your homeWhat's special
Zillow last checked:
Listing updated:
Listed by:
Lisa Leavy 804-909-0132,
Long & Foster REALTORS
Bought with:
Makary Zaki, 0225238371
First Choice Realty
Source: CVRMLS,MLS#: 2611707 Originating MLS: Central Virginia Regional MLS
Originating MLS: Central Virginia Regional MLSFacts & features
Interior
Bedrooms & bathrooms
- Bedrooms: 3
- Bathrooms: 3
- Full bathrooms: 2
- 1/2 bathrooms: 1
Primary bedroom
- Description: Walk In, en Suite, New Carpet
- Level: Second
- Dimensions: 0 x 0
Bedroom 2
- Description: Great Natural Light, New Carpet
- Level: Second
- Dimensions: 0 x 0
Bedroom 3
- Description: New Carpet
- Level: Second
- Dimensions: 0 x 0
Additional room
- Description: BONUS Room - Flexible Space
- Level: Second
- Dimensions: 0 x 0
Additional room
- Description: WALK up Attic - great for storage
- Level: Third
- Dimensions: 0 x 0
Additional room
- Description: Screened Rear Porch
- Level: First
- Dimensions: 0 x 0
Dining room
- Description: Wood Floors, Chair Rail
- Level: First
- Dimensions: 0 x 0
Family room
- Description: Fireplace, Wood Floors
- Level: First
- Dimensions: 0 x 0
Other
- Description: Tub & Shower
- Level: Second
Half bath
- Level: First
Kitchen
- Description: Dine In - Garage Access
- Level: First
- Dimensions: 0 x 0
Heating
- Electric
Cooling
- Central Air, Electric, Heat Pump
Appliances
- Included: Dryer, Dishwasher, Electric Cooking, Electric Water Heater, Refrigerator, Stove
Features
- Ceiling Fan(s), Separate/Formal Dining Room, Eat-in Kitchen, French Door(s)/Atrium Door(s), Fireplace, Bath in Primary Bedroom, Cable TV, Walk-In Closet(s)
- Flooring: Vinyl, Wood
- Doors: French Doors
- Basement: Crawl Space
- Attic: Walk-up
- Number of fireplaces: 1
- Fireplace features: Wood Burning
Interior area
- Total interior livable area: 1,825 sqft
- Finished area above ground: 1,825
- Finished area below ground: 0
Property
Parking
- Total spaces: 1.5
- Parking features: Attached, Direct Access, Driveway, Garage, Garage Door Opener, Oversized, Paved
- Attached garage spaces: 1.5
- Has uncovered spaces: Yes
Features
- Levels: Two
- Stories: 2
- Patio & porch: Rear Porch, Front Porch, Screened
- Exterior features: Paved Driveway
- Pool features: Community, Pool
- Fencing: None
Lot
- Size: 0.28 Acres
- Features: Level
Details
- Parcel number: 723677614400000
- Zoning description: R9
Construction
Type & style
- Home type: SingleFamily
- Architectural style: Colonial,Two Story
- Property subtype: Single Family Residence
Materials
- Drywall, Frame, Vinyl Siding
- Roof: Composition
Condition
- Resale
- New construction: No
- Year built: 1986
Utilities & green energy
- Sewer: Public Sewer
- Water: Public
Community & HOA
Community
- Features: Common Grounds/Area, Home Owners Association, Trails/Paths
- Subdivision: Woodlake
HOA
- Has HOA: Yes
- Amenities included: Management
- HOA fee: $129 monthly
Location
- Region: Midlothian
Financial & listing details
- Price per square foot: $227/sqft
- Tax assessed value: $359,100
- Annual tax amount: $3,196
- Date on market: 6/23/2026
- Ownership: Individuals
- Ownership type: Sole Proprietor
Price history
| Date | Event | Price |
|---|---|---|
| 6/24/2026 | Sold | $415,000+1.2%$227/sqft |
Source:  CVRMLS #2611707 Report a problem CVRMLS #2611707 Report a problem | ||
| 5/9/2026 | Pending sale | $410,000$225/sqft |
Source: CVRMLS #2611707 Report a problem | ||
| 5/7/2026 | Listed for sale | $410,000$225/sqft |
Source: CVRMLS #2611707 Report a problem | ||
Public tax history
| Year | Property taxes | Tax assessment |
|---|---|---|
| 2025 | $3,111 +0.9% | $349,500 +2.1% |
| 2024 | $3,082 +5.9% | $342,400 +7.1% |
| 2023 | $2,910 +8.8% | $319,800 +10% |
| 2022 | $2,674 +8.5% | $290,700 +12% |
| 2021 | $2,465 +4.2% | $259,500 +4.2% |
| 2020 | $2,366 +5.2% | $249,100 +5.2% |
| 2019 | $2,250 +1.8% | $236,800 +4.1% |
| 2018 | $2,210 +8.6% | $227,400 +5% |
| 2017 | $2,036 | $216,600 +3.4% |
| 2016 | $2,036 +2.7% | $209,500 +2.7% |
| 2015 | $1,983 +4% | $204,000 +4% |
| 2014 | $1,908 | $196,100 +3.4% |
| 2013 | -- | $189,700 -3.8% |
| 2012 | -- | $197,100 -5.7% |
| 2011 | -- | $209,100 -4.9% |
| 2010 | -- | $219,800 -5.9% |
| 2009 | -- | $233,500 +2.2% |
| 2008 | -- | $228,500 +18.4% |
| 2007 | -- | $193,000 +22.2% |
| 2005 | -- | $158,000 +7.7% |
| 2004 | -- | $146,700 +11.2% |
| 2003 | -- | $131,900 +7.1% |
| 2002 | -- | $123,100 +4.8% |
| 2001 | -- | $117,500 |
Find assessor info on the county website
Neighborhood: 23112
Nearby homes

- $349,0004 bd2 ba1.6k sqft5813 Laurel Trail Ct, Midlothian, VA 23112Sold
- $377,1003 bd2 ba1.7k sqft5817 Laurel Trail Ct, Midlothian, VA 23112Off Market
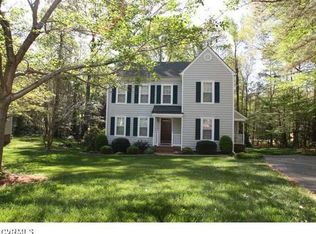
- $565,800-- bd-- ba-- sqft5817 Laurel Trl, Chesterfield, VA 23112Off Market
- $362,0003 bd3 ba1.4k sqft5811 Laurel Trail Ct, Midlothian, VA 23112Sold
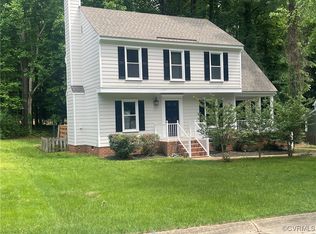
- $464,9004 bd3 ba2.4k sqft5816 Laurel Trail Ct, Midlothian, VA 23112Off Market
- $376,2003 bd2 ba1.5k sqft5809 Laurel Trail Ct, Midlothian, VA 23112Off Market
- $364,9003 bd3 ba1.5k sqft5810 Laurel Trail Ct, Midlothian, VA 23112Off Market
- $433,2004 bd2 ba1.9k sqft5814 Laurel Trail Rd, Midlothian, VA 23112Off Market
Nearby schools
GreatSchools rating
- 7/10Clover Hill Elementary SchoolGrades: PK-5Distance: 0.2 mi
- 8/10Tomahawk Creek Middle SchoolGrades: 6-8Distance: 3.2 mi
- 8/10Cosby High SchoolGrades: 9-12Distance: 2 mi
Schools provided by the listing agent
- Elementary: Clover Hill
- Middle: Tomahawk Creek
- High: Cosby
Source: CVRMLS. This data may not be complete. We recommend contacting the local school district to confirm school assignments for this home.
Get a cash offer in 3 minutes
Find out how much your home could sell for in as little as 3 minutes with a no-obligation cash offer.
Estimated market value
$417,600
Get a cash offer in 3 minutes
Find out how much your home could sell for in as little as 3 minutes with a no-obligation cash offer.
Estimated market value
$417,600
- Virginia
- Chesterfield County
- Midlothian
- 23112
- 5815 Laurel Trail Ct
