Huge price reduction! You won't find anything like this at this price with a lake view! Welcome to this masterpiece of functional design and modern elegance located in the highly sought-after Westview master-planned community. This model residence, built in 2025, offers 1,936 square feet of open-concept living, perfectly situated on a premium lot with direct lake views, ensuring privacy and spectacular sunsets with no rear neighbors. Property Features: Smart Design: 4 spacious bedrooms and 2 full bathrooms. The split-plan layout ensures maximum privacy for the Owner's Suite, which features a spa-style bathroom, double vanity, and a huge walk-in closet. Gourmet Kitchen: Enjoy quartz countertops, 42-inch designer cabinets, Frigidaire stainless steel appliances, and a center island that serves as the heart of the great room. Technology and Efficiency: Smart home features include a Honeywell smart thermostat, keyless entry, and energy-efficient construction that lowers your monthly bills. You will enjoy low electricity rates thanks to the solar panels system. Exterior: Covered lanai with serene water views, ideal for morning coffee or evening entertaining. 2-car garage with automatic opener. The Westview Experience - More Than Just a House: Forget about typical bedroom communities. Westview offers a vibrant lifestyle with "The Hub," a world-class amenity center just steps from your door: Relax by the resort-style pool or let the kids enjoy the Splash Park. Stay active at the state-of-the-art fitness center or on the multiple sports courts: Pickleball, Tennis, Basketball, Soccer, and Volleyball. Socialize at the Clubhouse, explore the nature trails, or walk your pet at the exclusive Dog Park. Strategic Location: Zoned for Osceola County schools (Koa Elementary <2 miles away). Immediate access to Poinciana Parkway for a quick trip to Disney World (25 min), MCO Airport, and HCA Florida Poinciana Hospital. Surrounded by new shopping centers, supermarkets, and the natural beauty of Lake Tohopekaliga. This is your opportunity to own a move-in ready property in one of Central Florida's fastest-growing communities. Schedule your visit today and discover why Westview is the new standard of living in Kissimmee!
Sold for $299,999
$299,999
5815 Le Marin Way, Kissimmee, FL 34758
4beds
1,936sqft
Single Family Residence
Built in 2025
6,098 Square Feet Lot
$297,200 Zestimate®
$155/sqft
$2,342 Estimated rent
Home value
$297,200
$270,000 - $327,000
$2,342/mo
Zestimate® history
Owner options
List your home for rent
$2,342/mo
Rent Zestimate®
Find your next renter with Zillow Rental Manager. Plus, with online applications, you can quickly screen prospective tenants – for free.
$2,342/mo
Rent Zestimate®
Refinance and save
$2,141/mo
Est. payment
Refinancing to a lower rate could help reduce your monthly payments and save thousands over the life of the loan.
$2,141/mo
Est. payment
Explore your selling options
Work with a Zillow partner agent
Leverage their expertise and Zillow's premium Showcase listings to get your home seen by more buyers.
Get startedList with your own agent
Get your home in front of millions of buyers by listing it on Zillow.
Learn how to do itSell it yourself
Take full control of how buyers see your home on Zillow by listing For Sale by Owner (FSBO).
List your homeWhat's special
Resort-style poolQuartz countertopsEnergy-efficient constructionExclusive dog parkSolar panels systemHoneywell smart thermostatKeyless entry
Zillow last checked:
Listing updated:
Listed by:
Vincenza Di Cesare De Vieira, PA 407-680-8118,
LPT REALTY, LLC 877-366-2213
Bought with:
Fernanda Soares Santos de Oliveira, 3631569
WRA BUSINESS & REAL ESTATE
Source: Stellar MLS,MLS#: S5142941 Originating MLS: Orlando Regional
Originating MLS: Orlando Regional
Facts & features
Interior
Bedrooms & bathrooms
- Bedrooms: 4
- Bathrooms: 2
- Full bathrooms: 2
Primary bedroom
- Features: Walk-In Closet(s)
- Level: First
- Area: 204 Square Feet
- Dimensions: 12x17
Bedroom 1
- Features: Built-in Closet
- Level: First
- Area: 110 Square Feet
- Dimensions: 11x10
Bedroom 3
- Features: Built-in Closet
- Level: First
- Area: 100 Square Feet
- Dimensions: 10x10
Bedroom 4
- Features: Built-in Closet
- Level: First
- Area: 110 Square Feet
- Dimensions: 11x10
Primary bathroom
- Features: Linen Closet
- Level: First
Bathroom 2
- Features: Linen Closet
- Level: First
Dining room
- Features: No Closet
- Level: First
- Area: 121 Square Feet
- Dimensions: 11x11
Kitchen
- Features: Walk-In Closet(s)
- Level: First
Laundry
- Features: No Closet
- Level: First
Living room
- Level: First
- Area: 322 Square Feet
- Dimensions: 14x23
Heating
- Central, Electric, Heat Pump
Cooling
- Central Air, Humidity Control
Appliances
- Included: Dishwasher, Disposal, Dryer, Gas Water Heater, Microwave, Range, Range Hood, Washer
- Laundry: Inside, Laundry Room
Features
- Thermostat
- Flooring: Carpet, Ceramic Tile
- Has fireplace: No
Interior area
- Total structure area: 2,345
- Total interior livable area: 1,936 sqft
Property
Parking
- Total spaces: 2
- Parking features: Garage - Attached
- Attached garage spaces: 2
Features
- Levels: One
- Stories: 1
- Exterior features: Irrigation System
- Has view: Yes
- View description: Water, Lake
- Has water view: Yes
- Water view: Water,Lake
Lot
- Size: 6,098 Square Feet
Details
- Parcel number: 092728580100011180
- Zoning: P-D
- Special conditions: None
Construction
Type & style
- Home type: SingleFamily
- Property subtype: Single Family Residence
Materials
- Stucco
- Foundation: Slab
- Roof: Shingle
Condition
- New construction: No
- Year built: 2025
Utilities & green energy
- Electric: Photovoltaics Third-Party Owned
- Sewer: Public Sewer
- Water: Public
- Utilities for property: BB/HS Internet Available, Cable Available, Cable Connected, Electricity Available, Electricity Connected, Fiber Optics, Phone Available, Public, Sewer Available, Sewer Connected, Solar, Sprinkler Meter, Street Lights, Underground Utilities, Water Available, Water Connected
Green energy
- Energy generation: Solar
Community & HOA
Community
- Pet fee: $0 monthly
- Subdivision: WESTVIEW POD B NEIGHBORHOOD 2A & 2B PH 1
HOA
- Has HOA: Yes
- HOA fee: $125 monthly
- HOA name: Westview
Location
- Region: Kissimmee
Financial & listing details
- Price per square foot: $155/sqft
- Tax assessed value: $65,000
- Annual tax amount: $3,710
- Date on market: 2/3/2026
- Cumulative days on market: 47 days
- Ownership: Fee Simple
- Total actual rent: 0
- Electric utility on property: Yes
- Road surface type: Asphalt
Price history
| Date | Event | Price |
|---|---|---|
| 4/15/2026 | Sold | $299,999$155/sqft |
Source:  Stellar MLS #S5142941 Report a problem Stellar MLS #S5142941 Report a problem | ||
| 3/23/2026 | Pending sale | $299,999$155/sqft |
Source: Stellar MLS #S5142941 Report a problem | ||
| 3/17/2026 | Listing removed | $2,300$1/sqft |
Source: Stellar MLS #S5142596 Report a problem | ||
| 3/17/2026 | Price change | $299,999-11.8%$155/sqft |
Source: Stellar MLS #S5142941 Report a problem | ||
| 3/12/2026 | Price change | $340,000-2.9%$176/sqft |
Source: Stellar MLS #S5142941 Report a problem | ||
| 3/7/2026 | Price change | $2,300-8%$1/sqft |
Source: Stellar MLS #S5142596 Report a problem | ||
| 3/3/2026 | Price change | $350,000-4.1%$181/sqft |
Source: Stellar MLS #S5142941 Report a problem | ||
| 2/3/2026 | Listed for sale | $365,000+9.6%$189/sqft |
Source: Stellar MLS #S5142941 Report a problem | ||
| 2/2/2026 | Listed for rent | $2,500$1/sqft |
Source: Stellar MLS #S5142596 Report a problem | ||
| 4/7/2025 | Sold | $332,900$172/sqft |
Source: Public Record Report a problem | ||
Public tax history
| Year | Property taxes | Tax assessment |
|---|---|---|
| 2025 | $3,864 +66.7% | $65,000 +116.7% |
| 2024 | $2,319 | $30,000 |
Find assessor info on the county website
Neighborhood: 34758
Nearby homes
- $354,5904 bd2 ba1.9k sqft5809 Le Marin Way, Kissimmee, FL 34758Sold

- $293,3993 bd2 ba1.5k sqft5803 Le Marin Way, Kissimmee, FL 34758Sold

- $299,9993 bd2 ba1.4k sqft5870 Le Marin Way, Kissimmee, FL 34758Sold
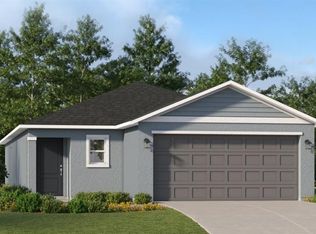
- $314,2903 bd2 ba1.4k sqft5850 Le Marin Way, Kissimmee, FL 34758Sold

- $427,0654 bd3 ba2.1k sqft5637 Le Marin Way, Kissimmee, FL 34758Sold
- $302,4903 bd2 ba1.4k sqft5862 Le Marin Way, Kissimmee, FL 34758Sold
- $332,8714 bd2 ba1.9k sqft5833 Le Marin Way, Kissimmee, FL 34758Sold
- $338,0903 bd2 ba1.5k sqft5625 Le Marin Way, Kissimmee, FL 34758Sold
Nearby schools
GreatSchools rating
- 3/10Koa Elementary SchoolGrades: PK-5Distance: 1.9 mi
- 4/10Discovery Intermediate SchoolGrades: 6-8Distance: 2 mi
- 3/10Liberty High SchoolGrades: PK,9-12Distance: 4.5 mi
Schools provided by the listing agent
- Elementary: Koa Elementary
- Middle: Discovery Intermediate
- High: Liberty High
Source: Stellar MLS. This data may not be complete. We recommend contacting the local school district to confirm school assignments for this home.
Get a cash offer in 3 minutes
Find out how much your home could sell for in as little as 3 minutes with a no-obligation cash offer.
Estimated market value
$297,200
Get a cash offer in 3 minutes
Find out how much your home could sell for in as little as 3 minutes with a no-obligation cash offer.
Estimated market value
$297,200
- Florida
- Osceola County
- Poinciana
- 34758
- 5815 Le Marin Way
Nearby cities
Nearby zip codes
Other Poinciana Topics
