Skip main navigation
Closed
  • $1,310,000

    5815 Long Grove Dr, Sandy Springs, GA 30328

    6beds
    4,100sqft
    Single Family Residence, Residential
    Built in 1992
    0.31 Acres Lot
    $1,317,400 Zestimate®
    $320/sqft
    $7,081 Estimated rent

    Home value

    $1,317,400

    $1.20M - $1.45M

    $7,081/mo

    Zestimate® history
    Loading
    Loading...

    Owner options

    List your home for rent

    $7,081/mo

    Rent Zestimate®

    Find your next renter with Zillow Rental Manager. Plus, with online applications, you can quickly screen prospective tenants – for free.

    Learn more

    $7,081/mo

    Rent Zestimate®

    Refinance and save

    $9,144/mo

    Est. payment

    Refinancing to a lower rate could help reduce your monthly payments and save thousands over the life of the loan.

    See today's rates

    $9,144/mo

    Est. payment

    Explore your selling options

    Work with a Zillow partner agent

    Leverage their expertise and Zillow's premium Showcase listings to get your home seen by more buyers.

    Get started

    List with your own agent

    Get your home in front of millions of buyers by listing it on Zillow.

    Learn how to do it

    Sell it yourself

    Take full control of how buyers see your home on Zillow by listing For Sale by Owner (FSBO).

    List your home

    What's special

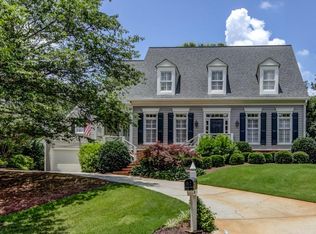
    This stunning Georgian masterpiece takes center stage in the exclusive enclave of Long Island Walk. Homes rarely come on the market in this quiet community in Sandy Springs with an unbeatable location walkable to City Springs, restaurants, shopping and events. This beautifully crafted home welcomes you with exquisite curb appeal with columned front porch, curving driveway with beautiful plantings and the most charming oak tree that provides the perfect shade for sitting on the bench underneath it's reaching boughs. Step inside the double entry doors and experience this captivating home. The main level features a spacious floorplan beginning with office/library, newly remodeled eat-in kitchen with large island, white custom cabinetry, quartz countertops, top of the line energy efficient appliances of Wolf gas range, sub-zero custom paneled refrigerator, warming drawer, and new microwave. Also on main level you will discover a large dining room with service pantry, comfortable fireside family room, with built-in shelving and views to the private and shady backyard through the expanse of windows adorned with plantation shutters. Step outside from the family room to the two-tiered deck with spa tub, heaters and plenty of room to relax and entertain. The main level also features a laundry room and powder room. The back stairs from the family room take you to the upper level where you will find a luxurious oversized owners' suite featuring a sitting area and gorgeous spa bathroom with shower, whirlpool tub, generous double vanity, convenient laundry room and spacious His and Hers walk-in closets. Upper level features three additional bedrooms, one with ensuite bath and the other two sharing a Jack and Jill bathroom. The finished terrace level features a fireside movie room or playroom, two additional bedrooms each with their own private bathroom, and a convenient kitchenette with wine cooler. This terrace level also features a private patio. Come experience this incredible home and make it your own!

    Zillow last checked:

    Listing updated:

    Listing Provided by:

    Lynda Harris,

    Atlanta Fine Homes Sotheby's International 404-237-5000

    Bought with:

    JUDITH H SODEN, 36855

    Coldwell Banker Realty

    Kim McAfee, 352971

    Coldwell Banker Realty

    Source: FMLS GA,MLS#: 7412725MLS Logo

    Facts & features

    Interior

    Bedrooms & bathrooms
    • Bedrooms: 6
    • Bathrooms: 6
    • Full bathrooms: 5
    • 1/2 bathrooms: 1
    Primary bedroom
    • Features: In-Law Floorplan, Oversized Master, Sitting Room
    • Level: In-Law Floorplan, Oversized Master, Sitting Room
    Bedroom
    • Features: In-Law Floorplan, Oversized Master, Sitting Room
    Primary bathroom
    • Features: Double Vanity, Separate Tub/Shower, Whirlpool Tub
    Dining room
    • Features: Butlers Pantry, Separate Dining Room
    Kitchen
    • Features: Cabinets White, Eat-in Kitchen, Kitchen Island, Pantry, Second Kitchen, Stone Counters, View to Family Room
    Heating
    • Central, Forced Air
    Cooling
    • Ceiling Fan(s), Gas, Zoned
    Appliances
    • Included: Dishwasher, Disposal, Dryer, Gas Range, Gas Water Heater, Microwave, Refrigerator, Washer
    • Laundry: Laundry Room, Main Level, Upper Level
    Features
    • Bookcases, Double Vanity, Entrance Foyer, High Ceilings, High Speed Internet, His and Hers Closets, Walk-In Closet(s)
    • Flooring: Ceramic Tile, Hardwood, Tile
    • Windows: Plantation Shutters
    • Basement: Daylight,Exterior Entry,Finished,Finished Bath,Full,Interior Entry
    • Attic: Pull Down Stairs
    • Number of fireplaces: 1
    • Fireplace features: Family Room, Gas Log
    • Common walls with other units/homes: No Common Walls
    Interior area
    • Total structure area: 4,100
    • Total interior livable area: 4,100 sqft
    • Finished area above ground: 3,120
    • Finished area below ground: 980

    Property

    Parking
    • Total spaces: 2
    • Parking features: Garage, Garage Door Opener, Garage Faces Side, Kitchen Level, Level Driveway
    • Garage spaces: 2
    • Has uncovered spaces: Yes
    Accessibility
    • Accessibility features: Accessible Full Bath, Accessible Kitchen, Grip-Accessible Features
    Features
    • Levels: Three Or More
    • Patio & porch: Deck, Front Porch
    • Exterior features: Garden, Private Yard, Rear Stairs, No Dock
    • Pool features: None
    • Has spa: Yes
    • Spa features: Bath, Private
    • Fencing: Back Yard,Fenced,Wrought Iron
    • Has view: Yes
    • View description: Other
    • Waterfront features: None
    • Body of water: None
    Lot
    • Size: 0.31 Acres
    • Features: Back Yard, Front Yard, Landscaped, Level, Private
    Details
    • Additional structures: None
    • Parcel number: 17 012300080065
    • Other equipment: Intercom
    • Horse amenities: None

    Construction

    Type & style
    • Home type: SingleFamily
    • Architectural style: Traditional
    • Property subtype: Single Family Residence, Residential
    Materials
    • Brick, Brick 4 Sides
    • Foundation: Brick/Mortar
    • Roof: Composition
    Condition
    • Resale
    • New construction: No
    • Year built: 1992

    Utilities & green energy

    • Electric: 220 Volts in Laundry
    • Sewer: Public Sewer
    • Water: Public
    • Utilities for property: Cable Available, Electricity Available, Natural Gas Available, Phone Available, Sewer Available, Underground Utilities, Water Available
    Green energy
    • Energy efficient items: None
    • Energy generation: None

    Community & neighborhood

    Security
    • Security features: Fire Alarm, Security Lights
    Community
    • Community features: Homeowners Assoc, Near Public Transport, Near Schools, Near Shopping, Near Trails/Greenway, Street Lights
    Location
    • Region: Sandy Springs
    • Subdivision: Long Island Walk

    HOA & financial

    HOA
    • Has HOA: Yes
    • HOA fee: $1,180 annually
    • Services included: Maintenance Grounds

    Other

    Other facts
    • Listing terms: Cash,Conventional,FHA
    • Ownership: Fee Simple
    • Road surface type: Asphalt

    Price history

    DateEventPrice
    12/18/2024Sold$1,310,000-3%$320/sqft
    Source: FMLS GA #7412725 Report a problem
    11/29/2024Pending sale$1,350,000$329/sqft
    Source: FMLS GA #7412725 Report a problem
    9/11/2024Price change$1,350,000-6.9%$329/sqft
    Source: FMLS GA #7412725 Report a problem
    7/12/2024Price change$1,450,000-6.5%$354/sqft
    Source: FMLS GA #7412725 Report a problem
    7/2/2024Listed for sale$1,550,000+100%$378/sqft
    Source: FMLS GA #7412725 Report a problem
    12/13/2000Sold$775,000+58.2%$189/sqft
    Source: Public Record Report a problem
    7/30/1996Sold$490,000$120/sqft
    Source: Public Record Report a problem

    Public tax history

    YearProperty taxesTax assessment
    2024$9,436 +7.8%$345,520
    2023$8,757 -4.8%$345,520
    2022$9,201 +3.6%$345,520 +9.4%
    2021$8,879 +0.8%$315,760 +1.2%
    2020$8,808 -6.8%$312,040 +1.8%
    2019$9,452 $306,520 +2.4%
    2018$9,452 $299,320 +18.8%
    2017$9,452 +16.4%$251,960
    2016$8,124 -0.3%$251,960
    2015$8,152 -3.6%$251,960
    2014$8,454 +4.1%$251,960
    2013$8,118 -0.3%$251,960
    2012$8,146 $251,960
    2011-- $251,960 -9.9%
    2010$9,075 +21.4%$279,600
    2009$7,475 $279,600 0%
    2008-- $279,640
    2007$8,787 $279,640

    Find assessor info on the county website

    Neighborhood: 30328

    Nearby schools

    GreatSchools rating
    Schools provided by the listing agent
    • Elementary: Heards Ferry
    • Middle: Ridgeview Charter
    • High: Riverwood International Charter

    Source: FMLS GA. This data may not be complete. We recommend contacting the local school district to confirm school assignments for this home.

    Get a cash offer in 3 minutes
    Find out how much your home could sell for in as little as 3 minutes with a no-obligation cash offer.
    Estimated market value
    $1,317,400
    Get a cash offer in 3 minutes
    Find out how much your home could sell for in as little as 3 minutes with a no-obligation cash offer.
    Estimated market value
    $1,317,400