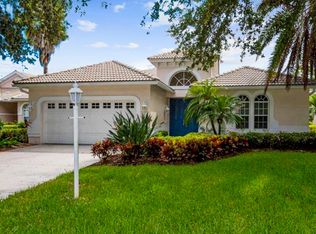
One or more photo(s) has been virtually staged. GREAT OPPORTUNITY TO BE ABLE TO PURCHASE IN THE ESTEEMED NEIGHBORHOOD OF "THE GREENS" WITHIN THE IMG COUNTRY CLUB COMMUNITY. Just reduced for exceptional value. Situated on a choice, deep lot on the cul-du sac with Eastern exposure, this charming home satisfies all the wish list. Pristine interiors are complimented by volume ceilings with recessed lighting, ceiling fans, tile floors, plantation shutters and decorative columns and arches. Updated kitchen with granite counters, tiled backsplash & generous cabinetry with upgraded hardware. A flowing, open plan with split bedroom design....guest bedroom plus a den/study with closet (easily converted to a 3rd BR) on one side with the primary bedroom in the rear enjoying restful views out to the private greenbelt with heavily treed preserve beyond...excellent walk-in closet with lovely bath featuring contemporary double square sinks, separate shower with new shower door and jacuzzi garden tub. This home is value packed with new a/c system (June 2024) PLUS a quality new barrel tile roof (September 2024). For those not wanting the care of a pool....this home has a private rear patio, but is pool free! (with room to add if so desire.) Interior laundry room and two car garage complete the list. The Greens is a very pretty neighborhood of only 43 single family homes with appealing Southern Mediterranean architecture and superior concrete block construction. Surrounded by preserves, lakes and the IMG golf course with sidewalks and garden benches around center lake encouraging nature walks with friends and pets. The ease of maintenance free yard care is included in the low HOA along with cable, Internet and outside water. Moments to golf, close to IMG Sports Academy and an easy zip to our renown Gulf beaches as well as the cultural arts of Sarasota. If you are ready for the Florida lifestyle now - this ideal home is vacant and available for immediate occupancy. Don't suffer through another cold winter when this wonderful, sunny home could be yours! FHA and VA mortgage options.
Sold for $442,500
$442,500
5815 LOS VERDES COURT, BRADENTON, FL 34210
3beds
1,700sqft
Single Family Residence
Built in 1997
9,017 Square Feet Lot
$443,600 Zestimate®
$260/sqft
$3,088 Estimated rent
Home value
$443,600
$408,000 - $479,000
$3,088/mo
Zestimate® history
Owner options
List your home for rent
$3,088/mo
Rent Zestimate®
Find your next renter with Zillow Rental Manager. Plus, with online applications, you can quickly screen prospective tenants – for free.
$3,088/mo
Rent Zestimate®
Refinance and save
$3,288/mo
Est. payment
Refinancing to a lower rate could help reduce your monthly payments and save thousands over the life of the loan.
$3,288/mo
Est. payment
Explore your selling options
Work with a Zillow partner agent
Leverage their expertise and Zillow's premium Showcase listings to get your home seen by more buyers.
Get startedList with your own agent
Get your home in front of millions of buyers by listing it on Zillow.
Learn how to do itSell it yourself
Take full control of how buyers see your home on Zillow by listing For Sale by Owner (FSBO).
List your homeWhat's special
Private rear patioSunny homeCeiling fansJacuzzi garden tubTile floorsPristine interiorsDecorative columns and arches
Zillow last checked:
Listing updated:
Listed by:
Jennifer Delbo 941-281-9940,
WAGNER REALTY 941-751-0670,
Julie Evans 941-713-2519,
WAGNER REALTY
Bought with:
Cindy Crews, 3327450
MARCUS & COMPANY REALTY
Source: Stellar MLS,MLS#: A4656749 Originating MLS: Sarasota - Manatee
Originating MLS: Sarasota - Manatee
Facts & features
Interior
Bedrooms & bathrooms
- Bedrooms: 3
- Bathrooms: 2
- Full bathrooms: 2
Primary bedroom
- Features: Ceiling Fan(s), Walk-In Closet(s)
- Level: First
Bedroom 2
- Features: Ceiling Fan(s), Built-in Closet
- Level: First
- Area: 143 Square Feet
- Dimensions: 11x13
Bedroom 3
- Features: Ceiling Fan(s), Built-in Closet
- Level: First
- Area: 110 Square Feet
- Dimensions: 10x11
Balcony porch lanai
- Features: Ceiling Fan(s)
- Level: First
- Dimensions: 22x8
Great room
- Features: Ceiling Fan(s)
- Level: First
- Area: 435 Square Feet
- Dimensions: 29x15
Kitchen
- Features: Breakfast Bar, Ceiling Fan(s), Granite Counters, Pantry
- Level: First
Heating
- Central, Electric
Cooling
- Central Air
Appliances
- Included: Dishwasher, Disposal, Dryer, Electric Water Heater, Microwave, Range, Refrigerator, Washer
- Laundry: Inside
Features
- Ceiling Fan(s), Eating Space In Kitchen, High Ceilings, Open Floorplan, Solid Surface Counters, Stone Counters, Vaulted Ceiling(s), Walk-In Closet(s)
- Flooring: Carpet, Ceramic Tile
- Doors: Sliding Doors
- Windows: Window Treatments
- Has fireplace: No
Interior area
- Total structure area: 2,196
- Total interior livable area: 1,700 sqft
Property
Parking
- Total spaces: 2
- Parking features: Driveway, Garage Door Opener
- Attached garage spaces: 2
- Has uncovered spaces: Yes
Features
- Levels: One
- Stories: 1
- Patio & porch: Enclosed, Patio
- Exterior features: Irrigation System, Lighting, Sidewalk
- Has view: Yes
- View description: Park/Greenbelt, Trees/Woods
Lot
- Size: 9,017 Square Feet
- Features: Cul-De-Sac, Landscaped, Near Golf Course, Sidewalk, Street Dead-End
- Residential vegetation: Mature Landscaping, Trees/Landscaped
Details
- Parcel number: 6145551559
- Zoning: RMF9
- Special conditions: None
Construction
Type & style
- Home type: SingleFamily
- Property subtype: Single Family Residence
Materials
- Block, Concrete, Stucco
- Foundation: Slab
- Roof: Concrete,Tile
Condition
- New construction: No
- Year built: 1997
Details
- Builder name: Neal Communities
- Warranty included: Yes
Utilities & green energy
- Sewer: Public Sewer
- Water: Public
- Utilities for property: Cable Connected, Electricity Connected, Public, Sewer Connected, Underground Utilities, Water Connected
Community & HOA
Community
- Features: Deed Restrictions, Golf Carts OK, Sidewalks
- Pet fee: $0 monthly
- Subdivision: THE GREENS AT EL CONQUISTADOR
HOA
- Has HOA: Yes
- Services included: Cable TV, Internet, Maintenance Grounds, Manager
- HOA fee: $342 monthly
- HOA name: Julie Bartley,
- HOA phone: 941-351-0542
Location
- Region: Bradenton
Financial & listing details
- Price per square foot: $260/sqft
- Tax assessed value: $449,475
- Annual tax amount: $6,858
- Date on market: 7/3/2025
- Cumulative days on market: 215 days
- Listing terms: Cash,Conventional,FHA,VA Loan
- Ownership: Fee Simple
- Total actual rent: 0
- Electric utility on property: Yes
- Road surface type: Paved, Asphalt
Price history
| Date | Event | Price |
|---|---|---|
| 2/19/2026 | Sold | $442,500-6.8%$260/sqft |
Source:  Stellar MLS #A4656749 Report a problem Stellar MLS #A4656749 Report a problem | ||
| 2/5/2026 | Pending sale | $475,000$279/sqft |
Source: Stellar MLS #A4656749 Report a problem | ||
| 12/13/2025 | Price change | $475,000-4.4%$279/sqft |
Source: Stellar MLS #A4656749 Report a problem | ||
| 9/17/2025 | Price change | $497,000-5.3%$292/sqft |
Source: Stellar MLS #A4656749 Report a problem | ||
| 7/3/2025 | Listed for sale | $525,000$309/sqft |
Source: Stellar MLS #A4656749 Report a problem | ||
| 12/16/2020 | Listing removed | $2,250$1/sqft |
Source: WAGNER REALTY #A4480306 Report a problem | ||
| 11/16/2020 | Price change | $2,250-4.3%$1/sqft |
Source: WAGNER REALTY #A4480306 Report a problem | ||
| 10/8/2020 | Listed for rent | $2,350-5.8%$1/sqft |
Source: WAGNER REALTY #A4480306 Report a problem | ||
| 10/17/2019 | Listing removed | $2,495$1/sqft |
Source: WAGNER REALTY #A4441665 Report a problem | ||
| 8/19/2019 | Price change | $2,495-5.8%$1/sqft |
Source: WAGNER REALTY #A4441665 Report a problem | ||
| 7/29/2019 | Price change | $2,650-1.9%$2/sqft |
Source: WAGNER REALTY #A4441665 Report a problem | ||
| 7/19/2019 | Listed for rent | $2,700$2/sqft |
Source: WAGNER REALTY #A4441665 Report a problem | ||
Public tax history
| Year | Property taxes | Tax assessment |
|---|---|---|
| 2025 | $6,859 +3.4% | $449,475 +7.3% |
| 2024 | $6,634 +3.1% | $418,843 +10% |
| 2023 | $6,434 +9.1% | $380,766 +10% |
| 2022 | $5,895 +14.5% | $346,151 +10% |
| 2021 | $5,150 +5.8% | $314,683 +6.6% |
| 2020 | $4,869 +98.1% | $295,216 +63.7% |
| 2019 | $2,458 | $180,362 +1.9% |
| 2018 | $2,458 +1.4% | $176,999 +2.1% |
| 2017 | $2,425 +7.8% | $173,358 +2.1% |
| 2016 | $2,250 | $169,792 +0.7% |
| 2015 | $2,250 | $168,612 +0.8% |
| 2014 | $2,250 +2.2% | $167,274 +1.5% |
| 2013 | $2,202 +220056% | $164,802 +1.7% |
| 2012 | $1 | $162,047 +3% |
| 2011 | $1 | $157,327 -8.7% |
| 2010 | -- | $172,299 -2.5% |
| 2009 | $2,384 -5.3% | $176,657 +0.1% |
| 2008 | $2,518 +5.3% | $176,481 +3% |
| 2007 | $2,391 -4.3% | $171,341 +2.5% |
| 2006 | $2,500 +0.5% | $167,162 +3% |
| 2005 | $2,488 +2.1% | $162,293 +3% |
| 2004 | $2,436 +0.6% | $157,566 +1.9% |
| 2003 | $2,422 +8.2% | $154,628 +2.4% |
| 2002 | $2,239 +3.4% | $151,004 +1.6% |
| 2001 | $2,165 +1.5% | $148,626 +3% |
| 2000 | $2,132 | $144,297 |
Find assessor info on the county website
Neighborhood: 34210
Nearby homes
- $575,0003 bd2 ba1.9k sqft5819 Los Verdes Ct, Bradenton, FL 34210Sold
- $608,6003 bd2 ba1.9k sqft5809 Los Verdes Ct, Bradenton, FL 34210Off Market
- $709,9003 bd3 ba2.5k sqft5823 Los Verdes Ct, Bradenton, FL 34210Off Market
- $690,6003 bd3 ba2.7k sqft4382 Mirabella Cir, Bradenton, FL 34210Off Market
- $558,5003 bd2 ba1.8k sqft5805 Los Verdes Ct, Bradenton, FL 34210Off Market
- $573,0003 bd3 ba2.2k sqft5827 Los Verdes Ct, Bradenton, FL 34210Sold
- $636,6003 bd2 ba2k sqft4379 Mirabella Cir, Bradenton, FL 34210Off Market
- $802,3004 bd3 ba2.7k sqft4378 Mirabella Cir, Bradenton, FL 34210Off Market
Nearby schools
GreatSchools rating
- 4/10Bayshore Elementary SchoolGrades: PK-5Distance: 0.8 mi
- 2/10Electa Lee Magnet Middle SchoolGrades: 6-8Distance: 0.5 mi
- 2/10Bayshore High SchoolGrades: 8-12Distance: 0.7 mi
Get a cash offer in 3 minutes
Find out how much your home could sell for in as little as 3 minutes with a no-obligation cash offer.
Estimated market value
$443,600
Get a cash offer in 3 minutes
Find out how much your home could sell for in as little as 3 minutes with a no-obligation cash offer.
Estimated market value
$443,600
- Florida
- Manatee County
- Bradenton
- 34210
- 5815 LOS VERDES COURT
Nearby cities
Nearby neighborhoods
Nearby zip codes
Other Bradenton Topics
