Welcome home to 5815 Meadow Drive. This beautifully updated four‑bedroom home offering three full baths and one half bath, thoughtfully designed for comfort, style, and everyday living. The main level features a spacious family room with a brick accent fireplace and gleaming hardwood floors, creating a warm and inviting gathering space. The living room and dining room both showcase refinished hardwood floors, adding timeless elegance to the home’s interior. Fresh paint throughout gives every room a crisp, modern feel. The finished lower level expands your living space with a generous recreation room, a large storage and utility area, and a dedicated exercise room that conveniently adjoins a full bath—perfect for guests, hobbies, or a private fitness setup. Thoughtful updates throughout ensure the home is move‑in ready. Outside, the property is nestled on a quiet, private lot surrounded by mature landscaping, offering a peaceful retreat with natural beauty in every season.
Sold for $536,000
$536,000
5815 Meadow Dr, Frederick, MD 21702
4beds
2,594sqft
Single Family Residence
Built in 1973
0.77 Acres Lot
$534,100 Zestimate®
$207/sqft
$3,261 Estimated rent
Home value
$534,100
$497,000 - $577,000
$3,261/mo
Zestimate® history
Owner options
List your home for rent
$3,261/mo
Rent Zestimate®
Find your next renter with Zillow Rental Manager. Plus, with online applications, you can quickly screen prospective tenants – for free.
$3,261/mo
Rent Zestimate®
Refinance and save
$3,543/mo
Est. payment
Refinancing to a lower rate could help reduce your monthly payments and save thousands over the life of the loan.
$3,543/mo
Est. payment
Explore your selling options
Work with a Zillow partner agent
Leverage their expertise and Zillow's premium Showcase listings to get your home seen by more buyers.
Get startedList with your own agent
Get your home in front of millions of buyers by listing it on Zillow.
Learn how to do itSell it yourself
Take full control of how buyers see your home on Zillow by listing For Sale by Owner (FSBO).
List your homeWhat's special
Quiet private lotSurrounded by mature landscapingFresh paint throughoutGleaming hardwood floorsSpacious family roomBrick accent fireplace
Zillow last checked:
Listing updated:
Listed by:
Jack Kort 301-928-7653,
Weichert, REALTORS,
Co-Listing Agent: Jennifer A Marshall 301-367-2797,
Weichert, REALTORS
Bought with:
Ana Williams
Keller Williams Realty Centre
Source: Bright MLS,MLS#: MDFR2075332
Facts & features
Interior
Bedrooms & bathrooms
- Bedrooms: 4
- Bathrooms: 4
- Full bathrooms: 3
- 1/2 bathrooms: 1
- Main level bathrooms: 1
Rooms
- Room types: Living Room, Dining Room, Bedroom 2, Bedroom 3, Bedroom 4, Kitchen, Family Room, Foyer, Bedroom 1, Exercise Room, Recreation Room, Storage Room, Bathroom 1, Bathroom 2
Bedroom 1
- Features: Flooring - HardWood
- Level: Upper
Bedroom 2
- Features: Flooring - HardWood
- Level: Upper
Bedroom 3
- Features: Flooring - HardWood
- Level: Upper
Bedroom 4
- Features: Flooring - HardWood
- Level: Upper
Bathroom 1
- Level: Main
Bathroom 1
- Features: Flooring - Ceramic Tile, Bathroom - Walk-In Shower
- Level: Upper
Bathroom 1
- Level: Lower
Bathroom 2
- Level: Upper
Dining room
- Features: Flooring - HardWood, Crown Molding
- Level: Main
Exercise room
- Features: Flooring - Carpet
- Level: Lower
Family room
- Features: Flooring - HardWood, Fireplace - Wood Burning
- Level: Main
Foyer
- Features: Flooring - Slate
- Level: Main
Kitchen
- Features: Flooring - Luxury Vinyl Plank
- Level: Main
Living room
- Features: Flooring - Wood, Crown Molding
- Level: Main
Recreation room
- Features: Flooring - Carpet
- Level: Lower
Storage room
- Features: Flooring - Concrete
- Level: Lower
Heating
- Heat Pump, Electric
Cooling
- Other, Electric
Appliances
- Included: Dishwasher, Dryer, Microwave, Refrigerator, Cooktop, Washer, Electric Water Heater
- Laundry: Main Level
Features
- Attic, Bathroom - Walk-In Shower, Crown Molding, Dining Area, Floor Plan - Traditional, Formal/Separate Dining Room, Eat-in Kitchen, Walk-In Closet(s), Other
- Flooring: Hardwood, Slate, Tile/Brick, Concrete, Carpet
- Windows: Bay/Bow
- Basement: Connecting Stairway,Partially Finished
- Number of fireplaces: 1
- Fireplace features: Brick
Interior area
- Total structure area: 3,412
- Total interior livable area: 2,594 sqft
- Finished area above ground: 2,294
- Finished area below ground: 300
Property
Parking
- Total spaces: 6
- Parking features: Garage Faces Side, Garage Door Opener, Attached, Driveway
- Attached garage spaces: 2
- Uncovered spaces: 4
Accessibility
- Accessibility features: None
Features
- Levels: Three
- Stories: 3
- Pool features: None
Lot
- Size: 0.77 Acres
- Features: Rear Yard
Details
- Additional structures: Above Grade, Below Grade
- Parcel number: 1121424250
- Zoning: R
- Special conditions: Standard
Construction
Type & style
- Home type: SingleFamily
- Architectural style: Colonial
- Property subtype: Single Family Residence
Materials
- Frame
- Foundation: Block
- Roof: Architectural Shingle
Condition
- Good
- New construction: No
- Year built: 1973
Utilities & green energy
- Sewer: Private Septic Tank
- Water: Well
- Utilities for property: Cable Connected
Community & HOA
Community
- Subdivision: Meadowcrest
HOA
- Has HOA: No
Location
- Region: Frederick
Financial & listing details
- Price per square foot: $207/sqft
- Tax assessed value: $383,133
- Annual tax amount: $4,644
- Date on market: 1/14/2026
- Listing agreement: Exclusive Right To Sell
- Listing terms: Conventional,FHA,Cash,VA Loan
- Inclusions: Washer And Dryer "as Is", Stove, Refrigerator, Free Standing Microwave, Fireplace Screen, Garage Opener, 2 Garage Openers, Shed "as Is"
- Ownership: Fee Simple
Price history
| Date | Event | Price |
|---|---|---|
| 3/20/2026 | Sold | $536,000-2.5%$207/sqft |
Source:  Bright MLS #MDFR2075332 Report a problem Bright MLS #MDFR2075332 Report a problem | ||
| 3/10/2026 | Pending sale | $549,900$212/sqft |
Source: Bright MLS #MDFR2075332 Report a problem | ||
| 3/3/2026 | Listing removed | $549,900$212/sqft |
Source: Bright MLS #MDFR2075332 Report a problem | ||
| 1/23/2026 | Contingent | $549,900$212/sqft |
Source: Bright MLS #MDFR2075332 Report a problem | ||
| 1/14/2026 | Listed for sale | $549,900$212/sqft |
Source: Bright MLS #MDFR2075332 Report a problem | ||
Public tax history
| Year | Property taxes | Tax assessment |
|---|---|---|
| 2025 | $4,830 +11% | $383,133 +7.6% |
| 2024 | $4,350 +12.9% | $355,967 +8.3% |
| 2023 | $3,854 +3% | $328,800 |
| 2022 | $3,740 +3.1% | $328,800 +6.3% |
| 2021 | $3,626 +3.2% | $309,400 |
| 2020 | $3,512 +0.7% | -- |
| 2019 | $3,487 +0.7% | $299,700 +1.4% |
| 2018 | $3,462 +0.7% | $295,433 +0.7% |
| 2017 | $3,437 -5.5% | $293,300 +2.3% |
| 2016 | $3,638 | $286,633 +2.4% |
| 2015 | $3,638 | $279,967 +2.4% |
| 2014 | $3,638 | $273,300 |
| 2013 | -- | $273,300 |
| 2012 | -- | $273,300 -23.2% |
| 2011 | -- | $355,900 0% |
| 2010 | -- | $355,920 |
| 2009 | -- | $355,920 -3.9% |
| 2008 | -- | $370,420 +16.3% |
| 2007 | -- | $318,616 +19.4% |
| 2006 | -- | $266,813 +24.1% |
| 2005 | -- | $215,010 +3.9% |
| 2004 | -- | $206,962 +4% |
| 2003 | -- | $198,916 +4.2% |
| 2002 | -- | $190,870 +1.5% |
| 2001 | -- | $188,036 |
Find assessor info on the county website
Neighborhood: 21702
Nearby homes
- $472,8003 bd2 ba2.8k sqft7504 Prospect Dr, Frederick, MD 21702Off Market
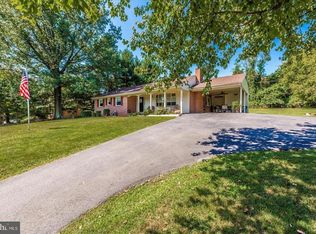
- $463,000-- bd2 ba2.1k sqft7502 Prospect Dr, Frederick, MD 21702Off Market
- $632,000-- bd2 ba2.2k sqft7503 Prospect Dr, Frederick, MD 21702Off Market
- $473,3004 bd2 ba1.9k sqft7501 Prospect Dr, Frederick, MD 21702Off Market
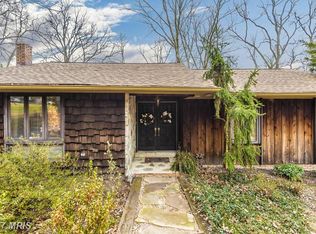
- $563,0004 bd3 ba2.8k sqft5813 Meadow Dr, Frederick, MD 21702Sold
- $636,100-- bd2 ba2.6k sqft7505 Prospect Dr, Frederick, MD 21702Off Market
- $437,000-- bd2 ba1.8k sqft7508 Lovely Ct, Frederick, MD 21702Off Market
- $853,0005 bd5 ba5.6k sqft7500 Prospect Dr, Frederick, MD 21702Off Market
Nearby schools
GreatSchools rating
- 7/10Whittier Elementary SchoolGrades: PK-5Distance: 1.2 mi
- 5/10West Frederick Middle SchoolGrades: 6-8Distance: 2.6 mi
- 4/10Frederick High SchoolGrades: 9-12Distance: 2.5 mi
Schools provided by the listing agent
- District: Frederick County Public Schools
Source: Bright MLS. This data may not be complete. We recommend contacting the local school district to confirm school assignments for this home.
Get a cash offer in 3 minutes
Find out how much your home could sell for in as little as 3 minutes with a no-obligation cash offer.
Estimated market value
$534,100
Get a cash offer in 3 minutes
Find out how much your home could sell for in as little as 3 minutes with a no-obligation cash offer.
Estimated market value
$534,100
- Maryland
- Frederick County
- Frederick
- 21702
- 5815 Meadow Dr
