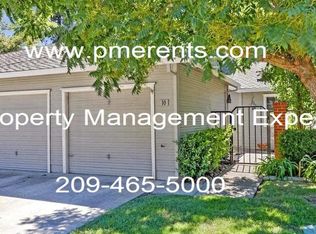
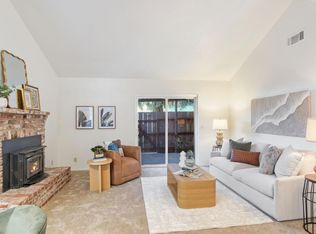
Welcome home to your Cape Cod Village Gated Community with 5 large ponds that meander among the units. In addition to the ponds, amenities include a community pool and spa with large deck area for BBQs and picnics; and a clubhouse adjacent to the pool area that is party-ready,equipped with kitchen, fire place, large TV, comfy couches and more. The adorable cottage offers a cute court yard and a very rare and special backyard that is only offered to 5 units out of the 112 units in the complex. The living room has a very open feel with Vaulted Beam ceilings. The living room has a view of your own backyard. The kitchen is gorgeous with granite counters, white cabinets, a pantry and stainless steel appliances and a cute kitchen window looking into your courtyard. There are two spacious bedrooms and one bathroom. The bathroom has been updated with double sinks, beautiful tiled shower. You will love it. There is a ton of storage and laundry inside. This condo has a very spacious two car garage with tons of room for storage. You will enjoy the solar that this condo has as well. You will be close to shopping and the freeway and more. Come see your new home today!
Closed
$315,000
5815 Morgan Pl APT 1, Stockton, CA 95219
2beds
1,009sqft
Condominium
Built in 1984
-- sqft lot
$313,500 Zestimate®
$312/sqft
$1,884 Estimated rent
Home value
$313,500
$298,000 - $332,000
$1,884/mo
Zestimate® history
Owner options
List your home for rent
$1,884/mo
Rent Zestimate®
Find your next renter with Zillow Rental Manager. Plus, with online applications, you can quickly screen prospective tenants – for free.
$1,884/mo
Rent Zestimate®
Refinance and save
$2,591/mo
Est. payment
Refinancing to a lower rate could help reduce your monthly payments and save thousands over the life of the loan.
$2,591/mo
Est. payment
Explore your selling options
Work with a Zillow partner agent
Leverage their expertise and Zillow's premium Showcase listings to get your home seen by more buyers.
Get startedList with your own agent
Get your home in front of millions of buyers by listing it on Zillow.
Learn how to do itSell it yourself
Take full control of how buyers see your home on Zillow by listing For Sale by Owner (FSBO).
List your homeWhat's special
Community pool and spaSpacious two car garageRare and special backyardCute court yardLarge pondsWhite cabinetsGranite counters
Zillow last checked:
Listing updated:
Listed by:
Billie Zajec DRE #01304197 916-316-1301,
HomeSmart ICARE Realty
Bought with:
Alvena Safar, DRE #01509140
CalPrime Realty
Source: MetroList Services of CA,MLS#: 225060733Originating MLS: MetroList Services, Inc.
Facts & features
Interior
Bedrooms & bathrooms
- Bedrooms: 2
- Bathrooms: 1
- Full bathrooms: 1
Dining room
- Features: Space in Kitchen
Kitchen
- Features: Pantry Closet, Granite Counters, Slab Counter, Kitchen/Family Combo
Heating
- Central
Cooling
- Ceiling Fan(s), Central Air
Appliances
- Included: Built-In Refrigerator, Dishwasher, Disposal, Microwave, Free-Standing Electric Range, Dryer, Washer
- Laundry: Laundry Closet
Features
- Flooring: Wood
- Number of fireplaces: 1
- Fireplace features: Brick, Living Room, Gas Log
Interior area
- Total interior livable area: 1,009 sqft
Property
Parking
- Total spaces: 2
- Parking features: Garage Door Opener, Guest
- Garage spaces: 2
Features
- Stories: 1
- Entry location: Close to Clubhouse
- Has private pool: Yes
- Pool features: In Ground, Community, Gunite
- Fencing: Back Yard,Fenced
- Waterfront features: Pond
Lot
- Features: Auto Sprinkler F&R
Details
- Parcel number: 100400010000
- Zoning description: Residential
- Special conditions: Standard
Construction
Type & style
- Home type: Condo
- Architectural style: Cape Cod,Cottage
- Property subtype: Condominium
- Attached to another structure: Yes
Materials
- Frame, Lap Siding, Wood
- Foundation: Slab
- Roof: Composition
Condition
- Year built: 1984
Utilities & green energy
- Sewer: In & Connected
- Water: Public
- Utilities for property: Cable Available, Electric, Natural Gas Connected
Community & HOA
Community
- Features: Gated
HOA
- Has HOA: Yes
- Amenities included: Barbecue, Pool, Clubhouse
- Services included: Sewer, Water, Pool
- HOA fee: $590 monthly
Location
- Region: Stockton
Financial & listing details
- Price per square foot: $312/sqft
- Tax assessed value: $267,718
- Annual tax amount: $3,252
- Price range: $315K - $315K
- Date on market: 5/15/2025
Price history
| Date | Event | Price |
|---|---|---|
| 7/15/2025 | Sold | $315,000-1.6%$312/sqft |
Source: Public Record Report a problem | ||
| 6/16/2025 | Pending sale | $320,000$317/sqft |
Source: MetroList Services of CA #225060733 Report a problem | ||
| 6/6/2025 | Price change | $320,000-2.9%$317/sqft |
Source: MetroList Services of CA #225060733 Report a problem | ||
| 5/15/2025 | Listed for sale | $329,500+37.3%$327/sqft |
Source: MetroList Services of CA #225060733 Report a problem | ||
| 7/2/2018 | Sold | $240,000+68.4%$238/sqft |
Source: Public Record Report a problem | ||
| 2/28/2014 | Sold | $142,500-1.7%$141/sqft |
Source: MetroList Services of CA #13072763 Report a problem | ||
| 1/24/2014 | Pending sale | $144,950$144/sqft |
Source: Century 21 M & M and Assoc. #13072763 Report a problem | ||
| 1/23/2014 | Listed for sale | $144,950+16.4%$144/sqft |
Source: Century 21 M & M and Assoc. #13072763 Report a problem | ||
| 10/18/2010 | Sold | $124,500+13.2%$123/sqft |
Source: MetroList Services of CA #90095645 Report a problem | ||
| 1/28/2000 | Sold | $110,000$109/sqft |
Source: Public Record Report a problem | ||
Public tax history
| Year | Property taxes | Tax assessment |
|---|---|---|
| 2025 | $3,252 +3.4% | $267,718 +2% |
| 2024 | $3,147 -0.5% | $262,470 +2% |
| 2023 | $3,162 +5.1% | $257,324 +2% |
| 2022 | $3,007 +1.3% | $252,280 +2% |
| 2021 | $2,968 +0% | $247,335 +1% |
| 2020 | $2,966 +1.6% | $244,800 +2% |
| 2019 | $2,921 +50.6% | $240,000 +56.3% |
| 2018 | $1,940 +2% | $153,523 +2% |
| 2017 | $1,902 +1% | $150,514 +2% |
| 2016 | $1,883 +19.9% | $147,563 +1.5% |
| 2015 | $1,570 | $145,347 +22% |
| 2014 | $1,570 | $119,143 +0.5% |
| 2013 | -- | $118,606 +13% |
| 2012 | -- | $105,000 -7.9% |
| 2011 | -- | $114,000 -9.5% |
| 2010 | -- | $126,000 -28.4% |
| 2009 | -- | $176,000 -14.5% |
| 2008 | -- | $205,800 -7.7% |
| 2007 | -- | $222,852 +2% |
| 2006 | -- | $218,484 +2% |
| 2005 | -- | $214,200 +80.1% |
| 2004 | -- | $118,911 +1.9% |
| 2003 | -- | $116,732 +4% |
| 2002 | -- | $112,200 |
| 2001 | -- | $112,200 |
Find assessor info on the county website
Neighborhood: Lincoln Village West
Nearby homes
- $371,5002 bd2 ba1.6k sqft5815 Morgan Pl APT 10, Stockton, CA 95219Off Market
- $398,1002 bd2 ba1.6k sqft5815 Morgan Pl APT 12, Stockton, CA 95219Off Market
- $320,0002 bd1 ba1k sqft5815 Morgan Pl APT 18, Stockton, CA 95219Sold
- $380,2002 bd2 ba1.6k sqft5815 Morgan Pl APT 19, Stockton, CA 95219Off Market

- $298,5002 bd1 ba1k sqft5815 Morgan Pl APT 23, Stockton, CA 95219Off Market
- $367,0002 bd2 ba1.3k sqft5815 Morgan Pl APT 26, Stockton, CA 95219Off Market
- $316,5002 bd2 ba1.1k sqft5815 Morgan Pl APT 39, Stockton, CA 95219Off Market
- $325,6002 bd1 ba1.1k sqft5815 Morgan Pl APT 2, Stockton, CA 95219Off Market
Nearby schools
GreatSchools rating
- 3/10Tully C. Knoles SchoolGrades: K-8Distance: 0.5 mi
- 7/10Lincoln High SchoolGrades: 9-12Distance: 1.2 mi
Get a cash offer in 3 minutes
Find out how much your home could sell for in as little as 3 minutes with a no-obligation cash offer.
Estimated market value
$313,500
Get a cash offer in 3 minutes
Find out how much your home could sell for in as little as 3 minutes with a no-obligation cash offer.
Estimated market value
$313,500
- California
- San Joaquin County
- Stockton
- 95219
- Lincoln Village West
- 5815 Morgan Pl Apartment 1
Nearby cities
Nearby neighborhoods
Nearby zip codes
Other Stockton Topics
