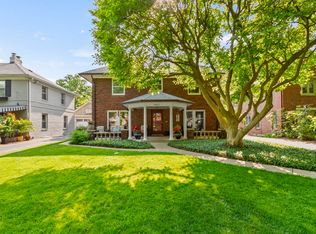
Welcome to this charming red brick home, built in the timeless American Four Square tradition, located on the highly sought-after Washington Boulevard in the heart of Meridian Kessler. Step up to the front terrace with a lovely balustrade and patio, and enter through the wide front door into a welcoming center hall, freshly painted throughout. Natural light fills the rooms through gorgeous original leaded glass windows. The spacious living room invites you to relax and bask in the sunlight pouring through the large bowed window, while the expansive dining room is perfect for hosting guests. The main level also includes a cozy breakfast nook, built-ins, a kitchen, the original powder room, and access to the small breezeway, garage, and basement. The large lower level features a carpeted bonus room with daylight windows, offering ample space for play, crafting, and more! Upstairs, you'll find traditional-sized bedrooms, a Jack-and-Jill bath, and a hall bathroom showcasing beautiful original tile, a tub, and built-ins. This home combines classic craftsmanship with a blank canvas for you to personalize. Located in one of Indianapolis' most desirable neighborhoods, this home is within walking distance to top-rated schools, as well as local shops and restaurants. Embrace the local traditions-from festive Halloween celebrations to the magic of Christmas-all just outside your door. This beautiful home is ready for its next chapter. Welcome to your new home!
Sold
Street View
$645,000
5815 N Washington Blvd, Indianapolis, IN 46220
4beds
3,378sqft
Residential, Single Family Residence
Built in 1933
7,840 Square Feet Lot
$659,800 Zestimate®
$191/sqft
$3,222 Estimated rent
Home value
$659,800
$607,000 - $719,000
$3,222/mo
Zestimate® history
Owner options
List your home for rent
$3,222/mo
Rent Zestimate®
Find your next renter with Zillow Rental Manager. Plus, with online applications, you can quickly screen prospective tenants – for free.
$3,222/mo
Rent Zestimate®
Refinance and save
$3,243/mo
Est. payment
Refinancing to a lower rate could help reduce your monthly payments and save thousands over the life of the loan.
$3,243/mo
Est. payment
Explore your selling options
Work with a Zillow partner agent
Leverage their expertise and Zillow's premium Showcase listings to get your home seen by more buyers.
Get startedList with your own agent
Get your home in front of millions of buyers by listing it on Zillow.
Learn how to do itSell it yourself
Take full control of how buyers see your home on Zillow by listing For Sale by Owner (FSBO).
List your homeWhat's special
Zillow last checked:
Listing updated:
Listed by:
Kristian Gaynor 317-403-0548,
F.C. Tucker Company
Bought with:
Matt McLaughlin
F.C. Tucker Company
Source: MIBOR as distributed by MLS GRID,MLS#: 22013568
Facts & features
Interior
Bedrooms & bathrooms
- Bedrooms: 4
- Bathrooms: 3
- Full bathrooms: 2
- 1/2 bathrooms: 1
- Main level bathrooms: 1
Primary bedroom
- Features: Hardwood
- Level: Upper
- Area: 210 Square Feet
- Dimensions: 15x14
Bedroom 2
- Features: Hardwood
- Level: Upper
- Area: 126 Square Feet
- Dimensions: 14x9
Bedroom 3
- Features: Hardwood
- Level: Upper
- Area: 165 Square Feet
- Dimensions: 15x11
Bedroom 4
- Features: Hardwood
- Level: Upper
- Area: 168 Square Feet
- Dimensions: 14x12
Bonus room
- Features: Carpet
- Level: Basement
- Area: 378 Square Feet
- Dimensions: 27x14
Breakfast room
- Features: Hardwood
- Level: Main
- Area: 10065 Square Feet
- Dimensions: 11x915x14
Dining room
- Features: Hardwood
- Level: Main
- Area: 224 Square Feet
- Dimensions: 16x14
Kitchen
- Features: Hardwood
- Level: Main
- Area: 121 Square Feet
- Dimensions: 11x11
Living room
- Features: Hardwood
- Level: Main
- Area: 378 Square Feet
- Dimensions: 27x14
Heating
- Forced Air
Cooling
- Has cooling: Yes
Appliances
- Included: Dishwasher, Dryer, Disposal, Gas Water Heater, Microwave, Electric Oven, Refrigerator, Washer
- Laundry: In Basement
Features
- Entrance Foyer, Hardwood Floors
- Flooring: Hardwood
- Windows: Screens Some, Window Bay Bow, Wood Frames, Wood Work Painted
- Basement: Daylight,Partially Finished,Storage Space
- Number of fireplaces: 2
- Fireplace features: Basement, Living Room
Interior area
- Total structure area: 3,378
- Total interior livable area: 3,378 sqft
- Finished area below ground: 681
Property
Parking
- Total spaces: 2
- Parking features: Attached
- Attached garage spaces: 2
Features
- Levels: Two
- Stories: 2
- Patio & porch: Patio
- Has view: Yes
- View description: Neighborhood
Lot
- Size: 7,840 Square Feet
- Features: Curbs, Sidewalks, Street Lights, Mature Trees
Details
- Parcel number: 490601234100000801
- Horse amenities: None
Construction
Type & style
- Home type: SingleFamily
- Architectural style: Traditional
- Property subtype: Residential, Single Family Residence
Materials
- Brick
- Foundation: Block
Condition
- Fixer
- New construction: No
- Year built: 1933
Utilities & green energy
- Water: Municipal/City
- Utilities for property: Sewer Connected, Water Connected
Community & HOA
Community
- Subdivision: Northrup
HOA
- Has HOA: No
Location
- Region: Indianapolis
Financial & listing details
- Price per square foot: $191/sqft
- Tax assessed value: $623,000
- Annual tax amount: $7,066
- Date on market: 1/23/2025
- Cumulative days on market: 7 days
Price history
| Date | Event | Price |
|---|---|---|
| 3/26/2025 | Sold | $645,000-11%$191/sqft |
Source:  MIBOR as distributed by MLS GRID #22013568 Report a problem MIBOR as distributed by MLS GRID #22013568 Report a problem | ||
| 1/29/2025 | Pending sale | $725,000$215/sqft |
Source: MIBOR as distributed by MLS GRID #22013568 Report a problem | ||
| 1/23/2025 | Listed for sale | $725,000$215/sqft |
Source: MIBOR as distributed by MLS GRID #22013568 Report a problem | ||
Public tax history
| Year | Property taxes | Tax assessment |
|---|---|---|
| 2025 | $6,764 -2.8% | $623,000 +11.7% |
| 2024 | $6,960 -4.6% | $557,600 -3.5% |
| 2023 | $7,299 +18.2% | $577,800 -3.8% |
| 2022 | $6,173 +5.8% | $600,600 +14.9% |
| 2021 | $5,834 -2.2% | $522,900 +6.2% |
| 2020 | $5,964 +0.7% | $492,500 |
| 2019 | $5,919 -23.1% | $492,500 +1.8% |
| 2018 | $7,696 +49.8% | $484,000 +3.4% |
| 2017 | $5,137 -3.8% | $467,900 -3.1% |
| 2016 | $5,342 +1.4% | $482,900 0% |
| 2014 | $5,270 +12.8% | $483,100 +2.6% |
| 2013 | $4,672 | $470,900 +4.9% |
| 2012 | $4,672 | $449,100 +8.6% |
| 2011 | -- | $413,400 |
| 2010 | $4,311 -2.3% | $413,400 |
| 2009 | $4,414 | $413,400 +1.6% |
| 2007 | -- | $407,000 -3.6% |
| 2006 | -- | $422,000 +40.7% |
| 2005 | -- | $300,000 |
| 2004 | -- | $300,000 |
| 2003 | -- | $300,000 +288.6% |
| 2002 | -- | $77,200 +200% |
| 2001 | -- | $25,730 |
| 2000 | -- | $25,730 |
Find assessor info on the county website
Neighborhood: Meridian Kessler
Nearby homes
- $813,0004 bd3 ba5.3k sqft5821 Washington Blvd, Indianapolis, IN 46220Off Market
- $757,9004 bd3 ba3.8k sqft5821 N Washington Blvd, Indianapolis, IN 46220Off Market
- $845,0004 bd5 ba3.9k sqft5809 N Washington Blvd, Indianapolis, IN 46220Sold

- $749,9004 bd3 ba3.6k sqft5825 N Washington Blvd, Indianapolis, IN 46220Sold

- $459,6003 bd1 ba1.1k sqft5814 N New Jersey St, Indianapolis, IN 46220Off Market
- $644,3004 bd2 ba2.1k sqft5801 N Washington Blvd, Indianapolis, IN 46220Off Market
- $847,7004 bd4 ba3.6k sqft5816 N New Jersey St, Indianapolis, IN 46220Off Market
- $363,4002 bd1 ba1k sqft5808 N New Jersey St, Indianapolis, IN 46220Off Market
Nearby schools
GreatSchools rating
- 8/10Center for Inquiry School 84Grades: K-5Distance: 0.2 mi
- NABroad Ripple Middle School - An IB World SchoolGrades: 6-8Distance: 1 mi
- 2/10Shortridge High SchoolGrades: 9-12Distance: 2.9 mi
Schools provided by the listing agent
- Elementary: Center for Inquiry School 84
Source: MIBOR as distributed by MLS GRID. This data may not be complete. We recommend contacting the local school district to confirm school assignments for this home.
Get a cash offer in 3 minutes
Find out how much your home could sell for in as little as 3 minutes with a no-obligation cash offer.
Estimated market value
$659,800
Get a cash offer in 3 minutes
Find out how much your home could sell for in as little as 3 minutes with a no-obligation cash offer.
Estimated market value
$659,800
- Indiana
- Marion County
- Indianapolis
- 46220
- Meridian Kessler
- 5815 N Washington Blvd
Nearby cities
Nearby neighborhoods
Nearby zip codes
Other Indianapolis Topics
