Skip main navigation
Sold for $650,000
  • $650,000

    5815 NE 70th St, Silver Springs, FL 34488

    3beds
    3,230sqft
    Single Family Residence
    Built in 2004
    1.99 Acres Lot
    $641,400 Zestimate®
    $201/sqft
    $3,917 Estimated rent

    Home value

    $641,400

    Estimated sales range

    Not available

    $3,917/mo

    Zestimate® history
    Loading
    Loading...

    Owner options

    List your home for rent

    $3,917/mo

    Rent Zestimate®

    Find your next renter with Zillow Rental Manager. Plus, with online applications, you can quickly screen prospective tenants – for free.

    Learn more

    $3,917/mo

    Rent Zestimate®

    Refinance and save

    $4,405/mo

    Est. payment

    Refinancing to a lower rate could help reduce your monthly payments and save thousands over the life of the loan.

    See today's rates

    $4,405/mo

    Est. payment

    Explore your selling options

    Work with a Zillow partner agent

    Leverage their expertise and Zillow's premium Showcase listings to get your home seen by more buyers.

    Get started

    List with your own agent

    Get your home in front of millions of buyers by listing it on Zillow.

    Learn how to do it

    Sell it yourself

    Take full control of how buyers see your home on Zillow by listing For Sale by Owner (FSBO).

    List your home

    What's special

    Gas fireplaceHot tubGranite countertopsCeramic tileLuxurious master bedroomBrick accent wallExpansive kitchen
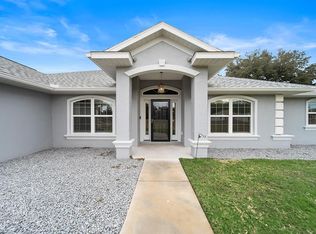
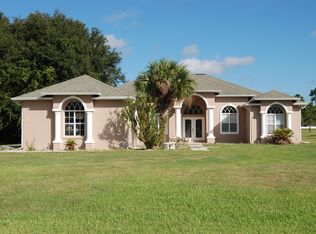
    Stunning 3-Bedroom 3-Bath Home with Pool, Office, TWO KITCHENS, and a whole House Generator on 1.99 Acres! Welcome to your dream home! This spacious 3-bedroom, 3-bathroom residence boasts an impressive 3,230 square feet of living space with high and cathedral ceilings, nestled on 1.99 acres of beautifully landscaped property in a tranquil cul-de-sac. Step inside to discover a versatile split floor plan featuring a formal living room, formal dining room, office, family room, laundry room, and a completely enclosed air conditioned porch with a second full service kitchen! The heart of the home is the expansive kitchen, complete with granite countertops, high-end stainless steel appliances, and a smart refrigerator that conveys. Enjoy casual meals at the countertop bar, seamlessly connected to the inviting family room. Retreat to the luxurious master bedroom, which features a grand master bath with his and hers sinks, a relaxing garden tub, a spacious stand-up shower with multiple shower heads, and his and hers walk-in closets. The family room showcases a gas fireplace, a stylish brick accent wall, built-in shelving, and exquisite canned lighting, while circular windows add a unique design touch. Entertainment options abound with a beautiful new swimming pool featuring a waterfall and screen cage, a hot tub, and a gazebo. Relax in the oversized, fully enclosed porch that includes a separate air conditioning system and its own full operational kitchen—ideal for gatherings, cooking, and parties! The property also includes a bonus in home office space, a convenient shed, and a 3-car garage with epoxy flooring. Enjoy energy savings with solar panels (paid in full at closing) and peace of mind with a whole-house generator and outdoor security lighting. Recent upgrades include a new roof (February 2022) and well-maintained gutters and downspouts. This home is clean, bright, and meticulously maintained, featuring ceramic tile in the main areas and wood-looking tile in the bedrooms. With ample outdoor space for gardening and an extended driveway, this property is ready to welcome you home! Don’t miss your chance to own this incredible property, perfect for anyone looking for space, comfort, and quality living. Call today for a private showing!

    Zillow last checked:

    Listing updated:

    Listed by:

    Jamie Blankenship 352-817-1627,

    INVICTUS REAL ESTATE LLC 352-619-4466

    Bought with:

    Brent Smith, 3598539

    MAGNOLIA HOMES AND LAND LLC

    Source: Stellar MLS,MLS#: OM702604MLS LogoOriginating MLS: Ocala - Marion

    Facts & features

    Interior

    Bedrooms & bathrooms
    • Bedrooms: 3
    • Bathrooms: 3
    • Full bathrooms: 3
    Rooms
    • Room types: Den/Library/Office, Dining Room
    Primary bedroom
    • Features: Walk-In Closet(s)
    • Level: First
    Kitchen
    • Level: First
    Living room
    • Features: Built-In Shelving
    • Level: First
    Heating
    • Central
    Cooling
    • Central Air
    Appliances
    • Included: Dishwasher, Dryer, Microwave, Range, Refrigerator, Washer
    • Laundry: Inside, Laundry Room
    Features
    • Cathedral Ceiling(s), Ceiling Fan(s), High Ceilings, Primary Bedroom Main Floor, Walk-In Closet(s)
    • Flooring: Laminate, Tile
    • Doors: Outdoor Kitchen, Sliding Doors
    • Windows: Window Treatments
    • Has fireplace: Yes
    • Fireplace features: Electric
    Interior area
    • Total structure area: 3,230
    • Total interior livable area: 3,230 sqft

    Property

    Parking
    • Total spaces: 3
    • Parking features: Garage - Attached
    • Attached garage spaces: 3
    Features
    • Levels: One
    • Stories: 1
    • Exterior features: Garden, Outdoor Kitchen
    • Has private pool: Yes
    • Pool features: In Ground, Screen Enclosure
    • Has spa: Yes
    • Spa features: Above Ground, Heated
    Lot
    • Size: 1.99 Acres
    • Dimensions: 190 x 467
    • Features: Cul-De-Sac
    Details
    • Additional structures: Outdoor Kitchen
    • Parcel number: 1611002014
    • Zoning: R1
    • Special conditions: None

    Construction

    Type & style
    • Home type: SingleFamily
    • Property subtype: Single Family Residence
    Materials
    • Concrete, Stucco
    • Foundation: Block
    • Roof: Shingle
    Condition
    • Completed
    • New construction: No
    • Year built: 2004

    Utilities & green energy

    • Sewer: Septic Tank
    • Water: Well
    • Utilities for property: Cable Connected, Electricity Connected, Underground Utilities

    Community & HOA

    Community
    • Features: Gated Community - No Guard, Racquetball, Tennis Court(s)
    • Pet fee: $0 monthly
    • Subdivision: SILVER MDWS NORTH
    HOA
    • Has HOA: Yes
    • Amenities included: Basketball Court, Gated, Pickleball Court(s), Recreation Facilities, Tennis Court(s)
    • HOA fee: $33 monthly
    • HOA name: Vivian Barone
    Location
    • Region: Silver Springs

    Financial & listing details

    • Price per square foot: $201/sqft
    • Tax assessed value: $516,232
    • Annual tax amount: $301
    • Date on market: 6/4/2025
    • Cumulative days on market: 149 days
    • Listing terms: Cash,Conventional,FHA,VA Loan
    • Ownership: Fee Simple
    • Total actual rent: 0
    • Electric utility on property: Yes
    • Road surface type: Paved

    Price history

    DateEventPrice
    11/21/2025Sold$650,000-3.7%$201/sqft
    Source: Stellar MLS #OM702604 Report a problem
    11/3/2025Pending sale$675,000$209/sqft
    Source: Stellar MLS #OM702604 Report a problem
    10/18/2025Price change$675,000-2.2%$209/sqft
    Source: Stellar MLS #OM702604 Report a problem
    9/13/2025Price change$690,000-0.7%$214/sqft
    Source: Stellar MLS #OM702604 Report a problem
    8/15/2025Price change$695,000-0.7%$215/sqft
    Source: Stellar MLS #OM702604 Report a problem
    8/2/2025Price change$700,000-3.4%$217/sqft
    Source: Stellar MLS #OM702604 Report a problem
    6/4/2025Listed for sale$725,000+39.4%$224/sqft
    Source: Stellar MLS #OM702604 Report a problem
    2/14/2022Sold$520,000-1%$161/sqft
    Source: Public Record Report a problem
    1/15/2022Pending sale$525,000$163/sqft
    Source: Stellar MLS #OM629146 Report a problem
    1/10/2022Price change$525,000-0.9%$163/sqft
    Source: Stellar MLS #OM629146 Report a problem
    12/2/2021Price change$530,000-0.9%$164/sqft
    Source: Stellar MLS #OM629146 Report a problem
    11/10/2021Price change$535,000-0.9%$166/sqft
    Source: Stellar MLS #OM629146 Report a problem
    10/21/2021Listed for sale$540,000+1130.1%$167/sqft
    Source: Stellar MLS #OM629146 Report a problem
    7/26/2020Listing removed$2,600$1/sqft
    Source: OCALA REALTY WORLD LLC #OM604214 Report a problem
    6/30/2020Price change$2,600-3.7%$1/sqft
    Source: OCALA REALTY WORLD LLC #OM604214 Report a problem
    5/31/2020Listed for rent$2,700$1/sqft
    Source: OCALA REALTY WORLD LLC #OM604214 Report a problem
    6/12/2003Sold$43,900$14/sqft
    Source: Public Record Report a problem

    Public tax history

    YearProperty taxesTax assessment
    2024$302 $516,232 +4.2%
    2023$302 -95.6%$495,459 +21.9%
    2022$6,915 +9%$406,437 +10%
    2021$6,347 +71.5%$369,488 +50.4%
    2020$3,702 +1.5%$245,717 +2.3%
    2019$3,649 $240,193 +1.9%
    2018$3,649 +7.6%$235,714 +2.1%
    2017$3,391 +0.7%$230,866 +2.1%
    2016$3,368 $226,118 +0.7%
    2015$3,368 +6.3%$224,546 +0.8%
    2014$3,168 +2.8%$222,764 +1.5%
    2013$3,082 +2%$219,472 +1.7%
    2012$3,021 -12.2%$215,803 -11%
    2011$3,441 -5.8%$242,431 -5.8%
    2010$3,651 +5.8%$257,360 +2.7%
    2009$3,450 +1.8%$250,594 +0.1%
    2008$3,389 -2.4%$250,344 +3%
    2007$3,474 -6.9%$243,053 +2.5%
    2006$3,732 +452.1%$237,126 +3%
    2005$676 $230,220 +533.6%
    2004$676 +5.7%$36,338 +18.5%
    2002$639 +16.2%$30,666 +15%
    2001$550 $26,666
    2000$550 $26,666
    Find assessor info on the county website

    Neighborhood: 34488

    Nearby schools

    GreatSchools rating
    Schools provided by the listing agent
    • Elementary: Ocala Springs Elem. School
    • Middle: North Marion Middle School
    • High: North Marion High School

    Source: Stellar MLS. This data may not be complete. We recommend contacting the local school district to confirm school assignments for this home.

    Get a cash offer in 3 minutes
    Find out how much your home could sell for in as little as 3 minutes with a no-obligation cash offer.
    Estimated market value
    $641,400
    Get a cash offer in 3 minutes
    Find out how much your home could sell for in as little as 3 minutes with a no-obligation cash offer.
    Estimated market value
    $641,400