Skip main navigation
Sold for $715,000
  • $715,000

    5815 NE Sherman Ct, Ankeny, IA 50021

    5beds
    1,750sqft
    Single Family Residence
    Built in 2024
    0.26 Acres Lot
    $530,200 Zestimate®
    $409/sqft
    $2,274 Estimated rent

    Home value

    $530,200

    $488,000 - $578,000

    $2,274/mo

    Zestimate® history
    Loading
    Loading...

    Owner options

    List your home for rent

    $2,274/mo

    Rent Zestimate®

    Find your next renter with Zillow Rental Manager. Plus, with online applications, you can quickly screen prospective tenants – for free.

    Learn more

    $2,274/mo

    Rent Zestimate®

    Refinance and save

    $4,172/mo

    Est. payment

    Refinancing to a lower rate could help reduce your monthly payments and save thousands over the life of the loan.

    See today's rates

    $4,172/mo

    Est. payment

    Explore your selling options

    Work with a Zillow partner agent

    Leverage their expertise and Zillow's premium Showcase listings to get your home seen by more buyers.

    Get started

    List with your own agent

    Get your home in front of millions of buyers by listing it on Zillow.

    Learn how to do it

    Sell it yourself

    Take full control of how buyers see your home on Zillow by listing For Sale by Owner (FSBO).

    List your home

    What's special

    Wet barFinished lower levelImpressive curb appealElegant exteriorWalk-in closetWalk-in pantryOpen feel
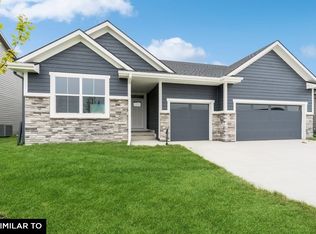
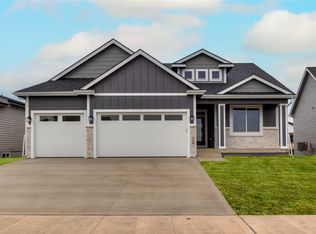
    This beautiful Caliber Homes 5 bedroom ranch plan offers a thoughtful layout with 3 bedrooms on the main level, two secondary bedrooms split from the primary suite for added privacy and convenience. The main floor features a spacious living room with a fireplace surrounded by a custom-crafted design, creating a warm and inviting atmosphere. Pella windows allow natural light to flow throughout, enhancing the home’s open feel. The kitchen is a chef’s dream, boasting quartz countertops, a custom hood vent, and a detailed walk-in pantry, all crafted by skilled trim carpenters. Nearby, the mudroom with custom lockers and a drop zone provides an organized entryway off the garage. A convenient main floor laundry room adds functionality. The primary suite offers a private retreat with dual sinks, a custom tile shower, and a walk-in closet. The finished lower level provides even more living space with a wet bar, two additional bedrooms, a full bath, and great storage options. The home is complete with standard irrigation and impressive curb appeal, featuring timeless architectural details that enhance its welcoming and elegant exterior. Open enrollment to Ankeny schools available for all ages/classes per state law for those families that would like Ankeny school options.

    Zillow last checked:

    Listing updated:

    Listed by:

    Danielle Seifert (515)208-4220,

    RE/MAX Concepts

    Bought with:

    Kiley Meyers

    RE/MAX Concepts

    Andrew DePhillips

    RE/MAX Concepts

    Source: DMMLS,MLS#: 705134MLS LogoOriginating MLS: Des Moines Area Association of REALTORS

    Facts & features

    Interior

    Bedrooms & bathrooms
    • Bedrooms: 5
    • Bathrooms: 3
    • Full bathrooms: 1
    • 3/4 bathrooms: 2
    • Main level bedrooms: 3
    Heating
    • Forced Air, Gas, Natural Gas
    Cooling
    • Central Air
    Appliances
    • Included: Cooktop, Dishwasher, Microwave, Refrigerator, Stove
    • Laundry: Main Level
    Features
    • Wet Bar, Dining Area
    • Flooring: Carpet, Tile, Vinyl
    • Basement: Egress Windows,Finished
    • Number of fireplaces: 1
    • Fireplace features: Gas, Vented
    Interior area
    • Total structure area: 1,750
    • Total interior livable area: 1,750 sqft
    • Finished area below ground: 1,047

    Property

    Parking
    • Total spaces: 4
    • Parking features: Attached, Garage
    • Attached garage spaces: 4
    Features
    • Patio & porch: Deck
    • Exterior features: Deck, Sprinkler/Irrigation
    Lot
    • Size: 0.26 Acres
    • Dimensions: 85 x 130.5
    • Features: Rectangular Lot
    Details
    • Parcel number: 18100394600013
    • Zoning: R-3

    Construction

    Type & style
    • Home type: SingleFamily
    • Architectural style: Ranch
    • Property subtype: Single Family Residence
    Materials
    • Cement Siding
    • Foundation: Poured
    • Roof: Asphalt,Shingle
    Condition
    • New Construction
    • New construction: Yes
    • Year built: 2024
    Details
    • Builder name: Caliber Homes

    Utilities & green energy

    • Sewer: Public Sewer
    • Water: Public

    Community & HOA

    HOA
    • Has HOA: Yes
    • HOA fee: $250 annually
    • HOA name: Harvest Ridge
    • Second HOA name: Stanbrough - Jeff Killpack
    • Second HOA phone: 515-334-3345
    Location
    • Region: Ankeny

    Financial & listing details

    • Price per square foot: $409/sqft
    • Tax assessed value: $683,200
    • Annual tax amount: $7
    • Date on market: 10/2/2024
    • Cumulative days on market: 170 days
    • Listing terms: Cash,Conventional,VA Loan
    • Road surface type: Concrete

    Price history

    DateEventPrice
    6/2/2025Sold$715,000$409/sqft
    Source: DMMLS #705134 Report a problem
    3/21/2025Pending sale$715,000$409/sqft
    Source: DMMLS #705134 Report a problem
    1/16/2025Price change$715,000+2.1%$409/sqft
    Source: DMMLS #705134 Report a problem
    10/2/2024Price change$700,000+636.8%$400/sqft
    Source: DMMLS #705134 Report a problem
    11/17/2022Listed for sale$95,000+5.6%$54/sqft
    Source: DMMLS #640147 Report a problem
    10/21/2022Listing removed--
    Source: RE/MAX Central Report a problem
    4/29/2022Price change$90,000+5.9%$51/sqft
    Source: DMMLS #640147 Report a problem
    10/20/2021Listed for sale$85,000$49/sqft
    Source: DMMLS #640147 Report a problem

    Public tax history

    YearProperty taxesTax assessment
    2025$6 $683,200 +184548.6%
    2024$6 -25%$370
    2023$8 $370
    2022$8 $370
    2021$8 -20%$370
    2020$10 $370
    Find assessor info on the county website

    Neighborhood: 50021

    Nearby schools

    GreatSchools rating
    Schools provided by the listing agent
    • District: North Polk

    Source: DMMLS. This data may not be complete. We recommend contacting the local school district to confirm school assignments for this home.

    Get pre-qualified for a loan
    At Zillow Home Loans, we can pre-qualify you in as little as 5 minutes with no impact to your credit score.

    An equal housing lender. NMLS #10287.

    Sell for more on Zillow
    Get a Zillow Showcase℠ listing at no additional cost and you could sell for .
    $530,200
    2% more
    +$10,604
    With Zillow Showcase(estimated)
    $540,804