MULTIPLE OFFERS. BEST AND FINAL TUESDAY 12PM. Enjoy lock and leave living with this wonderfully updated and well maintained property conveniently located next to Preston Royal Shopping Center. Completely reimagined in 2019, this home delivers an open floor plan while maintaining an intimate feel. Upon entry, you are greeted by a cozy seating area with picture windows, a sleek fireplace, and custom built ins. The main Living Room sits on the other side of the fireplace, offering plenty of space for entertaining guests. Kitchen features beautiful wrap around countertops, a large island with a breakfast bar overlooking the living room, & custom cabinetry throughout. The dining room flanks the living room and provides room for a 10 seat table. Screened in porch sits off of the DR & guides you into the courtyard, which offers outdoor dining & seating areas, built in grill, all enclosed by a privacy fence. The primary retreat provides spacious living, with custom tiled shower & soaking tub.
Sold
Price Unknown
5815 Orchid Ln, Dallas, TX 75230
2beds
1,808sqft
Duplex, Single Family Residence
Built in 1981
7,753 Square Feet Lot
$748,200 Zestimate®
$--/sqft
$4,023 Estimated rent
Home value
$748,200
$696,000 - $808,000
$4,023/mo
Zestimate® history
Owner options
List your home for rent
$4,023/mo
Rent Zestimate®
Find your next renter with Zillow Rental Manager. Plus, with online applications, you can quickly screen prospective tenants – for free.
$4,023/mo
Rent Zestimate®
Refinance and save
$150/mo
Est. payment
Refinancing to a lower rate could help reduce your monthly payments and save thousands over the life of the loan.
$150/mo
Est. payment
Explore your selling options
Work with a Zillow partner agent
Leverage their expertise and Zillow's premium Showcase listings to get your home seen by more buyers.
Get startedList with your own agent
Get your home in front of millions of buyers by listing it on Zillow.
Learn how to do itSell it yourself
Take full control of how buyers see your home on Zillow by listing For Sale by Owner (FSBO).
List your homeWhat's special
Sleek fireplaceOpen floor planPicture windowsBeautiful wrap around countertopsOutdoor diningBuilt in grillScreened in porch
Zillow last checked:
Listing updated:
Listed by:
Eric Skeen 0716174 214-350-0400,
Briggs Freeman Sotheby's Int'l 214-350-0400
Bought with:
Jill Rasansky
Berkshire HathawayHS PenFed TX
Source: NTREIS,MLS#: 20465780
Facts & features
Interior
Bedrooms & bathrooms
- Bedrooms: 2
- Bathrooms: 2
- Full bathrooms: 2
Heating
- Central, Fireplace(s)
Cooling
- Attic Fan, Central Air, Ceiling Fan(s)
Appliances
- Included: Built-In Gas Range, Dishwasher, Gas Cooktop, Disposal, Gas Oven, Gas Water Heater, Microwave, Refrigerator, Vented Exhaust Fan
- Laundry: Laundry in Utility Room
Features
- Built-in Features, Decorative/Designer Lighting Fixtures, Eat-in Kitchen, Kitchen Island, Open Floorplan, Cable TV, Wired for Sound
- Flooring: Simulated Wood, Tile
- Windows: Window Coverings
- Has basement: No
- Number of fireplaces: 1
- Fireplace features: Den, Gas
Interior area
- Total interior livable area: 1,808 sqft
Property
Parking
- Total spaces: 2
- Parking features: Alley Access, Door-Single, Garage Faces Rear
- Attached garage spaces: 2
Features
- Levels: One
- Stories: 1
- Patio & porch: Rear Porch, Enclosed, Patio, Screened, Covered
- Exterior features: Built-in Barbecue, Barbecue, Courtyard, Fire Pit, Gas Grill
- Pool features: None
- Fencing: Back Yard,Wood
Lot
- Size: 7,753 Square Feet
- Features: Landscaped, Sprinkler System
Details
- Parcel number: 00000414703820100
Construction
Type & style
- Home type: SingleFamily
- Property subtype: Duplex, Single Family Residence
- Attached to another structure: Yes
Materials
- Brick
- Foundation: Slab
- Roof: Composition,Shingle
Condition
- Year built: 1981
Utilities & green energy
- Sewer: Public Sewer
- Water: Public
- Utilities for property: Sewer Available, Water Available, Cable Available
Community & HOA
Community
- Features: Curbs
- Security: Security System, Carbon Monoxide Detector(s), Fire Alarm, Smoke Detector(s)
- Subdivision: Park Preston 2
HOA
- Has HOA: Yes
- Services included: Maintenance Grounds
- HOA fee: $150 annually
- HOA name: See Agent
Location
- Region: Dallas
Financial & listing details
- Tax assessed value: $700,590
- Annual tax amount: $11,322
- Date on market: 11/3/2023
- Cumulative days on market: 5 days
Price history
| Date | Event | Price |
|---|---|---|
| 11/27/2023 | Sold | -- |
Source: NTREIS #20465780 Report a problem | ||
| 11/16/2023 | Pending sale | $650,000$360/sqft |
Source: NTREIS #20465780 Report a problem | ||
| 11/8/2023 | Contingent | $650,000$360/sqft |
Source: NTREIS #20465780 Report a problem | ||
| 11/3/2023 | Listed for sale | $650,000+44.8%$360/sqft |
Source: NTREIS #20465780 Report a problem | ||
| 10/28/2015 | Sold | -- |
Source: Agent Provided Report a problem | ||
| 10/15/2015 | Pending sale | $449,000$248/sqft |
Source: Dave Perry Miller & Associates - An Ebby Halliday Company #13237478 Report a problem | ||
| 9/15/2015 | Listed for sale | $449,000+34.1%$248/sqft |
Source: Dave Perry Miller & Associates - An Ebby Halliday Company #13237478 Report a problem | ||
| 6/19/2012 | Listing removed | $334,900$185/sqft |
Source: Dave Perry-Miller & Associates � An Ebby Halliday Company #11770576 Report a problem | ||
| 5/15/2012 | Listed for sale | $334,900$185/sqft |
Source: Dave Perry-Miller & Associates � An Ebby Halliday Company #11770576 Report a problem | ||
Public tax history
| Year | Property taxes | Tax assessment |
|---|---|---|
| 2025 | $15,600 -0.1% | $700,590 +0.2% |
| 2024 | $15,620 +185% | $698,880 +54.3% |
| 2023 | $5,481 -24.8% | $452,810 |
| 2022 | $7,284 +9.3% | $452,810 +15% |
| 2021 | $6,665 +12.3% | $393,650 +12.2% |
| 2020 | $5,934 -21% | $350,750 -20.8% |
| 2019 | $7,510 +3.4% | $442,670 +9.3% |
| 2018 | $7,264 -0.1% | $404,850 |
| 2017 | $7,273 -3% | $404,850 |
| 2016 | $7,500 -0.3% | $404,850 +21.9% |
| 2015 | $7,523 | $332,190 |
| 2014 | $7,523 | $332,190 |
| 2013 | -- | -- |
| 2012 | -- | -- |
| 2011 | -- | -- |
| 2010 | -- | -- |
| 2009 | -- | -- |
| 2008 | -- | -- |
| 2007 | -- | -- |
| 2005 | -- | -- |
| 2004 | -- | -- |
| 2003 | -- | -- |
| 2002 | -- | -- |
| 2001 | -- | -- |
Find assessor info on the county website
Neighborhood: 75230
Nearby homes
- $710,7003 bd2 ba2k sqft5819 Orchid Ln, Dallas, TX 75230Off Market
- $625,8002 bd2 ba1.8k sqft5813 Orchid Ln, Dallas, TX 75230Off Market

- $611,9002 bd2 ba1.7k sqft5811 Orchid Ln, Dallas, TX 75230Off Market
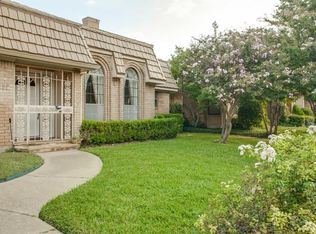
- $758,5003 bd2 ba2.1k sqft5821 Orchid Ln, Dallas, TX 75230Off Market

- $--4 bd4 ba3.8k sqft5901 Orchid Ln, Dallas, TX 75230Sold
- $--2 bd2 ba1.7k sqft5809 Orchid Ln, Dallas, TX 75230Sold
- $627,6003 bd2 ba2.6k sqft5903 Orchid Ln, Dallas, TX 75230Off Market
- $726,0008 bd3 ba2.6k sqft5807 Orchid Ln, Dallas, TX 75230Off Market
Nearby schools
GreatSchools rating
- 7/10John J Pershing Elementary SchoolGrades: PK-5Distance: 0.5 mi
- 5/10Benjamin Franklin Middle SchoolGrades: 6-8Distance: 1.2 mi
- 4/10Hillcrest High SchoolGrades: 9-12Distance: 1.3 mi
Schools provided by the listing agent
- Elementary: Pershing
- Middle: Benjamin Franklin
- High: Hillcrest
- District: Dallas ISD
Source: NTREIS. This data may not be complete. We recommend contacting the local school district to confirm school assignments for this home.
Get a cash offer in 3 minutes
Find out how much your home could sell for in as little as 3 minutes with a no-obligation cash offer.
Estimated market value
$748,200
Get a cash offer in 3 minutes
Find out how much your home could sell for in as little as 3 minutes with a no-obligation cash offer.
Estimated market value
$748,200
- Texas
- Dallas County
- Dallas
- 75230
- 5815 Orchid Ln
