Skip main navigation
Sold for $777,000
  • $777,000

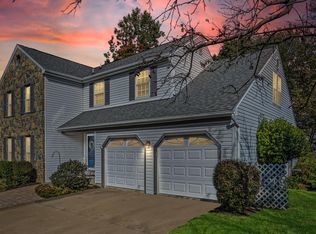
    5815 Pamela Dr, Centreville, VA 20120

    4beds
    2,220sqft
    Single Family Residence
    Built in 1984
    10,514 Square Feet Lot
    $814,600 Zestimate®
    $350/sqft
    $3,648 Estimated rent

    Home value

    $814,600

    $774,000 - $855,000

    $3,648/mo

    Zestimate® history
    Loading
    Loading...

    Owner options

    List your home for rent

    $3,648/mo

    Rent Zestimate®

    Find your next renter with Zillow Rental Manager. Plus, with online applications, you can quickly screen prospective tenants – for free.

    Learn more

    $3,648/mo

    Rent Zestimate®

    Refinance and save

    $4,866/mo

    Est. payment

    Refinancing to a lower rate could help reduce your monthly payments and save thousands over the life of the loan.

    See today's rates

    $4,866/mo

    Est. payment

    Explore your selling options

    Work with a Zillow partner agent

    Leverage their expertise and Zillow's premium Showcase listings to get your home seen by more buyers.

    Get started

    List with your own agent

    Get your home in front of millions of buyers by listing it on Zillow.

    Learn how to do it

    Sell it yourself

    Take full control of how buyers see your home on Zillow by listing For Sale by Owner (FSBO).

    List your home

    What's special

    Craft roomSpacious livingMaster bedroomWell - sized bedroomsLarge laundry roomWorkout roomAmple counter space
    UPDATE: SUN 3/10 OPEN HOUSE IS CANCELLED Welcome to 5815 Pamela Dr, Centreville, VA 20120. This charming single-family home is filled with natural light, creating a warm and inviting atmosphere. As you enter, you'll be greeted by a spacious living and dining combo area, perfect for entertaining guests or relaxing with family. The kitchen boasts stainless steel appliances and offers ample counter space for meal preparation. Adjacent to the kitchen is a cozy breakfast nook, ideal for enjoying your morning coffee. Step down into the expansive family room, which features large sliding doors which opens up to a deck and patio area, perfect for outdoor gatherings and enjoying the serene surroundings. Conveniently located on the main level is a large laundry room, providing plenty of space for laundry tasks as well as a craft room area for creative pursuits. Upstairs, retreat to the master bedroom, complete with a beautiful master bath featuring a walk-in shower. Three additional well-sized bedrooms share a bathroom, providing comfort and convenience for the whole family. The basement is partially finished, offering the new owner the opportunity to customize the space to their liking. Currently, there is a workout room, providing a dedicated space for staying active without leaving the comfort of home. Don't miss out on the chance to make this house your own and create lasting memories in this wonderful Centreville home. Schedule your showing today!

    Zillow last checked:

    Listing updated:

    Listed by:

    Gene Fisher 703-609-8808,

    Pearson Smith Realty, LLC,

    Co-Listing Agent: Chelsea Talhame Fisher 571-247-3090,

    Pearson Smith Realty, LLC

    Bought with:

    Michael Huling, 0225167695

    Coldwell Banker Realty

    Source: Bright MLS,MLS#: VAFX2166424MLS Logo

    Facts & features

    Interior

    Bedrooms & bathrooms
    • Bedrooms: 4
    • Bathrooms: 3
    • Full bathrooms: 2
    • 1/2 bathrooms: 1
    • Main level bathrooms: 1
    Basement
    • Area: 600
    Heating
    • Central, Forced Air, Natural Gas
    Cooling
    • Central Air, Electric
    Appliances
    • Included: Gas Water Heater
    Features
    • Basement: Partial
    • Number of fireplaces: 1
    Interior area
    • Total structure area: 2,220
    • Total interior livable area: 2,220 sqft
    • Finished area above ground: 1,620
    • Finished area below ground: 600

    Property

    Parking
    • Total spaces: 2
    • Parking features: Garage Faces Front, Attached
    • Attached garage spaces: 2
    Accessibility
    • Accessibility features: None
    Features
    • Levels: Three
    • Stories: 3
    • Pool features: None
    Lot
    • Size: 10,514 Square Feet
    Details
    • Additional structures: Above Grade, Below Grade
    • Parcel number: 0532 02210008
    • Zoning: 121
    • Special conditions: Standard

    Construction

    Type & style
    • Home type: SingleFamily
    • Architectural style: Colonial
    • Property subtype: Single Family Residence
    Materials
    • Brick
    • Foundation: Other
    Condition
    • Excellent
    • New construction: No
    • Year built: 1984

    Utilities & green energy

    • Sewer: Public Sewer
    • Water: Public

    Community & HOA

    Community
    • Subdivision: Country Club Manor
    HOA
    • Has HOA: No
    Location
    • Region: Centreville

    Financial & listing details

    • Price per square foot: $350/sqft
    • Tax assessed value: $658,160
    • Annual tax amount: $7,427
    • Date on market: 3/7/2024
    • Listing agreement: Exclusive Right To Sell
    • Ownership: Fee Simple

    Price history

    DateEventPrice
    4/23/2024Sold$777,000+5%$350/sqft
    Source: Bright MLS #VAFX2166424 Report a problem
    3/10/2024Pending sale$739,999$333/sqft
    Source: Bright MLS #VAFX2166424 Report a problem
    3/7/2024Listed for sale$739,999$333/sqft
    Source: Bright MLS #VAFX2166424 Report a problem

    Public tax history

    YearProperty taxesTax assessment
    2025$7,960 +8%$688,590 +8.3%
    2024$7,368 -0.8%$636,030 -3.4%
    2023$7,427 +7.9%$658,160 +9.3%
    2022$6,883 $601,920 +13.1%
    2021-- $532,100 +4.9%
    2020$6,002 +7.7%$507,130 +7.7%
    2019$5,573 +4.4%$470,890 +4.4%
    2018$5,340 -0.8%$451,180 -2.7%
    2017$5,384 +0.2%$463,770
    2016$5,373 +5.9%$463,770 +2%
    2015$5,073 +4.2%$454,580 +3.9%
    2014$4,869 $437,310 +6.8%
    2013-- $409,640
    2012-- $409,640 +6.1%
    2011-- $386,240 +1.9%
    2010-- $379,060 -4.2%
    2009-- $395,530 -13.4%
    2008-- $456,660 -9.7%
    2007-- $505,840 +63%
    2003-- $310,305 +12%
    2002-- $277,060 +18.7%
    2001-- $233,370
    Find assessor info on the county website

    Neighborhood: 20120

    Nearby schools

    GreatSchools rating
    Schools provided by the listing agent
    • District: Fairfax County Public Schools

    Source: Bright MLS. This data may not be complete. We recommend contacting the local school district to confirm school assignments for this home.

    Get a cash offer in 3 minutes
    Find out how much your home could sell for in as little as 3 minutes with a no-obligation cash offer.
    Estimated market value
    $814,600
    Get a cash offer in 3 minutes
    Find out how much your home could sell for in as little as 3 minutes with a no-obligation cash offer.
    Estimated market value
    $814,600