Charming home in a prime Newburgh location with a brand new roof! Nestled just steps from the scenic Rivertown Trail, this beautifully maintained 3-bedroom, 2-full bath patio home offers modern updates, convenience, & a high walkability score. Enjoy leisurely strolls to historic downtown Newburgh, known for its riverfront charm, restaurants, and coffee shops. Find privacy and security in the gated patio at your side door entry. The yard is fully fenced-in allowing the pups and/or kiddos to run freely throughout. Enter to find a gorgeous interior with a tastefully refreshed eat-in kitchen featuring a new backsplash, updated stainless steel appliances, and custom window shades. Find two bedrooms on the main level with one equipped with your indoor laundry space as well as access to the side patio. The main level full bath offers convenient access from both the living room and the second bedroom, providing functionality for everyday living. Upstairs, the spacious en-suite features cathedral ceilings and attic storage to meet all your storage needs. The attached full bath has a shower/tub combo, updated flooring, and two spacious closets. Important upgrades to note: New roof (& skylights) in 2025, updated HVAC in 2019, window screens in 2025, gutter guards on back gutters, and more. Washer and dryer are included!
Closed
$213,900
5815 River Walk Cir, Newburgh, IN 47630
3beds
1,341sqft
Single Family Residence
Built in 2003
3,484 Square Feet Lot
$218,500 Zestimate®
$--/sqft
$1,717 Estimated rent
Home value
$218,500
$192,000 - $249,000
$1,717/mo
Zestimate® history
Owner options
List your home for rent
$1,717/mo
Rent Zestimate®
Find your next renter with Zillow Rental Manager. Plus, with online applications, you can quickly screen prospective tenants – for free.
$1,717/mo
Rent Zestimate®
Refinance and save
$1,424/mo
Est. payment
Refinancing to a lower rate could help reduce your monthly payments and save thousands over the life of the loan.
$1,424/mo
Est. payment
Explore your selling options
Work with a Zillow partner agent
Leverage their expertise and Zillow's premium Showcase listings to get your home seen by more buyers.
Get startedList with your own agent
Get your home in front of millions of buyers by listing it on Zillow.
Learn how to do itSell it yourself
Take full control of how buyers see your home on Zillow by listing For Sale by Owner (FSBO).
List your homeWhat's special
Cathedral ceilingsCustom window shadesGated patioIndoor laundry spaceAttic storageTastefully refreshed eat-in kitchenUpdated flooring
Zillow last checked:
Listing updated:
Listed by:
Mitch Schulz Cell:812-499-6617,
Weichert Realtors-The Schulz Group
Bought with:
Richard MacPherson, RB14031764
KELLER WILLIAMS CAPITAL REALTY
Source: IRMLS,MLS#: 202522093
Facts & features
Interior
Bedrooms & bathrooms
- Bedrooms: 3
- Bathrooms: 2
- Full bathrooms: 2
- Main level bedrooms: 2
Bedroom 1
- Level: Main
Bedroom 2
- Level: Main
Family room
- Level: Main
- Area: 132
- Dimensions: 11 x 12
Kitchen
- Level: Main
- Area: 144
- Dimensions: 12 x 12
Living room
- Level: Main
- Area: 216
- Dimensions: 18 x 12
Heating
- Natural Gas, Forced Air
Cooling
- Central Air
Appliances
- Included: Dishwasher, Microwave, Refrigerator, Washer, Dryer-Electric
- Laundry: Electric Dryer Hookup, Main Level, Washer Hookup
Features
- Breakfast Bar, Ceiling Fan(s), Eat-in Kitchen
- Has basement: No
- Has fireplace: No
Interior area
- Total structure area: 1,341
- Total interior livable area: 1,341 sqft
- Finished area above ground: 1,341
- Finished area below ground: 0
Property
Parking
- Total spaces: 1
- Parking features: Attached
- Attached garage spaces: 1
Features
- Levels: One and One Half
- Stories: 1.5
Lot
- Size: 3,484 Square Feet
- Features: Level
Details
- Parcel number: 871233306028.000019
Construction
Type & style
- Home type: SingleFamily
- Property subtype: Single Family Residence
Materials
- Vinyl Siding
- Foundation: Slab
Condition
- New construction: No
- Year built: 2003
Utilities & green energy
- Sewer: Public Sewer
- Water: Public
Community & HOA
Community
- Subdivision: The Village At Riverwalk
HOA
- Has HOA: Yes
- HOA fee: $50 annually
Location
- Region: Newburgh
Financial & listing details
- Annual tax amount: $1,038
- Date on market: 6/11/2025
- Listing terms: Cash,Conventional,FHA
Price history
| Date | Event | Price |
|---|---|---|
| 7/3/2025 | Sold | $213,900 |
Source:  IRMLS #202522093 Report a problem IRMLS #202522093 Report a problem | ||
| 6/13/2025 | Pending sale | $213,900 |
Source: IRMLS #202522093 Report a problem | ||
| 6/11/2025 | Listed for sale | $213,900 |
Source: IRMLS #202522093 Report a problem | ||
Public tax history
Tax history is unavailable.
Neighborhood: 47630
Nearby homes
- $216,0003 bd2 ba1.3k sqft5815 Riverwalk Cir, Newburgh, IN 47630Off Market

- $198,4002 bd2 ba1.3k sqft5811 Riverwalk Cir, Newburgh, IN 47630Off Market
- $155,0003 bd2 ba1.3k sqft5819 Riverwalk Cir, Newburgh, IN 47630Sold
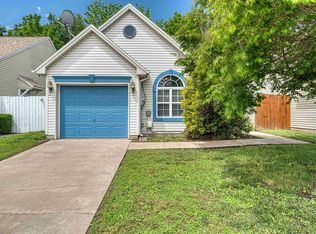
- $205,1002 bd2 ba1.3k sqft5823 Riverwalk Cir, Newburgh, IN 47630Off Market
- $196,3003 bd2 ba1k sqft5807 Riverwalk Cir, Newburgh, IN 47630Off Market
- $210,8003 bd2 ba1.3k sqft5827 River Walk Cir, Newburgh, IN 47630Off Market
- $185,0003 bd2 ba1.3k sqft9966 Cove Point Ct, Newburgh, IN 47630Sold
- $240,1003 bd2 ba1.6k sqft5798 Lisa Ln, Newburgh, IN 47630Off Market
Nearby schools
GreatSchools rating
- 9/10Newburgh Elementary SchoolGrades: K-5Distance: 1.5 mi
- 8/10Castle South Middle SchoolGrades: 6-8Distance: 3.3 mi
- 9/10Castle High SchoolGrades: 9-12Distance: 3.5 mi
Schools provided by the listing agent
- Elementary: Newburgh
- Middle: Castle South
- High: Castle
- District: Warrick County School Corp.
Source: IRMLS. This data may not be complete. We recommend contacting the local school district to confirm school assignments for this home.


Get pre-qualified for a loan
At Zillow Home Loans, we can pre-qualify you in as little as 5 minutes with no impact to your credit score.An equal housing lender. NMLS #10287.
Sell for more on Zillow
Get a Zillow Showcase℠ listing at no additional cost and you could sell for .
$218,500
2% more
+$4,370
With Zillow Showcase(estimated)
$222,870
- Indiana
- Warrick County
- Newburgh
- 47630
- 5815 River Walk Cir
Nearby cities
Nearby zip codes
Other Newburgh Topics
