Skip main navigation
Off market
  • $434,100

    5815 S Foxboro Trl, Springfield, MO 65804

    4beds
    2,755sqft
    SingleFamily
    Built in 1965
    0.62 Acres Lot
    $434,100 Zestimate®
    $158/sqft
    $2,743 Estimated rent

    Home value

    $434,100

    $408,000 - $460,000

    $2,743/mo

    Zestimate® history
    Loading
    Loading...

    Owner options

    List your home for rent

    $2,743/mo

    Rent Zestimate®

    Find your next renter with Zillow Rental Manager. Plus, with online applications, you can quickly screen prospective tenants – for free.

    Learn more

    $2,743/mo

    Rent Zestimate®

    Refinance and save

    $2,592/mo

    Est. payment

    Refinancing to a lower rate could help reduce your monthly payments and save thousands over the life of the loan.

    See today's rates

    $2,592/mo

    Est. payment

    Explore your selling options

    Work with a Zillow partner agent

    Leverage their expertise and Zillow's premium Showcase listings to get your home seen by more buyers.

    Get started

    List with your own agent

    Get your home in front of millions of buyers by listing it on Zillow.

    Learn how to do it

    Sell it yourself

    Take full control of how buyers see your home on Zillow by listing For Sale by Owner (FSBO).

    List your home

    What's special

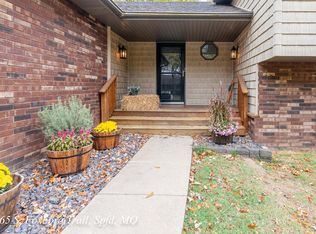
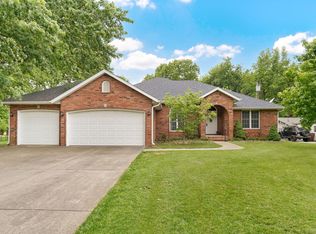
    Price SIGNIFICANTLY reduced by over $30,000! This beautifully designed home in southeast Springfield isn't just pretty to look at. Situated on a .62 acre lot, the home boasts 4 bedrooms with HUGE closets, 4 baths, 2 living areas, a dedicated laundry & pantry space, plus a bonus space with cabinetry that's perfect as an additional pantry or office. Much of this home is brand new including windows, walls, flooring (engineered wood, porcelain tile & carpet), high efficiency HVAC, water heater, insulation, LP Smart Siding and gutters, stainless steel appliances, LED lighting, fixtures, and so much more. Per the previous owner, the roof is newer too. Add in the granite and quartz counters, ample soft close cabinetry with under cabinet lighting, gas range, and coffee nook and you have a home built to last. Home also has an oversized 2 car garage with included storage!

    This property is off market, which means it's not currently listed for sale or rent on Zillow. This may be different from what's available on other websites or public sources.

    Facts & features

    Interior

    Bedrooms & bathrooms
    • Bedrooms: 4
    • Bathrooms: 4
    • Full bathrooms: 2
    • 1/2 bathrooms: 2
    Heating
    • Forced air, Gas
    Cooling
    • Central
    Appliances
    • Included: Dishwasher, Garbage disposal, Microwave
    • Laundry: W/D Hookup
    Features
    • Walk-In Closet(s), Carbon Monoxide Detector, Granite Counters, Kitchen/Dining Combo, Office, Island, Living/Dining Combo, Walk-In Shower, Counters - Other, Living Areas (2), Study/Den, Family Room (Basement)
    • Flooring: Tile, Carpet, Hardwood
    • Windows: Double Pane Windows
    • Basement: Finished
    • Attic: Access Only
    • Has fireplace: Yes
    • Fireplace features: wood stove
    Interior area
    • Structure area source: Previous Listing
    • Total interior livable area: 2,755 sqft
    • Finished area below ground: 580.00

    Property

    Parking
    • Total spaces: 2
    • Parking features: Garage - Attached
    Features
    • Patio & porch: Patio
    • Exterior features: Other, Wood, Brick
    • Fencing: Chain Link, Full
    Lot
    • Size: 0.62 Acres
    • Features: Level, Cleared, Trees
    Details
    • Parcel number: 1928103008

    Construction

    Type & style
    • Home type: SingleFamily
    • Architectural style: Two Story, Split Level, Traditional, Cottage, Contemporary, Farm House, Raised Ranch, Other, Country
    Materials
    • masonry
    Condition
    • Year built: 1965

    Utilities & green energy

    • Gas: Natural
    • Sewer: Septic Tank
    • Water: City Water
    Green energy
    • Green verification: 90+ Furnace Rating, High Efficiency HVAC
    • Energy efficient items: HVAC, Lighting, 90+ Furnace Rating

    Community & neighborhood

    Security
    • Security features: Fire Alarm, Carbon Monoxide Detector(s)
    Location
    • Region: Springfield

    Other

    Other facts
    • Flooring: Wood, Carpet, Tile - Porcelain
    • Sewer: Septic Tank
    • Heating: Forced Air, Wood, Natural Gas, Central
    • Appliances: Dishwasher, Disposal, Exhaust Fan, Microwave, Wall Oven-Elec, Free Standing Stove: Gas
    • FireplaceYN: true
    • GarageYN: true
    • ArchitecturalStyle: Two Story, Split Level, Traditional, Cottage, Contemporary, Farm House, Raised Ranch, Other, Country
    • AttachedGarageYN: true
    • HeatingYN: true
    • CoolingYN: true
    • ExteriorFeatures: Patio, Gutters & Downspouts
    • FireplaceFeatures: Wood Burning, Brick
    • PatioAndPorchFeatures: Patio
    • Basement: Walkout, Poured Concrete
    • CurrentFinancing: Conventional, FHA, VA, Cash
    • WindowFeatures: Double Pane Windows
    • LotFeatures: Level, Cleared, Trees
    • GreenEnergyEfficient: HVAC, Lighting, 90+ Furnace Rating
    • Fencing: Chain Link, Full
    • CoveredSpaces: 2
    • LotSizeSource: Assessor
    • ConstructionMaterials: Wood, Brick (Partial), Other - See Remarks
    • InteriorFeatures: Walk-In Closet(s), Carbon Monoxide Detector, Granite Counters, Kitchen/Dining Combo, Office, Island, Living/Dining Combo, Walk-In Shower, Counters - Other, Living Areas (2), Study/Den, Family Room (Basement)
    • SecurityFeatures: Fire Alarm, Carbon Monoxide Detector(s)
    • CurrentUse: Single Family
    • Cooling: Ceiling Fan(s), Attic Fan, Electric
    • Attic: Access Only
    • RoadFrontageType: County Road
    • WaterSource: City Water
    • BelowGradeFinishedArea: 580.00
    • RoomBasementFeatures: Poured Concrete, Walkout
    • LaundryFeatures: W/D Hookup
    • Roof: Dimensional Shingles
    • Gas: Natural
    • ParkingFeatures: 2 Car Attached Garage
    • RoadSurfaceType: Street - Asphalt
    • LotDimensionsSource: Assessor
    • GreenBuildingVerificationType: 90+ Furnace Rating, High Efficiency HVAC
    • AboveGradeFinishedAreaSource: Previous Listing
    • BelowGradeFinishedAreaSource: Previous Listing
    • BuildingAreaSource: Previous Listing
    • LivingAreaSource: Previous Listing
    • MlsStatus: Pending
    • Road surface type: Street - Asphalt

    Price history

    DateEventPrice
    3/27/2020Sold--
    Source: Agent Provided Report a problem
    2/15/2020Pending sale$349,900$127/sqft
    Source: The Realty.Group, LLC #60157207 Report a problem
    2/13/2020Price change$349,900-3.9%$127/sqft
    Source: The Realty.Group, LLC #60157207 Report a problem
    1/30/2020Price change$364,000-1.1%$132/sqft
    Source: The Realty.Group, LLC #60152214 Report a problem
    1/3/2020Price change$368,000-1.3%$134/sqft
    Source: The Realty.Group, LLC #60152214 Report a problem
    12/19/2019Price change$373,000-1.8%$135/sqft
    Source: The Realty.Group, LLC #60152214 Report a problem
    11/21/2019Listed for sale$379,900+137.4%$138/sqft
    Source: The Realty.Group, LLC #60152214 Report a problem
    5/26/2018Sold--
    Source: Agent Provided Report a problem
    4/27/2018Pending sale$160,000$58/sqft
    Source: Coldwell Banker - Vanguard #60106154 Report a problem
    4/25/2018Listed for sale$160,000$58/sqft
    Source: Coldwell Banker - Vanguard #60106154 Report a problem

    Public tax history

    YearProperty taxesTax assessment
    2025$2,800 +4.8%$54,340 +12.7%
    2024$2,671 +0.5%$48,220
    2023$2,656 +9%$48,220 +6.3%
    2022$2,437 +5.5%$45,350 +5.5%
    2021$2,309 +51.3%$42,980 +59.5%
    2020$1,527 +14.5%$26,940 +11.5%
    2018$1,333 +1%$24,170
    2017$1,321 $24,170
    2016$1,321 $24,170
    2015$1,321 +0.8%$24,170
    2014$1,310 $24,170
    2012-- $24,170
    2011-- $24,170 -2%
    2010-- $24,660 +2%
    2006$1,047 $24,170
    2005$1,047 +5.4%$24,170 +2%
    2004$993 +0.4%$23,700
    2003$988 +1.6%$23,700
    2002$973 +12%$23,700
    2001$869 $23,700

    Find assessor info on the county website

    Neighborhood: 65804

    Nearby schools

    GreatSchools rating
    Schools provided by the listing agent
    • Elementary: SGF-Field
    • Middle: SGF-Pershing
    • High: SGF-Glendale

    Source: The MLS. This data may not be complete. We recommend contacting the local school district to confirm school assignments for this home.

    Get pre-qualified for a loan
    At Zillow Home Loans, we can pre-qualify you in as little as 5 minutes with no impact to your credit score.

    An equal housing lender. NMLS #10287.

    Sell for more on Zillow
    Get a Zillow Showcase℠ listing at no additional cost and you could sell for .
    $434,100
    2% more
    +$8,682
    With Zillow Showcase(estimated)
    $442,782