Skip main navigation
Sold
  • $399,500

    5815 SE Holgate Blvd, Portland, OR 97206

    4beds
    2,084sqft
    Residential, Single Family Residence
    Built in 1904
    0.26 Acres Lot
    $399,500 Zestimate®
    $192/sqft
    $3,123 Estimated rent

    Home value

    $399,500

    $336,000 - $467,000

    $3,123/mo

    Zestimate® history
    Loading
    Loading...

    Owner options

    List your home for rent

    $3,123/mo

    Rent Zestimate®

    Find your next renter with Zillow Rental Manager. Plus, with online applications, you can quickly screen prospective tenants – for free.

    Learn more

    $3,123/mo

    Rent Zestimate®

    Refinance and save

    $2,436/mo

    Est. payment

    Refinancing to a lower rate could help reduce your monthly payments and save thousands over the life of the loan.

    See today's rates

    $2,436/mo

    Est. payment

    Explore your selling options

    Work with a Zillow partner agent

    Leverage their expertise and Zillow's premium Showcase listings to get your home seen by more buyers.

    Get started

    List with your own agent

    Get your home in front of millions of buyers by listing it on Zillow.

    Learn how to do it

    Sell it yourself

    Take full control of how buyers see your home on Zillow by listing For Sale by Owner (FSBO).

    List your home

    What's special

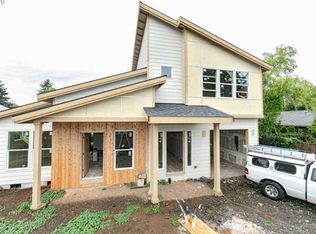
    Updated 4 bed traditional on a rare .26 acre lot w/ 2 garages(4 car & 1 car + carport) + options to build an ADU/dream shop, or divide w/ RIP2 zoning, apron & city utilities. Remodeled basement with egress, 2nd bath, 4th bedroom, spacious fam room + lrg laundry/flex + storage = future ADU? Main floor boasts mid-mod kitchen, living/dining room w/ hardwds, 3 beds, updated family bath w/oversized walk-in shower. Fenced yard w/garden boxes, etc. Just 2 blocks to FOPO! BikeScore:99|WalkScore:86|HES:5 [Home Energy Score = 5. HES Report at https://rpt.greenbuildingregistry.com/hes/OR10204863]

    This property is off market, which means it's not currently listed for sale or rent on Zillow. This may be different from what's available on other websites or public sources.
    Zillow last checked:

    Listing updated:

    Listed by:

    Alyssa Starelli 503-888-1362,

    Living Room Realty

    Bought with:

    Bonnie Roseman, 910200104

    Living Room Realty

    Source: RMLS (OR),MLS#: 22480236MLS Logo

    Facts & features

    Interior

    Bedrooms & bathrooms
    • Bedrooms: 4
    • Bathrooms: 2
    • Full bathrooms: 2
    • Main level bathrooms: 1
    Primary bedroom
    • Level: Main
    • Area: 180
    • Dimensions: 12 x 15
    Bedroom 2
    • Level: Main
    • Area: 130
    • Dimensions: 10 x 13
    Bedroom 3
    • Level: Main
    • Area: 99
    • Dimensions: 9 x 11
    Bedroom 4
    • Level: Lower
    • Area: 156
    • Dimensions: 13 x 12
    Family room
    • Level: Lower
    • Area: 720
    • Dimensions: 24 x 30
    Kitchen
    • Level: Main
    • Area: 143
    • Width: 13
    Living room
    • Features: Eating Area
    • Level: Main
    • Area: 294
    • Dimensions: 21 x 14
    Heating
    • Forced Air 95 Plus
    Cooling
    • Central Air, ENERGY STAR Qualified Equipment
    Appliances
    • Included: Free-Standing Range, Free-Standing Refrigerator, Gas Appliances, Gas Water Heater
    • Laundry: Laundry Room
    Features
    • Eat-in Kitchen
    • Flooring: Hardwood, Concrete
    • Windows: Double Pane Windows, Vinyl Frames
    • Basement: Finished,Full
    Interior area
    • Total structure area: 2,084
    • Total interior livable area: 2,084 sqft

    Property

    Parking
    • Total spaces: 5
    • Parking features: Driveway, Off Street, Carport, Detached, Oversized
    • Garage spaces: 5
    • Has carport: Yes
    • Has uncovered spaces: Yes
    Accessibility
    • Accessibility features: Walkin Shower, Accessibility
    Features
    • Stories: 2
    • Patio & porch: Deck
    • Fencing: Fenced
    Lot
    • Size: 0.26 Acres
    • Dimensions: 166 x 66 (appro x )
    • Features: Corner Lot, Level, On Busline, SqFt 10000 to 14999
    Details
    • Parcel number: R232043
    • Zoning: R5

    Construction

    Type & style
    • Home type: SingleFamily
    • Architectural style: Traditional
    • Property subtype: Residential, Single Family Residence
    Materials
    • T111 Siding, Cedar, Lap Siding, Insulation and Ceiling Insulation
    • Foundation: Concrete Perimeter
    • Roof: Composition
    Condition
    • Updated/Remodeled
    • New construction: No
    • Year built: 1904

    Utilities & green energy

    • Gas: Gas
    • Sewer: Public Sewer
    • Water: Public
    • Utilities for property: Cable Connected

    Community & neighborhood

    Location
    • Region: Portland
    • Subdivision: Foster-Powell Neighborhood

    Other

    Other facts
    • Listing terms: Cash,Conventional,FHA
    • Road surface type: Paved

    Price history

    DateEventPrice
    11/9/2022Sold$615,000-5.2%$295/sqft
    Source: RMLS (OR) #22480236 Report a problem
    9/14/2022Pending sale$649,000$311/sqft
    Source: RMLS (OR) #22480236 Report a problem
    9/13/2022Price change$649,000-3.8%$311/sqft
    Source: RMLS (OR) #22480236 Report a problem
    8/25/2022Listed for sale$674,900$324/sqft
    Source: RMLS (OR) #22480236 Report a problem

    Public tax history

    Tax history is unavailable.

    Neighborhood: Creston-Kenilworth

    Nearby schools

    GreatSchools rating
    Schools provided by the listing agent
    • Elementary: Arleta
    • High: Franklin

    Source: RMLS (OR). This data may not be complete. We recommend contacting the local school district to confirm school assignments for this home.

    Get a cash offer in 3 minutes
    Find out how much your home could sell for in as little as 3 minutes with a no-obligation cash offer.
    Estimated market value
    $399,500
    Get a cash offer in 3 minutes
    Find out how much your home could sell for in as little as 3 minutes with a no-obligation cash offer.
    Estimated market value
    $399,500