Skip main navigation
Sold
  • Price Unknown

    5815 Shreveport Blanchard Hwy, Shreveport, LA 71107

    3beds
    1,520sqft
    Single Family Residence
    Built in 1970
    0.88 Acres Lot
    $202,100 Zestimate®
    $--/sqft
    $1,360 Estimated rent

    Home value

    $202,100

    $182,000 - $224,000

    $1,360/mo

    Zestimate® history
    Loading
    Loading...

    Owner options

    List your home for rent

    $1,360/mo

    Rent Zestimate®

    Find your next renter with Zillow Rental Manager. Plus, with online applications, you can quickly screen prospective tenants – for free.

    Learn more

    $1,360/mo

    Rent Zestimate®

    Refinance and save

    Refinancing to a lower rate could help reduce your monthly payments and save thousands over the life of the loan.

    See today's rates

    Explore your selling options

    Work with a Zillow partner agent

    Leverage their expertise and Zillow's premium Showcase listings to get your home seen by more buyers.

    Get started

    List with your own agent

    Get your home in front of millions of buyers by listing it on Zillow.

    Learn how to do it

    Sell it yourself

    Take full control of how buyers see your home on Zillow by listing For Sale by Owner (FSBO).

    List your home

    What's special

    Open floor planPrimary suiteLarge covered patioNew stainless-steel appliancesSleek countertopsFarm style sinkSeparate vanities
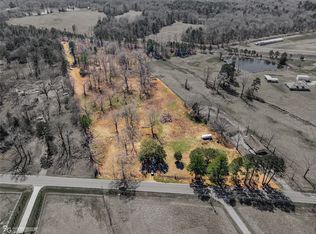
    Modern Comfort Meets Country Charm!! ~ Discover this captivating 3-bedroom, 2-bathroom 1520sf single family home situated on 0.88 acres. *NEW as in 1 year or less: Roof, HVAC, Water Heater, Appliances, Floors, Bathrooms, Kitchen, Lighting, Plumbing Fixtures, Paint, Skirting and so much more!! Completely remodeled blending sophistication and nature. This property boast of a 2,900sqft *multi-purpose building-shop-garage-storage space. The separate parking pad and a very long driveway enhances the functionality as well as its spacious rural allure. Designed for a stylish and comfortable lifestyle, the open floor plan seamlessly blends relaxation and entertainment. As you enter, a welcoming living area flows into the dining and kitchen spaces, updated with all modern finishes. The remodeled kitchen features sleek countertops, new ample cabinetry, new stainless-steel appliances, a farm style sink and more. The primary suite serves as a serene retreat with its own private bath and separate vanities offering tranquility and convenience. Two additional bedrooms offer versatile space, ideal for family, guests or creative pursuits. The bathrooms are updated with all new modern elements while ensuring efficient use of space. Spacious separate laundry room leads out onto your large, covered patio where you can take in nature all year round. *** The shop-storage building will be emptied out prior to closing, if not sooner ***

    Zillow last checked:

    Listing updated:

    Listed by:

    Lola Jones 0099563674 318-747-5411,

    Coldwell Banker Apex, REALTORS 318-747-5411

    Bought with:

    Lola Jones

    Coldwell Banker Apex, REALTORS

    Source: NTREIS,MLS#: 21007470

    Facts & features

    Interior

    Bedrooms & bathrooms
    • Bedrooms: 3
    • Bathrooms: 2
    • Full bathrooms: 2
    Primary bedroom
    • Level: First
    • Dimensions: 0 x 0
    Living room
    • Level: First
    • Dimensions: 0 x 0
    Appliances
    • Included: Dishwasher, Electric Range, Microwave
    Features
    • Double Vanity, Open Floorplan, Other
    • Has basement: No
    • Has fireplace: No
    Interior area
    • Total interior livable area: 1,520 sqft

    Property

    Parking
    • Parking features: Additional Parking, Driveway, Garage
    • Has uncovered spaces: Yes
    Features
    • Levels: One
    • Stories: 1
    • Pool features: None
    Lot
    • Size: 0.88 Acres
    Details
    • Parcel number: 181511000010000

    Construction

    Type & style
    • Home type: SingleFamily
    • Architectural style: Detached
    • Property subtype: Single Family Residence
    Condition
    • Year built: 1970

    Utilities & green energy

    • Sewer: Septic Tank
    • Water: Public
    • Utilities for property: Septic Available, Water Available

    Community & HOA

    Community
    • Subdivision: Rural
    HOA
    • Has HOA: No
    Location
    • Region: Shreveport

    Financial & listing details

    • Annual tax amount: $1,051
    • Date on market: 7/23/2025
    • Cumulative days on market: 17 days

    Price history

    DateEventPrice
    8/29/2025Sold--
    Source: NTREIS #21007470 Report a problem
    8/29/2025Listed for sale$199,000$131/sqft
    Source: Coldwell Banker Apex, Realtors #21007470 Report a problem
    8/10/2025Pending sale$199,000$131/sqft
    Source: NTREIS #21007470 Report a problem
    8/1/2025Price change$199,000-5.2%$131/sqft
    Source: NTREIS #21007470 Report a problem
    7/23/2025Listed for sale$210,000$138/sqft
    Source: NTREIS #21007470 Report a problem

    Public tax history

    Tax history is unavailable.

    Neighborhood: 71107

    Nearby schools

    GreatSchools rating
    Schools provided by the listing agent
    • District: Caddo PSB

    Source: NTREIS. This data may not be complete. We recommend contacting the local school district to confirm school assignments for this home.

    Sell for more on Zillow
    Get a Zillow Showcase℠ listing at no additional cost and you could sell for .
    $202,100
    2% more
    +$4,042
    With Zillow Showcase(estimated)
    $206,142
    Sell for more on Zillow
    Get a Zillow Showcase℠ listing at no additional cost and you could sell for .
    $202,100
    2% more
    +$4,042
    With Zillow Showcase(estimated)
    $206,142