Skip main navigation
Sold for $765,000
  • $765,000

    5815 Sierra Crest Ln, Lithia, FL 33547

    4beds
    3,100sqft
    Single Family Residence
    Built in 2000
    0.51 Acres Lot
    $740,300 Zestimate®
    $247/sqft
    $4,421 Estimated rent

    Home value

    $740,300

    $674,000 - $814,000

    $4,421/mo

    Zestimate® history
    Loading
    Loading...

    Owner options

    List your home for rent

    $4,421/mo

    Rent Zestimate®

    Find your next renter with Zillow Rental Manager. Plus, with online applications, you can quickly screen prospective tenants – for free.

    Learn more

    $4,421/mo

    Rent Zestimate®

    Refinance and save

    $5,428/mo

    Est. payment

    Refinancing to a lower rate could help reduce your monthly payments and save thousands over the life of the loan.

    See today's rates

    $5,428/mo

    Est. payment

    Explore your selling options

    Work with a Zillow partner agent

    Leverage their expertise and Zillow's premium Showcase listings to get your home seen by more buyers.

    Get started

    List with your own agent

    Get your home in front of millions of buyers by listing it on Zillow.

    Learn how to do it

    Sell it yourself

    Take full control of how buyers see your home on Zillow by listing For Sale by Owner (FSBO).

    List your home

    What's special

    Heated pool and spaBay windowGranite countertopsJack-and-jill bathHardy-board sidingCharming full front porchUpstairs primary suite
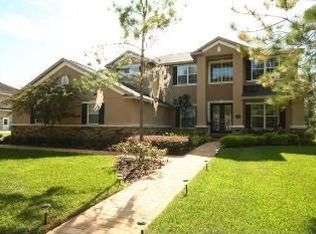
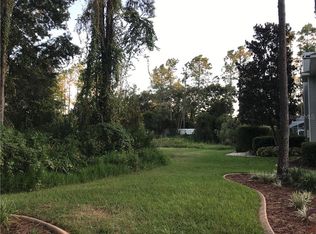
    SOUTH TAMPA FLAIR in GATED FISH HAWK TRAILS! A Real Southern Charmer dressed to impress with plantation shutters and handsome hardy-board siding! Located in the prestigious, guard-gated Fish Hawk Trails Community. Welcome Home to this exquisite 4-bedroom, 3.5-bathroom residence is perfectly situated on a peaceful cul-de-sac, boasting a .51-acre lot with a heated pool and spa, a charming full front porch, and spacious screened lanai. An impressive entrance including lush landscape greets your arrival. Explore inside to discover formal living and dining rooms featuring tray ceilings, hardwood floors, and a bay window, while the chef’s kitchen dazzles with 42” white cabinets, granite countertops, a 5-burner Viking stove, stainless steel appliances, and a walk-in pantry. The upstairs primary suite is a luxurious retreat with bay windows, dual walk-in closets, and a spa-like en-suite bath. Two generously sized bedrooms share a Jack-and-Jill bath, and a fourth Bedroom has a private en-suite, perfect for guests or the in-laws. Meticulously maintained, Recent updates include a roof, pool heater, and water heater. Enjoy privacy of a fully fenced backyard and access to incredible community amenities like tennis courts, playgrounds, and trails. Zoned for TOP-RATED schools, this home truly has it all! Call Today and schedule a Private Tour!

    Zillow last checked:

    Listing updated:

    Listed by:

    George Shea 813-541-2390,

    SIGNATURE REALTY ASSOCIATES 813-689-3115

    Bought with:

    Amber Matherne, 3557945

    COMPASS FLORIDA, LLC

    Source: Stellar MLS,MLS#: TB8336647MLS LogoOriginating MLS: Suncoast Tampa

    Facts & features

    Interior

    Bedrooms & bathrooms
    • Bedrooms: 4
    • Bathrooms: 4
    • Full bathrooms: 3
    • 1/2 bathrooms: 1
    Rooms
    • Room types: Attic, Breakfast Room Separate, Family Room, Dining Room, Living Room, Utility Room
    Primary bedroom
    • Features: En Suite Bathroom, Walk-In Closet(s)
    • Level: Second
    • Area: 399 Square Feet
    • Dimensions: 21x19
    Bedroom 2
    • Features: Jack & Jill Bathroom, Built-in Closet
    • Level: Second
    • Area: 156 Square Feet
    • Dimensions: 13x12
    Bedroom 3
    • Features: Jack & Jill Bathroom, Built-in Closet
    • Level: Second
    • Area: 144 Square Feet
    • Dimensions: 12x12
    Bedroom 4
    • Features: En Suite Bathroom, Built-in Closet
    • Level: Second
    • Area: 204 Square Feet
    • Dimensions: 17x12
    Dining room
    • Level: First
    • Area: 156 Square Feet
    • Dimensions: 13x12
    Family room
    • Level: First
    • Area: 255 Square Feet
    • Dimensions: 17x15
    Kitchen
    • Level: First
    • Area: 180 Square Feet
    • Dimensions: 15x12
    Living room
    • Level: First
    • Area: 156 Square Feet
    • Dimensions: 13x12
    Heating
    • Central, Electric, Natural Gas
    Cooling
    • Central Air
    Appliances
    • Included: Dishwasher, Disposal, Gas Water Heater, Microwave, Range, Range Hood
    • Laundry: Inside, Laundry Room
    Features
    • Ceiling Fan(s), Crown Molding, Eating Space In Kitchen, High Ceilings, Kitchen/Family Room Combo, Living Room/Dining Room Combo, PrimaryBedroom Upstairs, Solid Wood Cabinets, Split Bedroom, Stone Counters, Thermostat, Tray Ceiling(s), Walk-In Closet(s)
    • Flooring: Carpet, Engineered Hardwood, Tile
    • Doors: French Doors
    • Windows: Shutters, Window Treatments
    • Has fireplace: No
    Interior area
    • Total structure area: 4,176
    • Total interior livable area: 3,100 sqft

    Property

    Parking
    • Total spaces: 2
    • Parking features: Driveway, Garage Door Opener, Garage Faces Side, Ground Level
    • Attached garage spaces: 2
    • Has uncovered spaces: Yes
    • Details: Garage Dimensions: 24x23
    Features
    • Levels: Two
    • Stories: 2
    • Patio & porch: Covered, Front Porch, Patio, Porch, Screened
    • Exterior features: Irrigation System, Lighting, Private Mailbox, Sidewalk
    • Has private pool: Yes
    • Pool features: Child Safety Fence, Gunite, Heated, In Ground, Lighting, Screen Enclosure, Tile
    • Has spa: Yes
    • Spa features: Heated, In Ground
    • Fencing: Chain Link,Fenced
    • Has view: Yes
    • View description: Trees/Woods
    Lot
    • Size: 0.51 Acres
    • Dimensions: 110 x 200
    • Features: Cul-De-Sac, In County, Landscaped, Level, Oversized Lot, Sidewalk, Above Flood Plain
    • Residential vegetation: Mature Landscaping, Trees/Landscaped
    Details
    • Parcel number: U22302137H00000100010.0
    • Zoning: PD-MU
    • Special conditions: None

    Construction

    Type & style
    • Home type: SingleFamily
    • Architectural style: Craftsman,Traditional
    • Property subtype: Single Family Residence
    Materials
    • HardiPlank Type, Wood Frame
    • Foundation: Slab
    • Roof: Shingle
    Condition
    • New construction: No
    • Year built: 2000

    Utilities & green energy

    • Sewer: Public Sewer
    • Water: Public
    • Utilities for property: BB/HS Internet Available, Cable Available, Electricity Connected, Fire Hydrant, Public, Sewer Connected, Street Lights, Underground Utilities, Water Connected
    Green energy
    • Water conservation: Fl. Friendly/Native Landscape

    Community & HOA

    Community
    • Features: Clubhouse, Deed Restrictions, Gated Community - Guard, Park, Playground, Sidewalks, Tennis Court(s)
    • Security: Gated Community, Security System Owned, Smoke Detector(s)
    • Pet fee: $0 monthly
    • Subdivision: FISH HAWK TRAILS
    HOA
    • Has HOA: Yes
    • Amenities included: Gated, Park, Playground, Tennis Court(s), Trail(s)
    • Services included: 24-Hour Guard
    • HOA fee: $205 monthly
    • HOA name: Leland Management / Jennifer Sanchez
    • HOA phone: 813-790-5506
    Location
    • Region: Lithia

    Financial & listing details

    • Price per square foot: $247/sqft
    • Tax assessed value: $584,962
    • Annual tax amount: $5,900
    • Date on market: 1/11/2025
    • Cumulative days on market: 27 days
    • Listing terms: Cash,Conventional,FHA,VA Loan
    • Ownership: Fee Simple
    • Total actual rent: 0
    • Electric utility on property: Yes
    • Road surface type: Paved, Asphalt

    Price history

    DateEventPrice
    3/28/2025Sold$765,000-1.3%$247/sqft
    Source: Stellar MLS #TB8336647 Report a problem
    2/7/2025Pending sale$775,000$250/sqft
    Source: Stellar MLS #TB8336647 Report a problem
    2/3/2025Price change$775,000-1.3%$250/sqft
    Source: Stellar MLS #TB8336647 Report a problem
    1/29/2025Price change$785,000-1.3%$253/sqft
    Source: Stellar MLS #TB8336647 Report a problem
    1/11/2025Listed for sale$795,000+2.6%$256/sqft
    Source: Stellar MLS #TB8336647 Report a problem
    7/31/2024Listing removed$775,000$250/sqft
    Source: Stellar MLS #T3505365 Report a problem
    7/9/2024Price change$775,000-2.9%$250/sqft
    Source: Stellar MLS #T3505365 Report a problem
    5/25/2024Price change$798,500-3.2%$258/sqft
    Source: Stellar MLS #T3505365 Report a problem
    4/20/2024Price change$825,000-2.9%$266/sqft
    Source: Stellar MLS #T3505365 Report a problem
    3/6/2024Price change$850,000-2.9%$274/sqft
    Source: Stellar MLS #T3505365 Report a problem
    2/19/2024Listed for sale$875,000+120.1%$282/sqft
    Source: Stellar MLS #T3505365 Report a problem
    8/29/2008Sold$397,600-9.2%$128/sqft
    Source: Stellar MLS #T2283286 Report a problem
    5/16/2008Listing removed$438,000$141/sqft
    Source: Number1Expert #T2283286 Report a problem
    5/11/2008Price change$438,000-2.7%$141/sqft
    Source: Number1Expert #T2283286 Report a problem
    3/20/2008Price change$450,000-2.2%$145/sqft
    Source: Number1Expert #T2283286 Report a problem
    11/24/2007Listed for sale$459,900+67.2%$148/sqft
    Source: Number1Expert #T2283286 Report a problem
    3/20/2001Sold$275,000$89/sqft
    Source: Public Record Report a problem

    Public tax history

    YearProperty taxesTax assessment
    2025$11,274 +83.4%$584,962 +60.6%
    2024$6,146 +3.5%$364,181 +3%
    2023$5,938 +4.1%$353,574 +3%
    2022$5,705 +1%$343,276 +3%
    2021$5,647 +1.9%$333,278 +1.4%
    2020$5,543 +2.5%$328,677 +2.3%
    2019$5,408 $321,287 +1.9%
    2018$5,408 +1.1%$315,296 -13.8%
    2017$5,348 +1.3%$365,751 +20.9%
    2016$5,282 -3.6%$302,459 +0.7%
    2015$5,477 -0.6%$300,357 +0.8%
    2014$5,509 $297,973 +1.5%
    2013$5,509 +0.3%$293,569 +1.7%
    2012$5,495 +3%$288,662 +3%
    2011$5,336 +2.4%$280,254 +1.5%
    2010$5,210 +2.5%$276,112 +2.7%
    2009$5,082 -39.2%$268,853 -31%
    2008$8,364 +23.6%$389,604 +14.4%
    2007$6,767 -5.7%$340,687 +2.5%
    2006$7,179 -0.1%$332,378 +3%
    2005$7,189 $322,697 +3%
    2004-- $313,298 +1.9%
    2003-- $307,456 +10.6%
    2002-- $277,950 -1.4%
    2001-- $282,019 +572%
    2000$1,537 $41,965
    Find assessor info on the county website

    Neighborhood: 33547

    Nearby schools

    GreatSchools rating
    Schools provided by the listing agent
    • Elementary: Lithia Springs-HB
    • Middle: Randall-HB
    • High: Newsome-HB

    Source: Stellar MLS. This data may not be complete. We recommend contacting the local school district to confirm school assignments for this home.

    Get a cash offer in 3 minutes
    Find out how much your home could sell for in as little as 3 minutes with a no-obligation cash offer.
    Estimated market value
    $740,300
    Get a cash offer in 3 minutes
    Find out how much your home could sell for in as little as 3 minutes with a no-obligation cash offer.
    Estimated market value
    $740,300