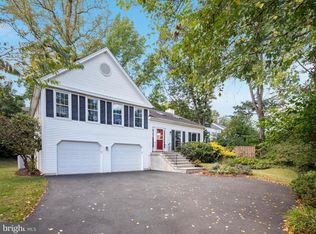
Located in the tranquil Rocky Farm area, this inviting home is a blend of comfort and accessibility. With its appealing exterior, it's nestled close to shopping, parks, and dining options, ensuring both peace and convenience. Upon arrival, the home's charm is evident through its landscaped yard, stone walkway, and cozy porch. Inside, fresh paint (2024) and recessed lighting throughout adds to the allure of the living spaces, including a spacious living room, a bright dining area, and a family room with built-ins and a wood-burning fireplace. The kitchen, updated in 2024, features an island, stainless steel appliances, granite countertops, and a pantry. Housing six sizeable bedrooms and 3.5 updated bathrooms, this home meets diverse needs. Notably, the primary bathroom was fully remodeled in 2024. The main and upper levels showcase luxury engineered floors (2024), while the basement boasts luxury vinyl plank flooring (2023). All rooms are equipped with ceiling fans and lighting. The backyard, an idyllic escape, includes a composite deck, a patio, and a Koi Pond, perfect for outdoor leisure. Additional amenities include a storage shed, a two-car garage with attic storage, and recent replacements of HVAC (2016), roof (2016), and water heater (2014). Its location offers swift access to I-66 and State Route 28, Park and Ride, and the Washington Metro. Walkable Fairfax Connector bus stops and proximity to the Vienna Metro Station (via bus #640, 642) enhance connectivity. The home is also close to Dulles Airport, Wegmans, Trader Joe’s, and you'll enjoy the proximity to delightful attractions like Cox Farm, Bull Run Regional Park and The Winery at Bull Run. Living here means enjoying the perks of a friendly, non-HOA neighborhood adding to the appeal of this remarkable property. Embrace the opportunity to make this enchanting house your forever home!
Sold for $810,000
$810,000
5815 Stone Ridge Dr, Centreville, VA 20120
6beds
2,992sqft
Single Family Residence
Built in 1987
8,501 Square Feet Lot
$833,100 Zestimate®
$271/sqft
$3,629 Estimated rent
Home value
$833,100
$791,000 - $875,000
$3,629/mo
Zestimate® history
Owner options
List your home for rent
$3,629/mo
Rent Zestimate®
Find your next renter with Zillow Rental Manager. Plus, with online applications, you can quickly screen prospective tenants – for free.
$3,629/mo
Rent Zestimate®
Refinance and save
$5,349/mo
Est. payment
Refinancing to a lower rate could help reduce your monthly payments and save thousands over the life of the loan.
$5,349/mo
Est. payment
Explore your selling options
Work with a Zillow partner agent
Leverage their expertise and Zillow's premium Showcase listings to get your home seen by more buyers.
Get startedList with your own agent
Get your home in front of millions of buyers by listing it on Zillow.
Learn how to do itSell it yourself
Take full control of how buyers see your home on Zillow by listing For Sale by Owner (FSBO).
List your homeWhat's special
Zillow last checked:
Listing updated:
Listed by:
Dinora Chacon 571-344-9178,
Corcoran McEnearney
Bought with:
Jeff Tsai, 0225067875
Evergreen Properties
Source: Bright MLS,MLS#: VAFX2172590
Facts & features
Interior
Bedrooms & bathrooms
- Bedrooms: 6
- Bathrooms: 4
- Full bathrooms: 3
- 1/2 bathrooms: 1
- Main level bathrooms: 1
Basement
- Area: 916
Heating
- Forced Air, Natural Gas
Cooling
- Central Air, Ceiling Fan(s), Electric
Appliances
- Included: Microwave, Dishwasher, Disposal, Dryer, Exhaust Fan, Ice Maker, Refrigerator, Stainless Steel Appliance(s), Cooktop, Washer, Water Heater, Gas Water Heater
- Laundry: In Basement
Features
- Breakfast Area, Built-in Features, Ceiling Fan(s), Crown Molding, Family Room Off Kitchen, Floor Plan - Traditional, Formal/Separate Dining Room, Kitchen Island, Primary Bath(s), Recessed Lighting, Bathroom - Stall Shower, Store/Office, Bathroom - Tub Shower, Walk-In Closet(s), Wainscotting, Dry Wall
- Flooring: Engineered Wood, Luxury Vinyl, Ceramic Tile
- Basement: Connecting Stairway,Finished,Sump Pump,Full
- Number of fireplaces: 1
- Fireplace features: Mantel(s), Wood Burning
Interior area
- Total structure area: 2,992
- Total interior livable area: 2,992 sqft
- Finished area above ground: 2,076
- Finished area below ground: 916
Property
Parking
- Total spaces: 2
- Parking features: Garage Faces Front, Asphalt, Lighted, Attached
- Attached garage spaces: 2
- Has uncovered spaces: Yes
Accessibility
- Accessibility features: None
Features
- Levels: Three
- Stories: 3
- Patio & porch: Deck, Patio
- Exterior features: Satellite Dish, Sidewalks
- Pool features: None
- Fencing: Back Yard,Wood
Lot
- Size: 8,501 Square Feet
- Features: Pond
Details
- Additional structures: Above Grade, Below Grade
- Parcel number: 0543 14 0113
- Zoning: 130
- Special conditions: Standard
Construction
Type & style
- Home type: SingleFamily
- Architectural style: Colonial
- Property subtype: Single Family Residence
Materials
- Vinyl Siding
- Foundation: Slab
- Roof: Architectural Shingle
Condition
- New construction: No
- Year built: 1987
Utilities & green energy
- Sewer: Public Sewer
- Water: Public
- Utilities for property: Cable Available, Electricity Available, Natural Gas Available, Phone Available, Sewer Available, Water Available, Fiber Optic, Cable
Community & HOA
Community
- Security: Smoke Detector(s)
- Subdivision: Rocky Run
HOA
- Has HOA: No
Location
- Region: Centreville
Financial & listing details
- Price per square foot: $271/sqft
- Tax assessed value: $660,830
- Annual tax amount: $7,458
- Date on market: 4/8/2024
- Listing agreement: Exclusive Right To Sell
- Listing terms: Cash,Conventional,FHA,VA Loan
- Inclusions: Firewood In The Backyard.
- Exclusions: Pergola In The Deck. Security Cameras. Ring Camera.
- Ownership: Fee Simple
Price history
| Date | Event | Price |
|---|---|---|
| 5/6/2024 | Sold | $810,000+2.5%$271/sqft |
Source:  Bright MLS #VAFX2172590 Report a problem Bright MLS #VAFX2172590 Report a problem | ||
| 4/8/2024 | Pending sale | $790,000+35%$264/sqft |
Source: Bright MLS #VAFX2172590 Report a problem | ||
| 7/20/2005 | Sold | $585,000$196/sqft |
Source: Public Record Report a problem | ||
Public tax history
| Year | Property taxes | Tax assessment |
|---|---|---|
| 2025 | $8,296 +8.4% | $717,640 +8.6% |
| 2024 | $7,656 +2.7% | $660,830 |
| 2023 | $7,457 +5.8% | $660,830 +7.2% |
| 2022 | $7,051 | $616,580 +14.7% |
| 2021 | -- | $537,490 +4.2% |
| 2020 | $6,105 +4.5% | $515,800 +4.5% |
| 2019 | $5,840 +2.8% | $493,490 +2.8% |
| 2018 | $5,680 +5.5% | $479,890 +3.4% |
| 2017 | $5,386 +0.2% | $463,890 |
| 2016 | $5,374 +3.8% | $463,890 |
| 2015 | $5,177 +4.5% | $463,890 +4.3% |
| 2014 | $4,954 | $444,860 +9.5% |
| 2013 | -- | $406,100 |
| 2012 | -- | $406,100 |
| 2011 | -- | $406,100 +3.7% |
| 2010 | -- | $391,650 -7.9% |
| 2009 | -- | $425,390 -10.2% |
| 2008 | -- | $473,470 -7.4% |
| 2007 | -- | $511,120 +77.3% |
| 2003 | -- | $288,265 +9.5% |
| 2002 | -- | $263,265 +21% |
| 2001 | -- | $217,575 |
Find assessor info on the county website
Neighborhood: 20120
Nearby homes
- $738,4004 bd4 ba1.9k sqft5817 Stone Ridge Dr, Centreville, VA 20120Off Market
- $760,0004 bd3 ba2.2k sqft5813 Stone Ridge Dr, Centreville, VA 20120Sold
- $743,5004 bd3 ba1.7k sqft5811 Stone Ridge Dr, Centreville, VA 20120Off Market
- $741,0004 bd2 ba1.9k sqft5816 Stone Ridge Dr, Centreville, VA 20120Off Market
- $755,3003 bd3 ba2.5k sqft5819 Stone Ridge Dr, Centreville, VA 20120Off Market
- $774,8005 bd3 ba1.8k sqft5809 Stone Ridge Dr, Centreville, VA 20120Off Market
- $801,3005 bd3 ba1.9k sqft5818 Stone Ridge Dr, Centreville, VA 20120Off Market
- $766,9003 bd4 ba1.7k sqft5810 Stone Ridge Dr, Centreville, VA 20120Off Market
Nearby schools
GreatSchools rating
- 5/10Deer Park Elementary SchoolGrades: PK-6Distance: 1.2 mi
- 6/10Stone Middle SchoolGrades: 7-8Distance: 0.8 mi
- 5/10Westfield High SchoolGrades: 9-12Distance: 2.8 mi
Schools provided by the listing agent
- Elementary: Deer Park
- Middle: Stone
- High: Westfield
- District: Fairfax County Public Schools
Source: Bright MLS. This data may not be complete. We recommend contacting the local school district to confirm school assignments for this home.
Get a cash offer in 3 minutes
Find out how much your home could sell for in as little as 3 minutes with a no-obligation cash offer.
Estimated market value
$833,100
Get a cash offer in 3 minutes
Find out how much your home could sell for in as little as 3 minutes with a no-obligation cash offer.
Estimated market value
$833,100
- Virginia
- Fairfax County
- Centreville
- 20120
- 5815 Stone Ridge Dr
