Efficient living meets modern updates in this smartly designed 2-bedroom ranch. Located at 5815 W. Bancroft, this home offers ultimate peace of mind with a brand-new roof on both the house and the detached garage (2024), a new vapor barrier in the crawl space (2026) and new utility room flooring (2026). The interior is anchored by original hardwood floors and large windows that flood the living room with natural light. The open-concept kitchen features classic white cabinets and includes all appliances, flowing seamlessly into a dining area with integrated built-ins—an essential feature for maximizing storage and keeping the floor plan feeling open and organized. The bathroom has been tastefully modernized with a clean subway tile shower and an updated vanity. Toward the rear of the home, a generous utility room provides a dedicated space for mechanicals and ample room for a drop station or additional shelving. The living space extends outdoors to a large, fully fenced backyard featuring a patio and a built-in fireplace, perfect for summer entertaining. Conveniently located near local grocers and quick highway access, this well-maintained home is a perfect example of turn-key, low-maintenance living.
Sold for $155,000
$155,000
5815 W Bancroft St, Toledo, OH 43615
2beds
954sqft
Single Family Residence
Built in 1950
8,276 Square Feet Lot
$-- Zestimate®
$162/sqft
$1,093 Estimated rent
Home value
Not available
Estimated sales range
Not available
$1,093/mo
Zestimate® history
Owner options
List your home for rent
$1,093/mo
Rent Zestimate®
Find your next renter with Zillow Rental Manager. Plus, with online applications, you can quickly screen prospective tenants – for free.
$1,093/mo
Rent Zestimate®
Refinance and save
$1,129/mo
Est. payment
Refinancing to a lower rate could help reduce your monthly payments and save thousands over the life of the loan.
$1,129/mo
Est. payment
Explore your selling options
Work with a Zillow partner agent
Leverage their expertise and Zillow's premium Showcase listings to get your home seen by more buyers.
Get startedList with your own agent
Get your home in front of millions of buyers by listing it on Zillow.
Learn how to do itSell it yourself
Take full control of how buyers see your home on Zillow by listing For Sale by Owner (FSBO).
List your homeWhat's special
Zillow last checked:
Listing updated:
Listed by:
Shannon Roof 419-615-5474,
BHHS Koehler Realty
Bought with:
Jeannie Medlin, 2022000068
RE/MAX Preferred Associates
Source: NORIS,MLS#: 10004433
Facts & features
Interior
Bedrooms & bathrooms
- Bedrooms: 2
- Bathrooms: 1
- Full bathrooms: 1
Primary bedroom
- Features: Ceiling Fan(s)
- Level: Main
- Dimensions: 12 x 11
Bedroom 2
- Level: Main
- Dimensions: 10 x 9
Dining room
- Features: Cove Ceiling(s)
- Level: Main
- Dimensions: 9 x 7
Kitchen
- Level: Main
- Dimensions: 9 x 7
Living room
- Features: Cove Ceiling(s), Fireplace
- Level: Main
- Dimensions: 18 x 13
Utility room
- Level: Main
- Dimensions: 9 x 7
Heating
- Central, Forced Air
Cooling
- Central Air, Gas
Appliances
- Included: Dryer, Electric Oven, Refrigerator
- Laundry: Main Level, Washer Hookup
Features
- Built-in Features, Ceiling Fan(s), Cove Ceiling(s)
- Flooring: Carpet, Vinyl, Hardwood, Laminate
- Has basement: No
- Number of fireplaces: 1
- Fireplace features: Living Room
- Common walls with other units/homes: No Common Walls
Interior area
- Total structure area: 954
- Total interior livable area: 954 sqft
Property
Parking
- Total spaces: 3
- Parking features: Asphalt, Off Street, Detached Garage, Driveway
- Garage spaces: 1.5
- Has uncovered spaces: Yes
Features
- Levels: One
- Patio & porch: Rear Patio
- Fencing: Chain Link,Privacy
Lot
- Size: 8,276 Square Feet
- Dimensions: 62X130
- Features: Level
Details
- Parcel number: 2021821
- Zoning: 10-RS6
Construction
Type & style
- Home type: SingleFamily
- Architectural style: Ranch
- Property subtype: Single Family Residence
Materials
- Aluminum Siding, Stone
- Foundation: Block, Crawl Space
- Roof: Asphalt
Condition
- New construction: No
- Year built: 1950
Utilities & green energy
- Sewer: Public Sewer
- Water: Public
- Utilities for property: Cable Connected, Electricity Connected, Natural Gas Connected, Sewer Connected, Water Connected
Community & HOA
Community
- Features: Curbs, Sidewalks
- Subdivision: Bancroft Highland
HOA
- Has HOA: No
Location
- Region: Toledo
Financial & listing details
- Price per square foot: $162/sqft
- Tax assessed value: $115,000
- Annual tax amount: $2,501
- Date on market: 2/28/2026
- Listing terms: Cash,Conventional,FHA
- Electric utility on property: Yes
- Road surface type: Asphalt
Price history
| Date | Event | Price |
|---|---|---|
| 4/27/2026 | Pending sale | $155,000$162/sqft |
Source: NORIS #10004433 Report a problem | ||
| 4/8/2026 | Sold | $155,000$162/sqft |
Source: NORIS #10004433 Report a problem | ||
| 3/10/2026 | Contingent | $155,000$162/sqft |
Source: NORIS #10004433 Report a problem | ||
| 2/28/2026 | Price change | $155,000+14.8%$162/sqft |
Source: NORIS #10004433 Report a problem | ||
| 5/4/2024 | Pending sale | $135,000-6.9%$142/sqft |
Source: NORIS #6113289 Report a problem | ||
| 5/3/2024 | Sold | $145,000+7.4%$152/sqft |
Source: NORIS #6113289 Report a problem | ||
| 4/4/2024 | Contingent | $135,000$142/sqft |
Source: NORIS #6113289 Report a problem | ||
| 4/1/2024 | Listed for sale | $135,000+3.8%$142/sqft |
Source: NORIS #6113289 Report a problem | ||
| 6/7/2022 | Sold | $130,000+2.4%$136/sqft |
Source: Public Record Report a problem | ||
| 5/25/2022 | Pending sale | $127,000$133/sqft |
Source: NORIS #6084078 Report a problem | ||
| 4/30/2022 | Contingent | $127,000$133/sqft |
Source: NORIS #6084078 Report a problem | ||
| 4/19/2022 | Price change | $127,000-2.3%$133/sqft |
Source: NORIS #6084078 Report a problem | ||
| 4/1/2022 | Listed for sale | $130,000$136/sqft |
Source: NORIS #6084078 Report a problem | ||
| 3/25/2022 | Contingent | $130,000$136/sqft |
Source: NORIS #6084078 Report a problem | ||
| 3/20/2022 | Listed for sale | $130,000+124.1%$136/sqft |
Source: NORIS #6084078 Report a problem | ||
| 6/7/1996 | Sold | $58,000$61/sqft |
Source: Public Record Report a problem | ||
Public tax history
| Year | Property taxes | Tax assessment |
|---|---|---|
| 2025 | $2,501 -0.2% | $40,250 |
| 2024 | $2,505 +41.3% | $40,250 +51.5% |
| 2023 | $1,773 +0.6% | $26,565 |
| 2022 | $1,763 -2.2% | $26,565 |
| 2021 | $1,802 +4.9% | $26,565 +19.9% |
| 2020 | $1,718 +104.9% | $22,155 |
| 2019 | $838 -50.3% | $22,155 |
| 2018 | $1,686 +2.5% | $22,155 +6.9% |
| 2017 | $1,646 -0.3% | $20,720 -65% |
| 2016 | $1,651 +0.8% | $59,200 |
| 2015 | $1,637 +25.6% | $59,200 +185.7% |
| 2014 | $1,304 | $20,720 |
| 2013 | $1,304 +4.2% | $20,720 |
| 2012 | $1,251 -20.6% | $20,720 -23.6% |
| 2011 | $1,575 +0.7% | $27,130 |
| 2010 | $1,564 -1.7% | $27,130 |
| 2009 | $1,592 -3.3% | $27,130 -13% |
| 2008 | $1,645 +4% | $31,190 |
| 2007 | $1,583 +2.2% | $31,190 |
| 2006 | $1,548 +22.7% | $31,190 +18.5% |
| 2004 | $1,261 -0.3% | $26,330 |
| 2003 | $1,265 -1.2% | $26,330 +19% |
| 2002 | $1,281 +19.9% | $22,120 |
| 2001 | $1,068 -44.9% | $22,120 |
| 2000 | $1,940 | $22,120 |
Find assessor info on the county website
Neighborhood: Reynolds Corners
Nearby homes
- $1,500-- bd-- ba-- sqft5821 W Bancroft St, Toledo, OH 43615Off Market
- $174,0003 bd2 ba1.1k sqft5825 W Bancroft St, Toledo, OH 43615Off Market
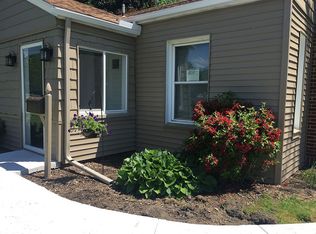
- $199,9004 bd2 ba1.7k sqft5803 W Bancroft St, Toledo, OH 43615Off Market
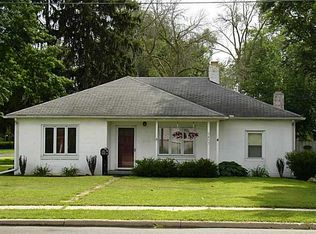
- $1,400-- bd-- ba-- sqft2136 Stoneham Rd, Toledo, OH 43615Off Market
- $1,400-- bd-- ba-- sqft2135 Sandown Rd, Toledo, OH 43615Off Market
- $182,5003 bd1 ba1.6k sqft2134 Stoneham Rd, Toledo, OH 43615Off Market
- $97,5003 bd1 ba948 sqft2131 Sandown Rd, Toledo, OH 43615Off Market
- $900-- bd-- ba-- sqft2131 Stoneham Rd, Toledo, OH 43615Off Market
Nearby schools
GreatSchools rating
- 4/10Hawkins Elementary SchoolGrades: K-8Distance: 0.4 mi
- 2/10Rogers High SchoolGrades: 9-12Distance: 1.4 mi
Schools provided by the listing agent
- Elementary: Hawkins
- High: Rogers
Source: NORIS. This data may not be complete. We recommend contacting the local school district to confirm school assignments for this home.


Get pre-qualified for a loan
At Zillow Home Loans, we can pre-qualify you in as little as 5 minutes with no impact to your credit score.An equal housing lender. NMLS #10287.
- Ohio
- Lucas County
- Toledo
- 43615
- Reynolds Corners
- 5815 W Bancroft St
Nearby cities
Nearby neighborhoods
Nearby zip codes
Other Toledo Topics
