Discover your lakeside oasis in Hilton! This 3-bed, 1.5-bath home boasts breathtaking views of Lake Ontario. Nestled on a private street it boasts terrific curb appeal with an oversized garage, well maintained landscaping and lake views you don't want to miss! Inside, upgrades are around every corner including many mechanical updates! Furnace, AC, and plumbing all new as of 2023. Replacement windows & a new sump pump ensure energy efficiency & peace of mind. Nothing to do but move in and enjoy! This 1,600 SqFt home offers gleaming hardwood floors that guide you through the spacious layout and into the 3 large bedrooms. Enjoy a modern kitchen with some new appliances & ample cabinet space, updated bathrooms, a spacious living room with custom built-ins, dining room & a cozy family room with new Armstrong Life Proof laminate flooring and more built-ins! Multiple spaces to spread out and enjoy.The large sunroom with lofted cedar ceilings overlooks the private backyard, complete with a shed, patio, mature landscaping and so much to explore!
Closed
$257,000
5815 W Wautoma Bch, Hilton, NY 14468
3beds
1,644sqft
Single Family Residence
Built in 1959
0.27 Acres Lot
$294,800 Zestimate®
$156/sqft
$2,068 Estimated rent
Home value
$294,800
$280,000 - $310,000
$2,068/mo
Zestimate® history
Owner options
List your home for rent
$2,068/mo
Rent Zestimate®
Find your next renter with Zillow Rental Manager. Plus, with online applications, you can quickly screen prospective tenants – for free.
$2,068/mo
Rent Zestimate®
Refinance and save
$1,886/mo
Est. payment
Refinancing to a lower rate could help reduce your monthly payments and save thousands over the life of the loan.
$1,886/mo
Est. payment
Explore your selling options
Work with a Zillow partner agent
Leverage their expertise and Zillow's premium Showcase listings to get your home seen by more buyers.
Get startedList with your own agent
Get your home in front of millions of buyers by listing it on Zillow.
Learn how to do itSell it yourself
Take full control of how buyers see your home on Zillow by listing For Sale by Owner (FSBO).
List your homeWhat's special
Zillow last checked:
Listing updated:
Listed by:
Amanda E Friend-Gigliotti 585-622-7181,
Keller Williams Realty Greater Rochester
Bought with:
Camelia Phongsa, 10401310871
Keller Williams Realty Greater Rochester
Source: NYSAMLSs,MLS#: R1541323 Originating MLS: Rochester
Originating MLS: RochesterFacts & features
Interior
Bedrooms & bathrooms
- Bedrooms: 3
- Bathrooms: 2
- Full bathrooms: 1
- 1/2 bathrooms: 1
- Main level bathrooms: 2
- Main level bedrooms: 3
Heating
- Gas, Forced Air
Cooling
- Central Air
Appliances
- Included: Dishwasher, Electric Oven, Electric Range, Gas Water Heater, Microwave, Refrigerator
- Laundry: In Basement
Features
- Separate/Formal Dining Room, Entrance Foyer, Separate/Formal Living Room, Living/Dining Room, Bedroom on Main Level
- Flooring: Hardwood, Varies
- Basement: Full,Partial,Sump Pump
- Has fireplace: No
Interior area
- Total structure area: 1,644
- Total interior livable area: 1,644 sqft
Property
Parking
- Total spaces: 2
- Parking features: Attached, Garage, Driveway, Garage Door Opener
- Attached garage spaces: 2
Features
- Levels: One
- Stories: 1
- Exterior features: Blacktop Driveway
- Has view: Yes
- View description: Water
- Has water view: Yes
- Water view: Water
- Waterfront features: Lake
- Body of water: Lake Ontario
Lot
- Size: 0.27 Acres
- Dimensions: 95 x 125
- Features: Residential Lot
Details
- Additional structures: Shed(s), Storage
- Parcel number: 2630000081500002019000
- Special conditions: Standard
Construction
Type & style
- Home type: SingleFamily
- Architectural style: Split Level
- Property subtype: Single Family Residence
Materials
- Cedar, Vinyl Siding, PEX Plumbing
- Foundation: Block
- Roof: Asphalt
Condition
- Resale
- Year built: 1959
Utilities & green energy
- Electric: Circuit Breakers
- Sewer: Connected
- Water: Connected, Public
- Utilities for property: Cable Available, High Speed Internet Available, Sewer Connected, Water Connected
Community & HOA
Community
- Subdivision: Wautoma Beach
Location
- Region: Hilton
Financial & listing details
- Price per square foot: $156/sqft
- Tax assessed value: $125,000
- Annual tax amount: $5,033
- Date on market: 5/30/2024
- Cumulative days on market: 33 days
- Listing terms: Cash,Conventional,FHA,VA Loan
Price history
| Date | Event | Price |
|---|---|---|
| 9/12/2024 | Sold | $257,000-1.1%$156/sqft |
Source:  NYSAMLSs #R1541323 Report a problem NYSAMLSs #R1541323 Report a problem | ||
| 7/2/2024 | Pending sale | $259,900$158/sqft |
Source: NYSAMLSs #R1541323 Report a problem | ||
| 5/30/2024 | Listed for sale | $259,900$158/sqft |
Source: NYSAMLSs #R1541323 Report a problem | ||
Public tax history
Tax history is unavailable.
Neighborhood: 14468
Nearby homes
- $257,0003 bd1 ba1.6k sqft5815 W Wautoma Beach Rd, Hilton, NY 14468Sold
- $160,0003 bd1 ba941 sqft5809 W Wautoma Beach Rd, Hilton, NY 14468Sold
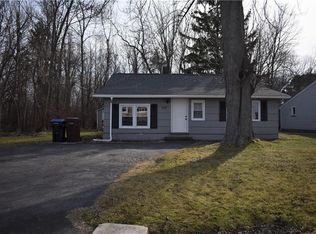
- $160,0002 bd1 ba941 sqft5809 W Wautoma Bch, Hilton, NY 14468Sold
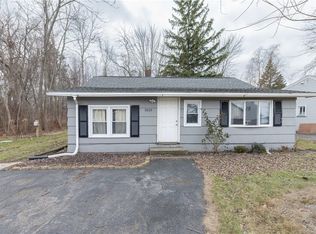
- $185,0002 bd1 ba745 sqft5821 W Wautoma Bch, Hilton, NY 14468Sold
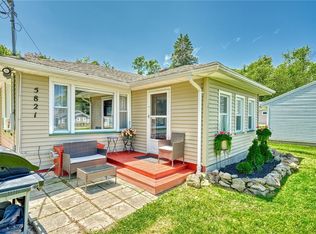
- $123,0822 bd1 ba1k sqft5827 W Wautoma Beach Rd, Hilton, NY 14468Off Market
- $123,0822 bd1 ba1k sqft5827 W Wautoma Beach Rd, Hilton, NY 14468Off Market
- $237,6002 bd1 ba1k sqft5827 W Wautoma Beach Rd, Hilton, NY 14468Off Market
- $185,0002 bd1 ba600 sqft5821 W Wautoma Beach Rd, Hilton, NY 14468Sold
Nearby schools
GreatSchools rating
- 4/10Village Elementary SchoolGrades: PK-6Distance: 3.7 mi
- 4/10Merton Williams Middle SchoolGrades: 6-8Distance: 3.5 mi
- 6/10Hilton High SchoolGrades: 9-12Distance: 3.9 mi
Schools provided by the listing agent
- District: Hilton
Source: NYSAMLSs. This data may not be complete. We recommend contacting the local school district to confirm school assignments for this home.
Sell for more on Zillow
Get a Zillow Showcase℠ listing at no additional cost and you could sell for .
$294,800
2% more
+$5,896
With Zillow Showcase(estimated)
$300,696
- New York
- Monroe County
- Hilton
- 14468
- 5815 W Wautoma Bch
Nearby cities
Nearby zip codes
Other Hilton Topics
