Exquisite custom ranch home built on a wooded private lot and a desirable open floor concept. This home offers a full finished walkout basement with 3 full bedrooms, 2 full bathrooms and 9 foot ceilings. Also located in the lower level is a full bar with sink, refrigerator and dishwasher. The Main living area is the crown jewel of the home. The eat-in kitchen features a stone gas fireplace, granite countertops, cherry cabinets, 5 burner gas stove, and stainless steel appliances. The large primary bedroom suite has an adjoining bath room that has a jetted tub and a separate shower, New hardwood floors and carpet on main level. Many updates listed on the feature sheet. Over $27,000 in updates since 2021. All of this with a 3 car garage and in Lakota school district. Schedule you showing today!! Multiple offers - seller is asking for best and final by 6pm on 1-14-2024 - Seller reserves the right to accept an offer at any time.
Sold for $600,000
$600,000
5815 Woodthrush Ln, West Chester, OH 45069
4beds
3,606sqft
Single Family Residence
Built in 1999
0.45 Acres Lot
$642,700 Zestimate®
$166/sqft
$3,809 Estimated rent
Home value
$642,700
$611,000 - $675,000
$3,809/mo
Zestimate® history
Owner options
List your home for rent
$3,809/mo
Rent Zestimate®
Find your next renter with Zillow Rental Manager. Plus, with online applications, you can quickly screen prospective tenants – for free.
$3,809/mo
Rent Zestimate®
Refinance and save
$3,881/mo
Est. payment
Refinancing to a lower rate could help reduce your monthly payments and save thousands over the life of the loan.
$3,881/mo
Est. payment
Explore your selling options
Work with a Zillow partner agent
Leverage their expertise and Zillow's premium Showcase listings to get your home seen by more buyers.
Get startedList with your own agent
Get your home in front of millions of buyers by listing it on Zillow.
Learn how to do itSell it yourself
Take full control of how buyers see your home on Zillow by listing For Sale by Owner (FSBO).
List your homeWhat's special
Custom ranch homeFull barSeparate showerJetted tubNew hardwood floorsGranite countertopsEat-in kitchen
Zillow last checked:
Listing updated:
Listed by:
Danny Bush 513-227-6578,
ERA REAL Solutions Realty. LLC 513-891-9300,
Jessica R Bush 513-257-4202
Bought with:
Tasha Heard, 2004019381
Plum Tree Realty
Source: Cincy MLS,MLS#: 1793666 Originating MLS: Cincinnati Area Multiple Listing Service
Originating MLS: Cincinnati Area Multiple Listing Service
Facts & features
Interior
Bedrooms & bathrooms
- Bedrooms: 4
- Bathrooms: 4
- Full bathrooms: 3
- 1/2 bathrooms: 1
Primary bedroom
- Features: Bath Adjoins, Walk-In Closet(s)
- Level: First
- Area: 285
- Dimensions: 19 x 15
Bedroom 2
- Level: Lower
- Area: 154
- Dimensions: 14 x 11
Bedroom 3
- Level: Lower
- Area: 196
- Dimensions: 14 x 14
Bedroom 4
- Level: Lower
- Area: 160
- Dimensions: 16 x 10
Bedroom 5
- Area: 0
- Dimensions: 0 x 0
Primary bathroom
- Features: Tile Floor, Jetted Tub
Bathroom 1
- Level: First
Dining room
- Level: First
- Area: 132
- Dimensions: 12 x 11
Family room
- Area: 532
- Dimensions: 28 x 19
Great room
- Level: First
- Area: 266
- Dimensions: 14 x 19
Kitchen
- Area: 289
- Dimensions: 17 x 17
Living room
- Area: 0
- Dimensions: 0 x 0
Office
- Area: 0
- Dimensions: 0 x 0
Appliances
- Included: Dishwasher, Microwave, Oven/Range, Refrigerator, No Water Heater
Features
- Windows: Casement, Vinyl
- Basement: Full
- Number of fireplaces: 2
- Fireplace features: Electric, Gas
Interior area
- Total structure area: 3,606
- Total interior livable area: 3,606 sqft
Property
Parking
- Total spaces: 3
- Parking features: Garage - Attached
- Attached garage spaces: 3
Features
- Levels: One
- Stories: 1
- Patio & porch: Deck, Patio
Lot
- Size: 0.45 Acres
Details
- Parcel number: M5620214000020
Construction
Type & style
- Home type: SingleFamily
- Property subtype: Single Family Residence
Materials
- Brick
- Roof: Shingle
Condition
- New construction: No
- Year built: 1999
Utilities & green energy
- Gas: Natural
- Sewer: Public Sewer
- Water: Public
Community & HOA
HOA
- Has HOA: No
Location
- Region: West Chester
Financial & listing details
- Price per square foot: $166/sqft
- Tax assessed value: $495,490
- Annual tax amount: $6,906
- Date on market: 1/12/2024
- Listing terms: No Special Financing,Conventional
Price history
| Date | Event | Price |
|---|---|---|
| 2/29/2024 | Sold | $600,000+4.3%$166/sqft |
Source:  Cincy MLS #1793666 Report a problem Cincy MLS #1793666 Report a problem | ||
| 1/15/2024 | Pending sale | $575,000$159/sqft |
Source: Cincy MLS #1793666 Report a problem | ||
| 1/12/2024 | Listed for sale | $575,000+32.2%$159/sqft |
Source: Cincy MLS #1793666 Report a problem | ||
| 2/19/2021 | Sold | $435,000+1.2%$121/sqft |
Source: Cincy MLS #1687392 Report a problem | ||
| 1/18/2021 | Pending sale | $430,000$119/sqft |
Source: Cincy MLS #1687392 Report a problem | ||
| 1/15/2021 | Listed for sale | $430,000+26.8%$119/sqft |
Source: Cincy MLS #1687392 Report a problem | ||
| 4/27/2012 | Sold | $339,000-5.8%$94/sqft |
Source: Cincy MLS #1303232 Report a problem | ||
| 3/30/2012 | Pending sale | $360,000$100/sqft |
Source: HUFF Realty, LLC #1303232 Report a problem | ||
| 3/7/2012 | Listed for sale | $360,000+788.9%$100/sqft |
Source: HUFF Realty, LLC #1303232 Report a problem | ||
| 4/16/1995 | Sold | $40,500$11/sqft |
Source: Public Record Report a problem | ||
Public tax history
| Year | Property taxes | Tax assessment |
|---|---|---|
| 2025 | $7,336 +1.8% | $173,430 |
| 2024 | $7,204 +4.4% | $173,430 +2.9% |
| 2023 | $6,903 0% | $168,560 +36% |
| 2022 | $6,906 +9.9% | $123,980 +4% |
| 2021 | $6,282 -2.3% | $119,180 |
| 2020 | $6,431 -1.8% | $119,180 +1.1% |
| 2019 | $6,551 -1.7% | $117,840 |
| 2018 | $6,667 -1.7% | $117,840 |
| 2017 | $6,786 +2.5% | $117,840 +8.8% |
| 2016 | $6,623 -0.2% | $108,300 |
| 2015 | $6,633 -0.8% | $108,300 |
| 2014 | $6,685 | $108,300 +1.8% |
| 2013 | $6,685 +30.6% | $106,410 |
| 2012 | $5,118 | $106,410 +5.7% |
| 2011 | $5,118 -3.7% | $100,667 -5.6% |
| 2010 | $5,313 +5.1% | $106,645 |
| 2009 | $5,055 -0.7% | $106,645 -3.1% |
| 2008 | $5,090 +1.2% | $110,061 +17.8% |
| 2007 | $5,031 -1.6% | $93,451 |
| 2006 | $5,115 +5.5% | $93,451 |
| 2005 | $4,847 +0.8% | $93,451 -7.4% |
| 2004 | $4,806 +0.5% | $100,902 |
| 2003 | $4,785 +2% | $100,902 +1.8% |
| 2002 | $4,692 +2.7% | $99,075 +15.3% |
| 2001 | $4,569 +5.5% | $85,932 |
| 2000 | $4,332 | $85,932 |
Find assessor info on the county website
Neighborhood: Beckett Ridge
Nearby homes
- $627,1004 bd2 ba3.1k sqft5825 Woodthrush Ln, West Chester, OH 45069Off Market
- $436,5004 bd3 ba2k sqft5803 Woodthrush Ln, West Chester, OH 45069Off Market
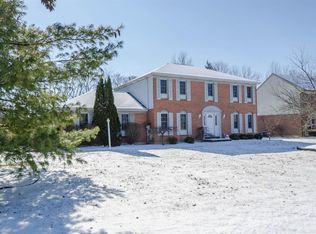
- $457,3004 bd3 ba2.1k sqft5841 Rocky Pass, West Chester, OH 45069Off Market
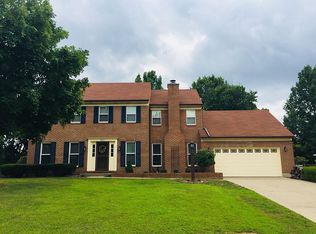
- $451,4004 bd3 ba2k sqft5831 Rocky Pass, West Chester, OH 45069Off Market
- $699,8004 bd2 ba3.6k sqft5826 Woodthrush Ln, West Chester, OH 45069Off Market
- $520,5004 bd3 ba2.7k sqft5802 Woodthrush Ln, West Chester, OH 45069Off Market
- $636,5004 bd2 ba2.4k sqft5835 Woodthrush Ln, West Chester, OH 45069Off Market
- $352,9003 bd2 ba1.3k sqft5821 Rocky Pass, West Chester, OH 45069Off Market
Nearby schools
GreatSchools rating
- 7/10Freedom Elementary SchoolGrades: 3-6Distance: 0.8 mi
- 7/10Lakota Ridge Junior SchoolGrades: 7-9Distance: 1 mi
- 8/10Lakota West High SchoolGrades: 9-12Distance: 1.6 mi
Get a cash offer in 3 minutes
Find out how much your home could sell for in as little as 3 minutes with a no-obligation cash offer.
Estimated market value
$642,700
Get a cash offer in 3 minutes
Find out how much your home could sell for in as little as 3 minutes with a no-obligation cash offer.
Estimated market value
$642,700
- Ohio
- Butler County
- West Chester
- 45069
- Beckett Ridge
- 5815 Woodthrush Ln
Nearby cities
Nearby neighborhoods
Nearby zip codes
Other West Chester Topics
