Skip main navigation
For sale
  • Listed by: Coldwell Banker Realty • Kimberly Oleson • Contact: 760-799-5577
    $3,800,000

    58154 Aracena, La Quinta, CA 92253

    4beds
    5,117sqft
    : 
    Loading
    Get pre-qualified
    Single Family Residence
    Built in 2006
    0.44 Acres Lot
    $3,569,000 Zestimate®
    $743/sqft
    $1,317/mo HOA

    What's special

    New bocce courtFormal dining roomSunlit breakfast areaFull laundry roomTwo additional en-suite bedroomsStep-down wet barFire pit
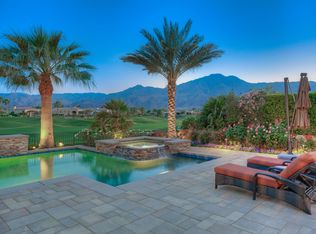
    Imagine a life where every day unfolds against a backdrop of breathtaking beauty and unparalleled luxury. 58154 Aracena, an exceptional Finana Villa in Andalusia CC, is set on a premier half-acre lot with southern views stretching across two fairways to the Santa Rosa Mountains. Step through the wrought-iron gate into the protected courtyard, and the outside world slips away. The great room, crowned by a soaring 13-foot beamed ceiling, features Fleetwood glass walls that disappear for seamless indoor-outdoor living. Entertain in the formal dining room, warmed by a dual-sided fireplace that also serves an intimate family room. The chef's kitchen is equipped with Wolf & Sub-Zero appliances, a sunlit breakfast area, a step-down wet bar, and a 147-bottle, temperature-controlled wine cellar. Retreat to the luxurious primary suite, a sanctuary of comfort featuring its own fireplace and a spa-inspired bath with a double-headed shower, jetted tub, and walk-in closets. Guests will delight in the privacy of the one-bedroom casita, complete with its own living room, fireplace, kitchenette, and full bath. The west wing includes two additional en-suite bedrooms, a full laundry room, and a 3-car garage. The backyard is a private resort with an oversized saltwater pool, waterfall and infinity-edge spa. Gather around the fire pit, dine al fresco from the barbecue island, or compete on the new bocce court. Andalusia CC offers a lifestyle beyond compare. HOA includes social/sports membership, pool & spa, tennis & pickleball courts, walking trails, dog parks, and Tapas Restaurant. The Rees Jones championship course is a masterpiece of challenging design and manicured beauty.This isn't just a home; it's a passport to one of the desert's most sought-after luxury lifestyles, offering security, serenity, and endless opportunities for recreation and relaxation.
    102 days
    |
    303
    |
    11
    |

    Zillow last checked:

    Listing updated:

    Listed by:

    Kimberly Oleson DRE #02040875 760-799-5577,

    Coldwell Banker Realty,

    Sharon Verani DRE #01855187 626-482-4914,

    Coldwell Banker Realty

    Source: CRMLS,MLS#: 219145571DAMLS LogoOriginating MLS: California Desert AOR & Palm Springs AOR

    Loading...

      Facts & features

      Interior

      Bedrooms & bathrooms
      • Bedrooms: 4
      • Bathrooms: 5
      • Full bathrooms: 4
      • 1/2 bathrooms: 1
      Rooms
      • Room types: Entry/Foyer, Great Room, Living Room, Primary Bedroom, Other, Pantry, Retreat, Wine Cellar, Dining Room
      Primary bedroom
      • Features: Primary Suite
      Kitchen
      • Features: Granite Counters
      Other
      • Features: Walk-In Closet(s)
      Pantry
      • Features: Walk-In Pantry
      Heating
      • Central, Natural Gas
      Cooling
      • Central Air
      Appliances
      • Included: Dishwasher, Disposal, Gas Range, Ice Maker, Microwave, Refrigerator, Range Hood, Trash Compactor
      • Laundry: Laundry Room
      Features
      • Beamed Ceilings, Wet Bar, Breakfast Bar, Breakfast Area, Tray Ceiling(s), Separate/Formal Dining Room, Open Floorplan, Recessed Lighting, Bar, Primary Suite, Walk-In Pantry, Wine Cellar, Walk-In Closet(s)
      • Flooring: Carpet, Stone
      • Has fireplace: Yes
      • Fireplace features: Dining Room, Gas Starter, Great Room, Guest Accommodations, Living Room, Primary Bedroom
      Interior area
      • Total interior livable area: 5,117 sqft

      Property

      Parking
      • Total spaces: 3
      • Parking features: Direct Access, Driveway, Garage, Garage Door Opener, On Street
      • Attached garage spaces: 3
      Features
      • Levels: One
      • Stories: 1
      • Has private pool: Yes
      • Pool features: Electric Heat, In Ground, Private
      • Spa features: In Ground, Private
      • Has view: Yes
      • View description: Golf Course, Mountain(s), Panoramic, Pool
      Lot
      • Size: 0.44 Acres
      Details
      • Parcel number: 764610020
      • Special conditions: Standard

      Construction

      Type & style
      • Home type: SingleFamily
      • Architectural style: Spanish
      • Property subtype: Single Family Residence
      Materials
      • Stucco
      • Foundation: Slab
      • Roof: Clay
      Condition
      • New construction: No
      • Year built: 2006
      Details
      • Builder model: Finana
      • Builder name: TD Desert Development

      Utilities & green energy

      • Electric: 220 Volts in Laundry
      • Utilities for property: Cable Available

      Community & HOA

      Community
      • Features: Golf, Gated
      • Security: Gated Community, 24 Hour Security
      • Subdivision: Andalusia At Cm
      HOA
      • Has HOA: Yes
      • Amenities included: Clubhouse, Fitness Center, Golf Course, Lake or Pond, Management, Other Courts, Pet Restrictions, Tennis Court(s)
      • HOA fee: $1,317 monthly
      Location
      • Region: La Quinta

      Financial & listing details

      • Price per square foot: $743/sqft
      • Tax assessed value: $2,692,697
      • Annual tax amount: $34,607
      • Date on market: 4/2/2026
      • Listing terms: Cash,Cash to New Loan,Conventional

        Estimated market value

        $3,569,000

        $3.39M - $3.75M

        $7,873/mo

        Price history

        DateEventPrice
        4/2/2026Listed for sale$3,800,000+85.4%$743/sqft
        Source: Greater Palm Springs Realtors #219145571 Report a problem
        9/13/2007Sold$2,050,000$401/sqft
        Source: Public Record Report a problem

        Public tax history

        YearProperty taxesTax assessment
        2025$34,607 +1.5%$2,692,697 +2%
        2024$34,105 +1.1%$2,639,900 +2%
        2023$33,722 +1.7%$2,588,138 +2%
        2022$33,149 +4.4%$2,537,392 +4.5%
        2021$31,749 +11.9%$2,427,082 +12%
        2020$28,374 +2.7%$2,167,038 +3%
        2019$27,626 +3.9%$2,103,920 +4%
        2018$26,579 +6.2%$2,023,000 +8.6%
        2017$25,033 $1,863,000 +1%
        2016$25,033 +8.7%$1,844,000 +2.7%
        2015$23,024 -6.7%$1,796,000 -5.4%
        2014$24,667 $1,898,000 +12.4%
        2013-- $1,689,000 -3.3%
        2012-- $1,747,000 +9.5%
        2011-- $1,595,000 -17.1%
        2010-- $1,924,000 -8%
        2009-- $2,091,000 +2%
        2008-- $2,050,000 +275%
        2007-- $546,683
        Find assessor info on the county website

        Monthly payment

        Est. payment

        Payment breakdown

        Explore the cost of this home by adjusting the details. Changes won't be saved.
        All calculations are estimates and provided by Zillow, Inc. for informational purposes only. Actual amounts may vary.
        HOA fees may include property taxes on listings classified as Co-Ops. Contact the listing agent and/or owner for fee details.
        Mortgage interest rates are dependent on a number of factors, including credit score, down payment, and repayment length. Interest rate data provided by Zillow Group Marketplace, Inc. as of 1/1/1970 from various mortgage lenders with which we have lead or other similar arrangements; the Estimated Payment is an average of those rates.
        See how much you could borrow to make a competitive offer.

        Climate risks

        Neighborhood: 92253

        Getting around

        1 / 100
        Car-Dependent
        25 / 100
        Somewhat Bikeable

        Nearby schools

        GreatSchools rating

        A local agent can set up tours, give advice and negotiate with sellers.

        Browse local experts

        Similar homes

            • Local buyer's agents are ready to help