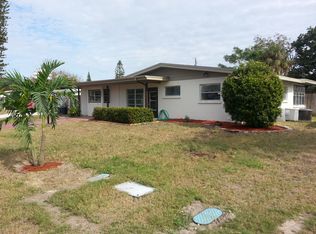
Wow...This block home is packed with features and upgrades!! New upgraded PVC roof (3/15/2023, cost $21,968) All of the windows are upgraded double pane energy efficient vinyl windows. All exterior doors and sliders have been upgraded. 3 Bedrooms, 3 Full bathrooms (one bathroom is handicap accessible), 2 Master suites, potential In-Law Apartment with private entrance, several handicap features including huge handicap shower and wheelchair lift in bedroom, New kitchen cabinets, New paint, Most flooring is new, Indoor laundry room with Commercial freezer, Premium Samsung washer/dryer and a 1year old 80 gallon water heater, Zoned dual Carrier Central A/C systems, 5 station sprinkler system with well. Patio. The backyard is amazing...very safe and secure for pets and children. Backyard is completely enclosed with a 6 foot high white vinyl fence. Newer Rust proof storage shed. Home has been completely replumbed. Breaker panel has been upgraded. Circular driveway
Sold for $363,000
$363,000
5816 20TH STREET W, BRADENTON, FL 34207
3beds
1,707sqft
Single Family Residence
Built in 1962
7,562 Square Feet Lot
$369,900 Zestimate®
$213/sqft
$2,349 Estimated rent
Home value
$369,900
$348,000 - $396,000
$2,349/mo
Zestimate® history
Owner options
List your home for rent
$2,349/mo
Rent Zestimate®
Find your next renter with Zillow Rental Manager. Plus, with online applications, you can quickly screen prospective tenants – for free.
$2,349/mo
Rent Zestimate®
Refinance and save
$2,460/mo
Est. payment
Refinancing to a lower rate could help reduce your monthly payments and save thousands over the life of the loan.
$2,460/mo
Est. payment
Explore your selling options
Work with a Zillow partner agent
Leverage their expertise and Zillow's premium Showcase listings to get your home seen by more buyers.
Get startedList with your own agent
Get your home in front of millions of buyers by listing it on Zillow.
Learn how to do itSell it yourself
Take full control of how buyers see your home on Zillow by listing For Sale by Owner (FSBO).
List your homeWhat's special
Zillow last checked:
Listing updated:
Listed by:
Charles Cole 941-812-6100,
AWARD WINNING REAL ESTATE INC 941-812-6100
Bought with:
Jennifer Kenna, 3288205
EXP REALTY LLC
Source: Stellar MLS,MLS#: A4618000 Originating MLS: Sarasota - Manatee
Originating MLS: Sarasota - Manatee
Facts & features
Interior
Bedrooms & bathrooms
- Bedrooms: 3
- Bathrooms: 3
- Full bathrooms: 3
Rooms
- Room types: Florida Room, Utility Room
Primary bedroom
- Features: Ceiling Fan(s), Handicapped Accessible, Walk-In Closet(s)
- Level: First
Bedroom 2
- Features: Walk-In Closet(s)
- Level: First
Primary bathroom
- Features: Exhaust Fan, Handicapped Accessible, Shower No Tub
- Level: First
Bathroom 2
- Features: Shower No Tub, Storage Closet
- Level: First
Bathroom 3
- Features: Exhaust Fan, Tub With Shower
- Level: First
Balcony porch lanai
- Level: First
Dinette
- Level: First
Florida room
- Level: First
Kitchen
- Level: First
Living room
- Features: Ceiling Fan(s)
- Level: First
Utility room
- Level: First
Heating
- Central, Electric, Zoned
Cooling
- Central Air, Zoned
Appliances
- Included: Dishwasher, Dryer, Electric Water Heater, Freezer, Microwave, Range, Refrigerator, Washer
- Laundry: Electric Dryer Hookup, Inside, Washer Hookup
Features
- Accessibility Features, Ceiling Fan(s), Eating Space In Kitchen, Walk-In Closet(s), In-Law Floorplan
- Flooring: Carpet, Ceramic Tile, Laminate
- Windows: Blinds, Window Treatments
- Has fireplace: No
Interior area
- Total structure area: 2,132
- Total interior livable area: 1,707 sqft
Property
Parking
- Total spaces: 1
- Parking features: Circular Driveway
- Carport spaces: 1
- Has uncovered spaces: Yes
Accessibility
- Accessibility features: Accessible Bedroom, Accessible Closets, Accessible Doors, Accessible Entrance, Accessible Full Bath, Ceiling Track, Customized Wheelchair Accessible, Enhanced Accessible
Features
- Levels: One
- Stories: 1
- Patio & porch: Patio, Rear Porch
- Exterior features: Irrigation System, Rain Gutters
- Fencing: Fenced,Vinyl
Lot
- Size: 7,562 Square Feet
- Features: In County, Landscaped, Level
- Residential vegetation: Mature Landscaping
Details
- Additional structures: Shed(s)
- Parcel number: 6113000001
- Zoning: RSF6
- Special conditions: None
Construction
Type & style
- Home type: SingleFamily
- Architectural style: Contemporary
- Property subtype: Single Family Residence
Materials
- Block
- Foundation: Slab
- Roof: Other,Shingle
Condition
- Completed
- New construction: No
- Year built: 1962
Utilities & green energy
- Sewer: Public Sewer
- Water: None
- Utilities for property: Cable Connected, Electricity Connected, Sewer Connected, Sprinkler Well, Water Connected
Green energy
- Energy efficient items: Insulation, Roof, Windows
Community & HOA
Community
- Security: Security System
- Pet fee: $0 monthly
- Subdivision: SOUTHWOOD VILLAGE FIRST ADD REP
HOA
- Has HOA: No
Location
- Region: Bradenton
Financial & listing details
- Price per square foot: $213/sqft
- Tax assessed value: $308,386
- Annual tax amount: $887
- Date on market: 7/29/2024
- Cumulative days on market: 6 days
- Listing terms: Cash,Conventional,FHA,VA Loan
- Ownership: Fee Simple
- Total actual rent: 0
- Electric utility on property: Yes
- Road surface type: Paved
Price history
| Date | Event | Price |
|---|---|---|
| 9/6/2024 | Sold | $363,000+1%$213/sqft |
Source:  Stellar MLS #A4618000 Report a problem Stellar MLS #A4618000 Report a problem | ||
| 8/5/2024 | Pending sale | $359,500$211/sqft |
Source: Stellar MLS #A4618000 Report a problem | ||
| 7/29/2024 | Listed for sale | $359,500+38.3%$211/sqft |
Source: Stellar MLS #A4618000 Report a problem | ||
| 4/16/2024 | Sold | $260,000$152/sqft |
Source: Public Record Report a problem | ||
Public tax history
| Year | Property taxes | Tax assessment |
|---|---|---|
| 2025 | $4,219 +0.6% | $308,386 +15.4% |
| 2024 | $4,192 +372.7% | $267,203 +208.7% |
| 2023 | $887 -2.3% | $86,554 +3% |
| 2022 | $907 +3% | $84,033 +3% |
| 2021 | $881 +2.7% | $81,585 +1.4% |
| 2020 | $857 +2.7% | $80,459 +2.3% |
| 2019 | $835 | $78,650 +1.9% |
| 2018 | $835 +2.9% | $77,184 +2.1% |
| 2017 | $811 +10.3% | $75,596 +2.1% |
| 2016 | $735 | $74,041 +0.7% |
| 2015 | $735 | $73,526 +0.8% |
| 2014 | $735 +1.2% | $72,942 +1.5% |
| 2013 | $726 +72516% | $71,864 +1.7% |
| 2012 | $1 | $70,663 -18% |
| 2011 | $1 | $86,204 -2.2% |
| 2010 | -- | $88,133 +2.7% |
| 2009 | $908 -10.7% | $85,816 +0.1% |
| 2008 | $1,017 +6.8% | $85,730 +3% |
| 2007 | $952 -3.7% | $83,233 +2.5% |
| 2006 | $988 +1.3% | $81,203 +3% |
| 2005 | $976 +3% | $78,838 +3% |
| 2004 | $947 +1.1% | $76,542 +1.9% |
| 2003 | $936 +9% | $75,115 +2.4% |
| 2002 | $859 +4% | $73,354 +1.6% |
| 2001 | $827 +2.6% | $72,199 +3% |
| 2000 | $806 | $70,096 |
Find assessor info on the county website
Neighborhood: Bayshore Gardens
Nearby homes
- $274,9002 bd2 ba1.1k sqft5812 20th St W, Bradenton, FL 34207Off Market

- $274,9002 bd1 ba1.2k sqft5820 20th St W, Bradenton, FL 34207Off Market
- $370,3003 bd2 ba2.1k sqft5815 21st St W, Bradenton, FL 34207Off Market
- $326,5004 bd3 ba1.6k sqft5811 21st St W, Bradenton, FL 34207Off Market
- $309,8002 bd2 ba1.2k sqft5819 21st St W, Bradenton, FL 34207Off Market
- $312,7003 bd2 ba1.2k sqft5808 20th St W, Bradenton, FL 34207Off Market
- $288,7002 bd2 ba1.1k sqft5824 20th St W, Bradenton, FL 34207Off Market
- $281,4002 bd1 ba1.1k sqft5815 20th St W, Bradenton, FL 34207Off Market
Nearby schools
GreatSchools rating
- 4/10Bayshore Elementary SchoolGrades: PK-5Distance: 0.6 mi
- 2/10Bayshore High SchoolGrades: 8-12Distance: 0.8 mi
- 2/10Electa Lee Magnet Middle SchoolGrades: 6-8Distance: 1.3 mi
Get a cash offer in 3 minutes
Find out how much your home could sell for in as little as 3 minutes with a no-obligation cash offer.
Estimated market value
$369,900
Get a cash offer in 3 minutes
Find out how much your home could sell for in as little as 3 minutes with a no-obligation cash offer.
Estimated market value
$369,900
- Florida
- Manatee County
- Bradenton
- 34207
- Bayshore Gardens
- 5816 20TH STREET W
