Welcome to this immaculate 4 bedroom, 3 bathroom home built by Gerald Long in Regal Park. This stunning residence is the epitome of a well cared for home! It offers a fabulous layout designed for comfort and functionality, featuring spacious living areas and abundant storage throughout. The home boasts a large bonus room perfect for a home theater, playroom, or additional living space to suit your needs. The beautifully maintained front and backyards provide a serene outdoor retreat, ideal for relaxing or entertaining guests. Impeccably cared for and thoughtfully designed, this home combines quality craftsmanship with modern amenities. Don't miss your opportunity to own this exceptional property in the Frenship Independent School District!
Sold
Price Unknown
5816 88th St, Lubbock, TX 79424
4beds
2,688sqft
Single Family Residence, Residential
Built in 2003
8,712 Square Feet Lot
$405,300 Zestimate®
$--/sqft
$2,543 Estimated rent
Home value
$405,300
$373,000 - $438,000
$2,543/mo
Zestimate® history
Owner options
List your home for rent
$2,543/mo
Rent Zestimate®
Find your next renter with Zillow Rental Manager. Plus, with online applications, you can quickly screen prospective tenants – for free.
$2,543/mo
Rent Zestimate®
Refinance and save
Refinancing to a lower rate could help reduce your monthly payments and save thousands over the life of the loan.
Explore your selling options
Work with a Zillow partner agent
Leverage their expertise and Zillow's premium Showcase listings to get your home seen by more buyers.
Get startedList with your own agent
Get your home in front of millions of buyers by listing it on Zillow.
Learn how to do itSell it yourself
Take full control of how buyers see your home on Zillow by listing For Sale by Owner (FSBO).
List your homeWhat's special
Fabulous layoutSerene outdoor retreatAbundant storageLarge bonus room
Zillow last checked:
Listing updated:
Listed by:
Rhonda Vanderburg TREC #0619573 806-441-4596,
WestMark Companies
Bought with:
Lee Mazurek, TREC #0659918
Williams & Company Real Estate
Source: LBMLS,MLS#: 202557782
Facts & features
Interior
Bedrooms & bathrooms
- Bedrooms: 4
- Bathrooms: 3
- Full bathrooms: 3
Primary bedroom
- Features: Luxury Vinyl Flooring
- Area: 222.87 Square Feet
- Dimensions: 13.11 x 17.00
Bedroom 2
- Description: new carpet
- Features: Carpet Flooring
- Area: 145.32 Square Feet
- Dimensions: 12.00 x 12.11
Bedroom 3
- Description: new carpet
- Features: Carpet Flooring
- Area: 145.32 Square Feet
- Dimensions: 12.00 x 12.11
Bedroom 4
- Features: Luxury Vinyl Flooring
- Area: 158.76 Square Feet
- Dimensions: 12.11 x 13.11
Bonus room
- Features: Luxury Vinyl Flooring
- Area: 195.09 Square Feet
- Dimensions: 12.11 x 16.11
Dining room
- Description: cathedral ceiling
- Features: Luxury Vinyl Flooring
- Area: 159.44 Square Feet
- Dimensions: 11.30 x 14.11
Kitchen
- Features: Tile Counters
- Area: 125.28 Square Feet
- Dimensions: 8.70 x 14.40
Living room
- Features: Luxury Vinyl Flooring
- Area: 378.1 Square Feet
- Dimensions: 19.00 x 19.90
Heating
- Central, Natural Gas
Cooling
- Central Air
Appliances
- Included: Cooktop, Dishwasher, Disposal, Double Oven, Microwave, Stainless Steel Appliance(s)
- Laundry: Electric Dryer Hookup, Laundry Room, Washer Hookup
Features
- Beamed Ceilings, Cathedral Ceiling(s), Ceiling Fan(s), Crown Molding, Double Vanity, Entrance Foyer, High Ceilings, Pantry, Quartz Counters, Storage, Vaulted Ceiling(s), Walk-In Closet(s)
- Flooring: Carpet, Luxury Vinyl, Tile
- Windows: Double Pane Windows
- Has basement: No
- Number of fireplaces: 1
- Fireplace features: Gas Log, Gas Starter, Living Room
Interior area
- Total structure area: 2,688
- Total interior livable area: 2,688 sqft
- Finished area above ground: 2,688
Property
Parking
- Total spaces: 2
- Parking features: Attached, Garage
- Attached garage spaces: 2
Features
- Patio & porch: Covered, Patio
- Exterior features: Lighting, Private Yard
- Fencing: Back Yard,Fenced,Wood
Lot
- Size: 8,712 Square Feet
- Features: Back Yard, Front Yard, Landscaped, Sprinklers In Front, Sprinklers In Rear
Details
- Additional structures: Shed(s), Storage
- Parcel number: R163244
- Zoning description: Single Family
- Special conditions: Standard
Construction
Type & style
- Home type: SingleFamily
- Architectural style: Traditional
- Property subtype: Single Family Residence, Residential
Materials
- Brick
- Foundation: Slab
- Roof: Composition
Condition
- Updated/Remodeled
- New construction: No
- Year built: 2003
Utilities & green energy
- Sewer: Public Sewer
- Water: Public
- Utilities for property: Electricity Connected, Natural Gas Connected, Sewer Connected, Water Connected
Community & HOA
Community
- Features: Park, Sidewalks, Street Lights
- Security: Smoke Detector(s)
HOA
- Has HOA: No
Location
- Region: Lubbock
Financial & listing details
- Tax assessed value: $386,250
- Annual tax amount: $6,488
- Date on market: 7/14/2025
- Cumulative days on market: 3 days
- Listing terms: Cash,Conventional,FHA,VA Loan
- Electric utility on property: Yes
- Road surface type: Paved
Price history
| Date | Event | Price |
|---|---|---|
| 8/11/2025 | Sold | -- |
Source:  LBMLS #202557782 Report a problem LBMLS #202557782 Report a problem | ||
| 7/18/2025 | Pending sale | $384,900$143/sqft |
Source: LBMLS #202557782 Report a problem | ||
| 7/14/2025 | Listed for sale | $384,900$143/sqft |
Source: LBMLS #202557782 Report a problem | ||
Public tax history
| Year | Property taxes | Tax assessment |
|---|---|---|
| 2025 | $6,333 -2.4% | $386,250 +4.3% |
| 2024 | $6,489 +5.9% | $370,361 +6.5% |
| 2023 | $6,125 -8.1% | $347,837 +10% |
| 2022 | $6,662 +3.1% | $316,215 +10% |
| 2021 | $6,461 +3.9% | $287,468 +5.7% |
| 2020 | $6,219 +5.3% | $271,920 +5.5% |
| 2019 | $5,908 -1.9% | $257,811 -5.9% |
| 2018 | $6,022 | $273,900 +7.2% |
| 2017 | $6,022 +4.7% | $255,471 +2.9% |
| 2016 | $5,752 | $248,294 -1.3% |
| 2015 | $5,752 | $251,474 +5.5% |
| 2014 | $5,752 | $238,387 +0.7% |
| 2013 | -- | $236,669 -0.9% |
| 2012 | -- | $238,930 |
| 2011 | -- | $238,930 +4.7% |
| 2010 | -- | $228,155 -0.9% |
| 2009 | -- | $230,275 +6.2% |
| 2008 | -- | $216,748 +10% |
| 2007 | -- | $197,044 |
| 2006 | -- | $197,044 +2.1% |
| 2005 | -- | $192,912 +65.3% |
| 2003 | -- | $116,718 +500.9% |
| 2002 | $489 | $19,425 |
Find assessor info on the county website
Neighborhood: Regal Park
Nearby homes
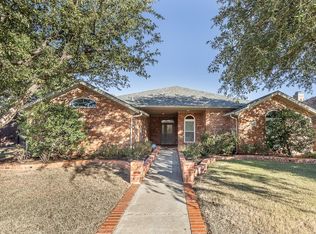
- $--4 bd3 ba2.6k sqft5818 88th St, Lubbock, TX 79424Sold
- $358,8004 bd3 ba2.3k sqft5814 88th St, Lubbock, TX 79424Off Market
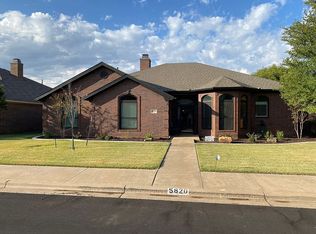
- $367,7004 bd3 ba2.3k sqft5820 88th St, Lubbock, TX 79424Off Market
- $434,500-- bd-- ba3k sqft5815 87th St, Lubbock, TX 79424Off Market
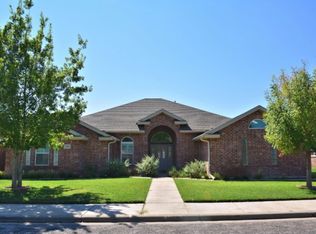
- $382,3004 bd3 ba2.6k sqft5812 88th St, Lubbock, TX 79424Off Market
- $283,7003 bd2 ba2k sqft5815 88th St, Lubbock, TX 79424Off Market
- $329,6004 bd3 ba2.2k sqft5813 87th St, Lubbock, TX 79424Off Market
- $339,4004 bd3 ba2.4k sqft5817 87th St, Lubbock, TX 79424Off Market
Nearby schools
GreatSchools rating
- 10/10Crestview Elementary SchoolGrades: PK-5Distance: 0.5 mi
- 8/10Heritage Middle SchoolGrades: 6-8Distance: 1.1 mi
- NAFrenship Memorial High SchoolGrades: 9-12Distance: 3.2 mi
Schools provided by the listing agent
- Elementary: Crestview
- Middle: Heritage
- High: Frenship
Source: LBMLS. This data may not be complete. We recommend contacting the local school district to confirm school assignments for this home.
Sell for more on Zillow
Get a Zillow Showcase℠ listing at no additional cost and you could sell for .
$405,300
2% more
+$8,106
With Zillow Showcase(estimated)
$413,406
Sell for more on Zillow
Get a Zillow Showcase℠ listing at no additional cost and you could sell for .
$405,300
2% more
+$8,106
With Zillow Showcase(estimated)
$413,406
- Texas
- Lubbock County
- Lubbock
- 79424
- Regal Park
- 5816 88th St
