Skip main navigation
Off market
  • $403,200

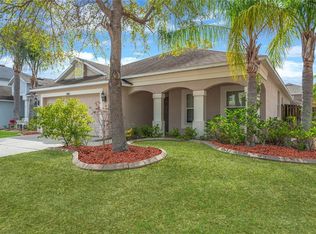
    5816 Butterfield St, Riverview, FL 33578

    5beds
    3baths
    2,244sqft
    Single Family Residence
    Built in 2009
    5,505 Square Feet Lot
    $403,200 Zestimate®
    $180/sqft
    $2,666 Estimated rent

    Home value

    $403,200

    $383,000 - $423,000

    $2,666/mo

    Zestimate® history
    Loading
    Loading...

    Owner options

    List your home for rent

    $2,666/mo

    Rent Zestimate®

    Find your next renter with Zillow Rental Manager. Plus, with online applications, you can quickly screen prospective tenants – for free.

    Learn more

    $2,666/mo

    Rent Zestimate®

    Refinance and save

    $2,817/mo

    Est. payment

    Refinancing to a lower rate could help reduce your monthly payments and save thousands over the life of the loan.

    See today's rates

    $2,817/mo

    Est. payment

    Explore your selling options

    Work with a Zillow partner agent

    Leverage their expertise and Zillow's premium Showcase listings to get your home seen by more buyers.

    Get started

    List with your own agent

    Get your home in front of millions of buyers by listing it on Zillow.

    Learn how to do it

    Sell it yourself

    Take full control of how buyers see your home on Zillow by listing For Sale by Owner (FSBO).

    List your home

    What's special

    Don't miss out on this charming home! Inside, you'll find plenty of living space to spread out and make memories. The beautiful kitchen includes updated appliances and lots of space to cook and entertain. Make this home yours today! See the floorplan in the photo gallery to picture yourself in this home. Live in a tech-friendly home. Smart Home is a monthly service that helps you manage access to your home and save on your energy bill. With our Smart Home features, you can remotely lock and unlock your front door, control your thermostat, and receive notifications about your home - all through the convenience of your mobile device or computer. This Invitation Home is currently being renovated, but it will be available soon.You can still apply contact us for more details or apply now. CONSENT TO TEXT MESSAGING: By entering your mobile phone number, you expressly consent to receive text messages from Invitation Homes. Msg & Data rates may apply. Lease your Invitation Home through InvitationHomes.com or with the help of a licensed leasing agent. All leasing information is believed to be accurate, but changes may have occurred since photographs were taken and square footage is estimated. Furthermore, prices and dates may change without notice. Invitation Homes does not lease homes through Craigslist or other classified advertising services. Please note this home may be governed by a HOA and could require additional applications and/or fees. An account set-up fee will be charged on all new leases. To better serve our residents, Invitation Homes is pet-friendly with some breed restrictions and allows up to three pets with a monthly fee. Lease Easy standard services are required in your lease and will be billed monthly as separate items on your account ledger with your rent - up to $40 monthly for all three services: Smart Home in homes with Smart Home features. Air Filter Delivery in homes with an HVAC system. Utilities Management, where available, plus your monthly utility usage. If your home has a pool, there is a $95 monthly pool fee. Broker participation welcome, so please refer to MLS. Please contact your leasing agent for more information.

    This property is off market, which means it's not currently listed for sale or rent on Zillow. This may be different from what's available on other websites or public sources.

    Originating MLS: Orlando Regional

    Facts & features

    Interior

    Bedrooms & bathrooms
    • Bedrooms: 5
    • Bathrooms: 3
    Heating
    • Forced air, Electric
    Cooling
    • None
    Appliances
    • Included: Dishwasher, Garbage disposal, Microwave, Range / Oven, Refrigerator
    • Laundry: Laundry Room
    Features
    • Ceiling Fans(s), Open Floorplan, Stone Counters, Walk-In Closet(s), Crown Molding, Solid Wood Cabinets
    • Flooring: Tile, Hardwood, Linoleum / Vinyl
    • Windows: Blinds
    Interior area
    • Structure area source: Public Records
    • Total interior livable area: 2,244 sqft

    Property

    Parking
    • Total spaces: 2
    • Parking features: None, Garage
    Features
    • Levels: Two
    • Exterior features: Stucco
    • Fencing: Wood
    • Has view: Yes
    • View description: Water
    • Has water view: Yes
    • Water view: Water
    Lot
    • Size: 5,505 sqft
    • Dimensions: 51.96x10⁶
    • Features: Street Paved
    Details
    • Parcel number: 2030049IQ000000000660U
    • Zoning: PD

    Construction

    Type & style
    • Home type: SingleFamily
    • Architectural style: Contemporary
    • Property subtype: Single Family Residence
    Materials
    • masonry
    • Roof: Composition
    Condition
    • Year built: 2009
    Details
    • Builder model: Oxford III
    • Builder name: M/I Homes

    Utilities & green energy

    • Sewer: Public Sewer
    • Water: Public
    • Utilities for property: Phone Available, BB/HS Internet Available, Cable Available, Street Lights, Underground Utilities, Electricity Available, Water Available, Sewer Available, Sprinkler Meter
    Green energy
    • Water conservation: Irrig. System-Rainwater from Ponds

    Community & neighborhood

    Security
    • Security features: Smoke Detector(s), Closed Circuit Camera(s)
    Location
    • Region: Riverview
    • Subdivision: WATSON GLEN PH 2

    HOA & financial

    HOA
    • Has HOA: Yes
    • HOA fee: $45 monthly
    • Amenities included: Fence Restrictions
    • Services included: Maintenance Grounds, Trash, Maintenance Exterior, Sewer

    Other

    Other facts
    • Additional Parcels YN: 0
    • Appliances: Dishwasher, Disposal, Electric Water Heater, Range, Refrigerator, Microwave, Water Softener
    • Association Fee Requirement: Required
    • Attached Garage YN: 1
    • Available For Lease YN: 1
    • Construction Materials: Block, Stucco
    • Cooling: Central Air
    • Country: US
    • Building Area Source: Public Records
    • Disclosures: Seller Property Disclosure
    • DPRYN: 1
    • Exist Lse Tenant YN: 0
    • Fireplace YN: 0
    • Flood Zone Code: X
    • Community Features: Sidewalk
    • Flooring: Ceramic Tile, Porcelain Tile, Wood, Vinyl, Marble
    • Foundation Details: Slab
    • Direction Faces: South
    • Garage YN: 1
    • Heating: Central
    • Homestead YN: 1
    • Exterior Features: Sidewalk, Fenced, Lighting, Sprinkler Metered
    • Interior Features: Ceiling Fans(s), Open Floorplan, Stone Counters, Walk-In Closet(s), Crown Molding, Solid Wood Cabinets
    • Furnished: Unfurnished
    • Lease Restrictions YN: 0
    • Levels: Two
    • Listing Service: Full Service
    • Listing Terms: Cash, Conventional, FHA, VA Loan
    • Lot Features: Street Paved
    • Major Change Type: Pending
    • Mls Status: Pending
    • New Construction YN: 0
    • Other Exemptions YN: 0
    • Ownership: Fee Simple
    • Parking Features: Garage Door Opener, Driveway
    • Stories Total: 2
    • Pool Private YN: 0
    • Previous Status: Active
    • Property Sub Type: Single Family Residence
    • Utilities: Phone Available, BB/HS Internet Available, Cable Available, Street Lights, Underground Utilities, Electricity Available, Water Available, Sewer Available, Sprinkler Meter
    • Property Type: Residential
    • Roof: Shingle
    • Security Features: Smoke Detector(s), Closed Circuit Camera(s)
    • Sewer: Public Sewer
    • Syndicate To: Homes.com, HomeSnap, Realtor.com, Zillow/Trulia, International MLS
    • Water Access YN: 0
    • Water Extras YN: 0
    • Waterfront Feet Total: 0
    • Waterfront YN: 0
    • Water Source: Public
    • Water View YN: 0
    • Association Fee Frequency: Quarterly
    • Window Features: Blinds
    • Laundry Features: Laundry Room
    • Num Of Own Years Prior To Lse: 0
    • Association Approval Required YN: 1
    • Association Fee Includes: Maintenance Grounds, Trash, Maintenance Exterior, Sewer
    • Room Count: 9
    • List Agent AOR: Orlando Regional
    • List AOR: Orlando Regional
    • Zoning: PD
    • Planned Unit Development YN: 0
    • Public Survey Range: 20
    • Floor Number: 2
    • Representation: Seller Represented
    • Tax Year: 2019
    • County Or Parish: Hillsborough
    • Minimum Lease: 8-12 Months
    • Association Amenities: Fence Restrictions
    • Public Survey Section: 04
    • Year Built: 2009
    • Pets Allowed: Breed Restrictions
    • Association Fee: 135.00
    • Green Water Conservation: Irrig. System-Rainwater from Ponds
    • Builder Name: M/I Homes
    • MLS Area Major: 33578 - Riverview
    • Association Name: Inc., McNeil Management Services
    • Green Landscaping: Non Toxic Fertilizer/Pesticides
    • Living Area: 2244.00
    • Building Area Total: 2736.00
    • Subdivision Name: WATSON GLEN PH 2
    • Fencing: Wood
    • Additional Lease Restrictions: Please, Verify all lease restrictions with association.
    • Amenities Additional Fees: PLEASE, verify with Association (WATSON GLEN HOMEOWNERS ASSOCIATION, INC.) regarding Fence Restrictions.
    • Builder Model: Oxford III
    • Total Acreage: 0 to less than 1/4
    • Approval Process: Buyer's responsibility to confirm all informationis accurate with the HOA.
    • Lot Size Dimensions: 51.96x10⁶
    • Pet Restrictions: Verify all pets information with Association.
    • Tax Annual Amount: 2914.96
    • Listing terms: Cash, Conventional, FHA, VA Loan
    • Ownership: Fee Simple

    Price history

    DateEventPrice
    1/5/2021Listing removed--
    Source: Zillow Rental Network Premium Report a problem
    12/16/2020Listed for rent$2,275$1/sqft
    Source: Zillow Rental Network Premium Report a problem
    12/10/2020Sold$324,500-1.6%$145/sqft
    Source: Public Record Report a problem
    11/12/2020Pending sale$329,900$147/sqft
    Source: EMPIRE NETWORK REALTY #O5902983 Report a problem
    11/2/2020Listed for sale$329,900$147/sqft
    Source: EMPIRE NETWORK REALTY #O5902983 Report a problem

    Public tax history

    YearProperty taxesTax assessment
    2025$7,896 +7.6%$372,110 +4%
    2024$7,335 +6.1%$357,707 +10%
    2023$6,916 +8.3%$325,188 +10%
    2022$6,385 +13.1%$295,625 +10%
    2021$5,643 +87.3%$268,750 +61.7%
    2020$3,013 +3.4%$166,189 +2.3%
    2019$2,915 $162,453 +1.9%
    2018$2,915 +0.7%$159,424 -17.8%
    2017$2,895 +1.4%$194,038 +26.9%
    2016$2,856 +1.7%$152,933 +0.7%
    2015$2,808 +6%$151,927 +6.6%
    2014$2,648 $142,509 +1.5%
    2013$2,648 +0.4%$140,403 +1.7%
    2012$2,637 -3.1%$138,056 -2.8%
    2011$2,722 -22.3%$142,042 -0.1%
    2010$3,505 +184.5%$142,116 +1.6%
    2009$1,232 +254.9%$139,877 +718.2%
    2008$347 $17,095

    Find assessor info on the county website

    Neighborhood: Watson Glen

    Nearby schools

    GreatSchools rating
    Schools provided by the listing agent
    • Elementary: Symmes-HB
    • Middle: Giunta Middle-HB
    • High: Riverview-HB

    Source: The MLS. This data may not be complete. We recommend contacting the local school district to confirm school assignments for this home.

    Get a cash offer in 3 minutes
    Find out how much your home could sell for in as little as 3 minutes with a no-obligation cash offer.
    Estimated market value
    $403,200
    Get a cash offer in 3 minutes
    Find out how much your home could sell for in as little as 3 minutes with a no-obligation cash offer.
    Estimated market value
    $403,200