Welcome to your dream red brick home! This stunning 4900+ finished sqft home boost 5-bdrm, 2 full and 2 half baths, a finished LL that's an entertainer's paradise! This home is a sanctuary for both work, play and leisure. Updates include HVAC 2022, Roof 2016, HW 2019, and many more. You'll notice its serene location on a quiet cul-de-sac. Mature trees surrounding the property provide privacy for family and entertaining. The heart of the home is the kitchen and sunroom, leading to an expansive patio and covered seating area. Perfect for morning coffee or hosting gatherings in your lush, fenced-in backyard. In addition, the 1st offers 2 versatile spaces for either a home office, 5th bedroom, sitting area or whatever space you many need. Designed for entertainers, finished basement is ideal for game nights, movie marathons, or unwinding after a long day. The 2nd level, there's the primary suite, 3 additional bedrooms, and a bonus room that could be an exercise room or playroom.
Sold for $620,000
$620,000
5816 Cedarview Ct, Liberty Township, OH 45044
5beds
3,410sqft
Single Family Residence
Built in 2004
0.68 Acres Lot
$676,600 Zestimate®
$182/sqft
$4,062 Estimated rent
Home value
$676,600
$643,000 - $710,000
$4,062/mo
Zestimate® history
Owner options
List your home for rent
$4,062/mo
Rent Zestimate®
Find your next renter with Zillow Rental Manager. Plus, with online applications, you can quickly screen prospective tenants – for free.
$4,062/mo
Rent Zestimate®
Refinance and save
$3,657/mo
Est. payment
Refinancing to a lower rate could help reduce your monthly payments and save thousands over the life of the loan.
$3,657/mo
Est. payment
Explore your selling options
Work with a Zillow partner agent
Leverage their expertise and Zillow's premium Showcase listings to get your home seen by more buyers.
Get startedList with your own agent
Get your home in front of millions of buyers by listing it on Zillow.
Learn how to do itSell it yourself
Take full control of how buyers see your home on Zillow by listing For Sale by Owner (FSBO).
List your homeWhat's special
Zillow last checked:
Listing updated:
Listed by:
Donna Jeanne VanFossen (513)874-3300,
Keller Williams Advisors Rlty
Bought with:
Kevin E Hildebrand, 0000409383
eXp Realty
Source: DABR MLS,MLS#: 898130 Originating MLS: Dayton Area Board of REALTORS
Originating MLS: Dayton Area Board of REALTORSFacts & features
Interior
Bedrooms & bathrooms
- Bedrooms: 5
- Bathrooms: 4
- Full bathrooms: 2
- 1/2 bathrooms: 2
- Main level bathrooms: 1
Primary bedroom
- Level: Second
- Dimensions: 15 x 15
Bedroom
- Level: Main
- Dimensions: 10 x 13
Bedroom
- Level: Second
- Dimensions: 13 x 12
Bedroom
- Level: Second
- Dimensions: 13 x 12
Bedroom
- Level: Second
- Dimensions: 13 x 11
Bonus room
- Level: Second
- Dimensions: 21 x 12
Dining room
- Level: Main
- Dimensions: 13 x 11
Entry foyer
- Level: Main
- Dimensions: 10 x 13
Family room
- Level: Main
- Dimensions: 15 x 15
Kitchen
- Level: Main
- Dimensions: 20 x 12
Laundry
- Level: Main
- Dimensions: 11 x 8
Office
- Level: Main
- Dimensions: 14 x 11
Heating
- Forced Air, Natural Gas
Cooling
- Central Air
Appliances
- Included: Dishwasher, Microwave, Range, Refrigerator, Gas Water Heater
Features
- Ceiling Fan(s), Granite Counters, Jetted Tub, Pantry, Walk-In Closet(s)
- Windows: Insulated Windows
- Basement: Full,Finished
- Has fireplace: Yes
- Fireplace features: Gas
Interior area
- Total structure area: 3,410
- Total interior livable area: 3,410 sqft
Property
Parking
- Total spaces: 3
- Parking features: Attached, Garage, Garage Door Opener
- Attached garage spaces: 3
Features
- Levels: Two
- Stories: 2
Lot
- Size: 0.68 Acres
- Dimensions: .6850 AC
Details
- Parcel number: D2020253000022
- Zoning: Residential
- Zoning description: Residential
Construction
Type & style
- Home type: SingleFamily
- Property subtype: Single Family Residence
Materials
- Brick, Vinyl Siding
Condition
- Year built: 2004
Utilities & green energy
- Water: Public
- Utilities for property: Natural Gas Available, Sewer Available, Water Available
Community & HOA
Community
- Subdivision: Cedarbrook Sec 03
HOA
- Has HOA: Yes
- Services included: Pool(s)
- HOA fee: $400 annually
- HOA name: Stonegate Property Management
- HOA phone: 513-528-3990
Location
- Region: Liberty Township
Financial & listing details
- Price per square foot: $182/sqft
- Tax assessed value: $47,750
- Annual tax amount: $8,168
- Date on market: 10/19/2023
Price history
| Date | Event | Price |
|---|---|---|
| 11/20/2023 | Sold | $620,000+4.2%$182/sqft |
Source:  DABR MLS #898130 Report a problem DABR MLS #898130 Report a problem | ||
| 10/23/2023 | Pending sale | $595,000$174/sqft |
Source: DABR MLS #898130 Report a problem | ||
| 10/19/2023 | Listed for sale | $595,000+80.8%$174/sqft |
Source:  Cincy MLS #1787374 Report a problem Cincy MLS #1787374 Report a problem | ||
| 11/3/2004 | Sold | $329,070+508.8%$97/sqft |
Source: Public Record Report a problem | ||
| 3/19/2004 | Sold | $54,054$16/sqft |
Source: Public Record Report a problem | ||
Public tax history
| Year | Property taxes | Tax assessment |
|---|---|---|
| 2025 | $8,168 +2% | $16,710 |
| 2024 | $8,004 +13.9% | $16,710 |
| 2023 | $7,028 +13.4% | $16,710 |
| 2022 | $6,197 +0.5% | $16,710 |
| 2021 | $6,165 -2.4% | $16,710 |
| 2020 | $6,318 +2% | $16,710 |
| 2019 | $6,192 -1.8% | $16,710 |
| 2018 | $6,306 -1.4% | $16,710 |
| 2017 | $6,398 +6.7% | $16,710 |
| 2016 | $5,994 -0.6% | $16,710 |
| 2015 | $6,032 -5.1% | $16,710 |
| 2014 | $6,356 | $16,710 |
| 2013 | $6,356 +605.7% | $16,710 |
| 2012 | $901 | $16,710 -85.3% |
| 2011 | $901 +2.8% | $113,404 -3.2% |
| 2010 | $876 -84.5% | $117,195 |
| 2009 | $5,635 +3.4% | $117,195 -3.1% |
| 2008 | $5,451 +3.8% | $120,985 +623.9% |
| 2007 | $5,250 +1.4% | $16,713 |
| 2006 | $5,177 +1.1% | $16,713 -83.6% |
| 2005 | $5,122 +471.5% | $101,760 +508.9% |
| 2004 | $896 +0% | $16,713 |
| 2003 | $896 | $16,713 |
Find assessor info on the county website
Neighborhood: 45044
Nearby homes
- $618,9004 bd4 ba4.2k sqft5826 Cedarview Ct, Liberty Township, OH 45044Off Market
- $594,6004 bd4 ba3.4k sqft5806 Cedarview Ct, Liberty Township, OH 45044Off Market
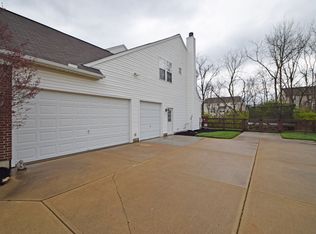
- $463,3003 bd3 ba1.4k sqft5734 Caitlyn Rose Ln, Liberty Township, OH 45044Off Market
- $490,1003 bd2 ba2.2k sqft5817 Cedarview Ct, Liberty Township, OH 45044Off Market
- $---- bd-- ba-- sqft5817 Cedarview Ct, Middletown, OH 45044Off Market
- $547,9003 bd3 ba1.9k sqft5744 Caitlyn Rose Ln, Liberty Township, OH 45044Off Market
- $586,5004 bd2 ba3.1k sqft5807 Cedarview Ct, Liberty Township, OH 45044Off Market
- $550,0004 bd4 ba3.2k sqft5731 Caitlyn Rose Ln, Liberty Township, OH 45044Sold
Nearby schools
GreatSchools rating
- 9/10Independence Elementary SchoolGrades: 3-6Distance: 0.8 mi
- 8/10Liberty Junior SchoolGrades: 7-8Distance: 2 mi
- 8/10Lakota East High SchoolGrades: 9-12Distance: 1.8 mi
Schools provided by the listing agent
- District: Lakota
Source: DABR MLS. This data may not be complete. We recommend contacting the local school district to confirm school assignments for this home.
Get a cash offer in 3 minutes
Find out how much your home could sell for in as little as 3 minutes with a no-obligation cash offer.
Estimated market value
$676,600
Get a cash offer in 3 minutes
Find out how much your home could sell for in as little as 3 minutes with a no-obligation cash offer.
Estimated market value
$676,600
- Ohio
- Butler County
- Middletown
- 45044
- 5816 Cedarview Ct
Nearby cities
Nearby zip codes
Other Middletown Topics
