Skip main navigation
Closed
  • $900,000

    5816 Chamblee Dunwoody Rd, Dunwoody, GA 30338

    4beds
    5,378sqft
    Single Family Residence, Residential
    Built in 2012
    0.49 Acres Lot
    $1,354,000 Zestimate®
    $167/sqft
    $7,972 Estimated rent

    Home value

    $1,354,000

    $1.22M - $1.50M

    $7,972/mo

    Zestimate® history
    Loading
    Loading...

    Owner options

    List your home for rent

    $7,972/mo

    Rent Zestimate®

    Find your next renter with Zillow Rental Manager. Plus, with online applications, you can quickly screen prospective tenants – for free.

    Learn more

    $7,972/mo

    Rent Zestimate®

    Refinance and save

    $5,432/mo

    Est. payment

    Refinancing to a lower rate could help reduce your monthly payments and save thousands over the life of the loan.

    See today's rates

    $5,432/mo

    Est. payment

    Explore your selling options

    Work with a Zillow partner agent

    Leverage their expertise and Zillow's premium Showcase listings to get your home seen by more buyers.

    Get started

    List with your own agent

    Get your home in front of millions of buyers by listing it on Zillow.

    Learn how to do it

    Sell it yourself

    Take full control of how buyers see your home on Zillow by listing For Sale by Owner (FSBO).

    List your home

    What's special

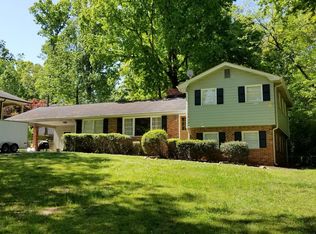
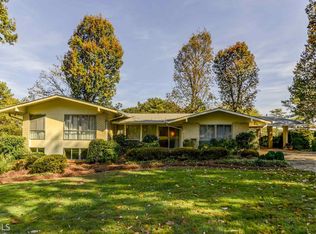
    Welcome to a truly exceptional residence where luxury meets tranquility, nestled on a sprawling half-acre corner lot in a prime Dunwoody neighborhood. This custom-built home, established in 2012, offers a serene escape where you can connect with nature, often spotting deer and other wildlife right outside your window. Designed for those who love to gather and entertain, this home is a dream come true. The heart of the home features two incredible full gourmet kitchens, offering both gas and electric cooking and an abundance of storage for all your culinary needs. The open-concept design flows seamlessly from the grand entrance, with its magnificent custom doors, into a spectacular great room with a cozy fireplace. The separate dining area, ready to host over a dozen guests, promises unforgettable dinner parties and holiday feasts. The main level lives beautifully with a lavish primary ensuite featuring a custom closet, a spa bath with steam shower and heated floors, and a private lanai for quiet moments. Two additional secondary bedrooms on the main offer easy one-level living for family or guests. A beautiful office elevates work and creativity with a full wall of rich dark-wood built-ins and a charming chandelier. Upstairs, a second primary suite with its own full bath creates a perfect haven for in-laws, teens, or long-term visitors. Step outside onto the covered deck to enjoy the beautifully landscaped private yard. The full unfinished basement, already stubbed for a bathroom, offers a blank canvas for you to create a personalized space—whether it's a home theater, a gym, or an additional living area. With no HOA restrictions, you have the freedom to enjoy your property as you wish. The location is truly unbeatable—a peaceful retreat with easy access to everything. You're just a short walk from the top-rated Austin Elementary School and in the highly sought-after Peachtree Charter Middle and Dunwoody High School district. Spend your weekends exploring the Dunwoody Nature Center, playing a round at the Dunwoody Country Club, or simply walking to downtown Dunwoody to enjoy its charming restaurants and shops. This is more than just a home; it’s a lifestyle waiting for you to embrace.

    Zillow last checked:

    Listing updated:

    Listing Provided by:

    EmpowerHome Team Atlanta,

    Keller Williams Rlty, First Atlanta,

    Linde Moore,

    Keller Williams Rlty, First Atlanta

    Bought with:

    Amy McCoy, 277032

    BHGRE Metro Brokers

    Source: FMLS GA,MLS#: 7684466MLS Logo

    Facts & features

    Interior

    Bedrooms & bathrooms
    • Bedrooms: 4
    • Bathrooms: 5
    • Full bathrooms: 4
    • 1/2 bathrooms: 1
    • Main level bathrooms: 3
    • Main level bedrooms: 3
    Primary bedroom
    • Features: Double Master Bedroom, Master on Main
    • Level: Double Master Bedroom, Master on Main
    Bedroom
    • Features: Double Master Bedroom, Master on Main
    Primary bathroom
    • Features: Double Vanity, Separate Tub/Shower, Vaulted Ceiling(s)
    Dining room
    • Features: Butlers Pantry, Open Concept
    Kitchen
    • Features: Breakfast Bar, Breakfast Room, Cabinets White, Keeping Room, Kitchen Island, Pantry, Pantry Walk-In, Second Kitchen, Stone Counters, View to Family Room
    Heating
    • Central
    Cooling
    • Central Air
    Appliances
    • Included: Dishwasher, Electric Cooktop, Gas Range, Microwave, Refrigerator
    • Laundry: Laundry Room, Main Level, Sink
    Features
    • High Ceilings 10 ft Main
    • Flooring: Hardwood
    • Windows: Double Pane Windows
    • Basement: Bath/Stubbed,Full,Unfinished
    • Number of fireplaces: 1
    • Fireplace features: Great Room, Stone
    • Common walls with other units/homes: No Common Walls
    Interior area
    • Total structure area: 5,378
    • Total interior livable area: 5,378 sqft
    • Finished area above ground: 3,600
    • Finished area below ground: 1,778

    Property

    Parking
    • Total spaces: 2
    • Parking features: Attached, Driveway, Garage
    • Attached garage spaces: 2
    • Has uncovered spaces: Yes
    Accessibility
    • Accessibility features: Accessible Bedroom, Accessible Hallway(s), Accessible Kitchen
    Features
    • Levels: One and One Half
    • Stories: 1
    • Patio & porch: Covered, Deck
    • Exterior features: Other
    • Pool features: None
    • Spa features: None
    • Fencing: None
    • Has view: Yes
    • View description: Other
    • Waterfront features: None
    • Body of water: None
    Lot
    • Size: 0.49 Acres
    • Dimensions: 150 x 150
    • Features: Corner Lot, Landscaped
    Details
    • Additional structures: None
    • Parcel number: 18 377 01 021
    • Other equipment: Generator
    • Horse amenities: None

    Construction

    Type & style
    • Home type: SingleFamily
    • Architectural style: Craftsman,Ranch
    • Property subtype: Single Family Residence, Residential
    Materials
    • Brick
    • Foundation: None
    • Roof: Composition
    Condition
    • Resale
    • New construction: No
    • Year built: 2012

    Utilities & green energy

    • Electric: Other
    • Sewer: Septic Tank
    • Water: Public
    • Utilities for property: Cable Available, Electricity Available, Natural Gas Available, Phone Available, Sewer Available, Underground Utilities, Water Available
    Green energy
    • Energy efficient items: None
    • Energy generation: None

    Community & neighborhood

    Security
    • Security features: Security System Leased
    Community
    • Community features: Near Public Transport, Near Schools, Near Shopping
    Location
    • Region: Dunwoody
    • Subdivision: Harris Hills

    Other

    Other facts
    • Road surface type: Asphalt

    Price history

    DateEventPrice
    12/17/2025Sold$900,000-14.3%$167/sqft
    Source: FMLS GA #7684466 Report a problem
    11/20/2025Listed for sale$1,050,000-4.5%$195/sqft
    Source: GAMLS #10647205 Report a problem
    11/20/2025Listing removed$1,100,000$205/sqft
    Source: FMLS GA #7653504 Report a problem
    10/15/2025Price change$1,100,000-4.3%$205/sqft
    Source: GAMLS #10610453 Report a problem
    9/24/2025Listed for sale$1,150,000-4.1%$214/sqft
    Source: GAMLS #10610453 Report a problem
    8/1/2025Listing removed$1,199,000$223/sqft
    Source: FMLS GA #7575250 Report a problem
    6/21/2025Price change$1,199,000-4.1%$223/sqft
    Source: GAMLS #10517670 Report a problem
    5/13/2025Price change$1,250,000-2%$232/sqft
    Source: GAMLS #10517670 Report a problem
    5/8/2025Listed for sale$1,275,000$237/sqft
    Source: GAMLS #10517670 Report a problem
    5/1/2025Listing removed$1,275,000$237/sqft
    Source: FMLS GA #7548267 Report a problem
    4/17/2025Price change$1,275,000-1.9%$237/sqft
    Source: FMLS GA #7548267 Report a problem
    3/27/2025Listed for sale$1,300,000+1226.5%$242/sqft
    Source: FMLS GA #7548267 Report a problem
    8/19/2011Sold$98,000$18/sqft
    Source: Public Record Report a problem

    Public tax history

    YearProperty taxesTax assessment
    2025$18,005 +703.7%$437,960 +7.3%
    2024$2,240 +7.8%$408,080 +3.6%
    2023$2,078 -83.4%$394,080 -13%
    2022$12,484 +16.3%$452,720 +17.9%
    2021$10,735 +1.9%$384,080 +5.6%
    2020$10,533 +9.4%$363,760 +7.9%
    2019$9,628 +15.3%$337,240 +19.1%
    2018$8,350 -28.2%$283,240 -20.2%
    2017$11,633 -17.8%$354,880 -0.6%
    2016$14,146 $357,040 +810.8%
    2014$14,146 $39,200
    2013-- $39,200
    2012-- $39,200 -60.6%
    2011-- $99,440
    2010$1,037 $99,440
    2009$1,037 +10.7%$99,440 0%
    2008$936 -5%$99,480
    2007$986 $99,480
    2006$986 -60.4%$99,480 -5.9%
    2005$2,490 +74.9%$105,680 +85.4%
    2004$1,424 +0.2%$57,000
    2003$1,422 +14.7%$57,000
    2002$1,239 +24.4%$57,000
    2001$996 $57,000

    Find assessor info on the county website

    Neighborhood: 30338

    Nearby schools

    GreatSchools rating
    Schools provided by the listing agent
    • Elementary: Austin
    • Middle: Peachtree
    • High: Dunwoody

    Source: FMLS GA. This data may not be complete. We recommend contacting the local school district to confirm school assignments for this home.

    Get a cash offer in 3 minutes
    Find out how much your home could sell for in as little as 3 minutes with a no-obligation cash offer.
    Estimated market value
    $1,354,000
    Get a cash offer in 3 minutes
    Find out how much your home could sell for in as little as 3 minutes with a no-obligation cash offer.
    Estimated market value
    $1,354,000