Skip main navigation
Sold for $3,580,000
  • Tax assessed value
    $3,580,000

    5816 Chesterfield Ct, San Jose, CA 95138

    4beds
    4,300sqft
    Single Family Residence, Residential
    Built in 1998
    0.26 Acres Lot
    $3,814,200 Zestimate®
    $833/sqft
    $7,865 Estimated rent

    Home value

    $3,814,200

    $3.55M - $4.08M

    $7,865/mo

    Zestimate® history
    Loading
    Loading...

    Owner options

    List your home for rent

    $7,865/mo

    Rent Zestimate®

    Find your next renter with Zillow Rental Manager. Plus, with online applications, you can quickly screen prospective tenants – for free.

    Learn more

    $7,865/mo

    Rent Zestimate®

    Refinance and save

    $23,199/mo

    Est. payment

    Refinancing to a lower rate could help reduce your monthly payments and save thousands over the life of the loan.

    See today's rates

    $23,199/mo

    Est. payment

    Explore your selling options

    Work with a Zillow partner agent

    Leverage their expertise and Zillow's premium Showcase listings to get your home seen by more buyers.

    Get started

    List with your own agent

    Get your home in front of millions of buyers by listing it on Zillow.

    Learn how to do it

    Sell it yourself

    Take full control of how buyers see your home on Zillow by listing For Sale by Owner (FSBO).

    List your home

    What's special

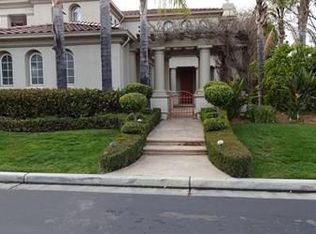
    Discover ultimate luxury with this rare, highly coveted Bellamonte floor plan in the Positano Collection at Silicon Valley's premier gated community, the prestigious Silver Creek Valley Country Club! Enjoy exclusive access to world-class amenities, including gourmet dining, championship golf, top-tier tennis facilities, and much more within reach when you secure a private club membership. Upon entry, be greeted by grand, towering ceilings that create an awe-inspiring sense of space and elegance. Spanning approximately 4,300 square feet, this residence includes a large downstairs in-law suite complete with a mini-kitchenette, full bath, custom bookshelf, walk-in closet, and private entrance. The upstairs office can easily be converted into a fifth bedroom, while the oversized family room and expansive master suite with a massive walk-in closet offer unparalleled comfort and luxury. Set near the end of a quiet cul-de-sac on an 11,400-square-foot lot, this home boasts a Pebble Tec pool with lights, a rock waterfall, a separate hot tub spa, and a built-in BBQ ideal for entertaining! ++Features include owned solar panels, fresh interior paint, newly installed flooring, a mulched garden, and fruit trees. Don't miss this rare opportunity to own a piece of Silicon Valley luxury!

    Zillow last checked:

    Listing updated:

    Listed by:

    Paige Dung Nguyen 01938359 408-821-3228,

    Anchor Property Group Inc 408-622-0100,

    Donato Pagtakhan 02096939,

    The Network Agency

    Bought with:

    Brian Ng, 01348634

    Block Change Real Estate

    Molly Ngo, 02194439

    Block Change Real Estate

    Source: MLSListings Inc,MLS#: ML81976023MLS Logo

    Facts & features

    Interior

    Bedrooms & bathrooms
    • Bedrooms: 4
    • Bathrooms: 5
    • Full bathrooms: 4
    • 1/2 bathrooms: 1
    Rooms
    • Room types: Great Room, Laundry, Office
    Bedroom
    • Features: GroundFloorBedroom, PrimarySuiteRetreat, WalkinCloset
    Bathroom
    • Features: DoubleSinks, Marble, PrimaryStallShowers, ShowersoverTubs2plus, Tile, TubinPrimaryBedroom, TubwJets, FullonGroundFloor, PrimaryOversizedTub
    Dining room
    • Features: FormalDiningRoom
    Family room
    • Features: SeparateFamilyRoom
    Kitchen
    • Features: Countertop_Granite, Countertop_Stone, ExhaustFan, Island, Pantry
    Heating
    • Central Forced Air Gas
    Cooling
    • Central Air
    Appliances
    • Included: Gas Cooktop, Dishwasher, Exhaust Fan, Disposal, Range Hood, Electric Oven, Self Cleaning Oven, Built In Gas Oven/Range, Refrigerator
    • Laundry: Inside, In Utility Room
    Features
    • High Ceilings, Walk-In Closet(s)
    • Flooring: Carpet, Stone, Tile, Travertine
    • Doors: None
    • Number of fireplaces: 2
    • Fireplace features: Other
    Interior area
    • Total structure area: 4,300
    • Total interior livable area: 4,300 sqft

    Property

    Parking
    • Total spaces: 3
    • Parking features: Attached, Garage Door Opener
    • Attached garage spaces: 3
    Accessibility
    • Accessibility features: None
    Features
    • Stories: 2
    • Patio & porch: Balcony/Patio
    • Exterior features: Barbecue, Fenced
    • Pool features: Heated, In Ground, Pool Sweep
    • Spa features: Other, Spa/HotTub
    • Fencing: Back Yard
    Lot
    • Size: 0.26 Acres
    Details
    • Parcel number: 68050019
    • Zoning: A-PD
    • Special conditions: Standard

    Construction

    Type & style
    • Home type: SingleFamily
    • Architectural style: Mediterranean
    • Property subtype: Single Family Residence, Residential
    Materials
    • Foundation: Slab
    • Roof: Tile
    Condition
    • New construction: No
    • Year built: 1998

    Utilities & green energy

    • Gas: PublicUtilities
    • Sewer: Public Sewer
    • Water: Public
    • Utilities for property: Public Utilities, Water Public, Solar

    Community & HOA

    HOA
    • Has HOA: Yes
    • Amenities included: Basketball Court Indoor Half, Club House, Golf Course, Playground
    • HOA fee: $205 monthly
    Location
    • Region: San Jose

    Financial & listing details

    • Price per square foot: $833/sqft
    • Tax assessed value: $3,580,000
    • Annual tax amount: $56,948
    • Date on market: 8/8/2024
    • Listing agreement: ExclusiveAgency

    Price history

    DateEventPrice
    9/12/2024Sold$3,580,000+8.5%$833/sqft
    Source: MLSListings Inc #ML81976023 Report a problem
    8/21/2024Pending sale$3,299,888$767/sqft
    Source: MLSListings Inc #ML81976023 Report a problem
    8/8/2024Listed for sale$3,299,888+35.8%$767/sqft
    Source: MLSListings Inc #ML81976023 Report a problem
    8/6/2019Sold$2,430,000-2.8%$565/sqft
    Source: MLSListings Inc #ML81754428 Report a problem
    7/5/2019Pending sale$2,498,888$581/sqft
    Source: Intero Real Estate Services #ML81754428 Report a problem
    5/31/2019Listed for sale$2,498,888+66.8%$581/sqft
    Source: Intero Real Estate Services #ML81754428 Report a problem
    8/8/2011Listing removed$1,498,000$348/sqft
    Source: Davey Real Estate #81056396 Report a problem
    12/5/2010Listed for sale$1,498,000+107.9%$348/sqft
    Source: Sereno Group #81056396 Report a problem
    1/29/1998Sold$720,500$168/sqft
    Source: Public Record Report a problem

    Public tax history

    YearProperty taxesTax assessment
    2025$56,948 +60.6%$3,580,000 +37.4%
    2024$35,459 +1.7%$2,605,448 +2%
    2023$34,854 +0.5%$2,554,361 +2%
    2022$34,672 +1.4%$2,504,277 +2%
    2021$34,181 +4.5%$2,455,174 +1%
    2020$32,713 $2,430,000 +117.5%
    2019$32,713 +108.9%$1,117,475 +2%
    2018$15,663 $1,095,564 +2%
    2017$15,663 +1.8%$1,074,083 +2%
    2016$15,386 +2.8%$1,053,023 +1.5%
    2015$14,973 +6%$1,037,206 +2%
    2014$14,123 $1,016,890 +0.5%
    2013-- $1,012,295 +2%
    2012-- $992,447 +2%
    2011-- $972,988 +0.8%
    2010-- $965,718 -0.2%
    2009-- $968,013 +2%
    2008-- $949,033 +2%
    2007-- $930,425 +2%
    2006-- $912,183 +2%
    2005-- $894,298 +2%
    2004-- $876,763 +1.9%
    2003-- $860,695 +2%
    2002-- $843,820 +2%
    2001-- $827,276
    Find assessor info on the county website

    Neighborhood: Evergreen

    Nearby schools

    GreatSchools rating
    Schools provided by the listing agent
    • District: EvergreenElementary

    Source: MLSListings Inc. This data may not be complete. We recommend contacting the local school district to confirm school assignments for this home.

    Get a cash offer in 3 minutes
    Find out how much your home could sell for in as little as 3 minutes with a no-obligation cash offer.
    Estimated market value
    $3,814,200
    Get a cash offer in 3 minutes
    Find out how much your home could sell for in as little as 3 minutes with a no-obligation cash offer.
    Estimated market value
    $3,814,200