Welcome home! This delightful 3-bedroom, 2-bathroom residence offers over 1,300 sq. ft. of comfortable living space and is packed with recent updates, making it a fantastic opportunity for its next owner. While being sold as-is, this home has already had key improvements, including a brand-new water heater, furnace, and air conditioner (May 2024)-ensuring year-round comfort and efficiency. Step inside to discover a spacious and inviting living room, complete with hardwired surround sound-perfect for immersive movie nights or entertaining guests. Both bathrooms have been thoughtfully updated with new exhaust fans, and the hall bath features a new shower valve and trim kit. A new vapor barrier in the crawl space adds extra protection, while the home's layout provides a warm and functional flow. Nestled in a convenient location, this home is bursting with potential! Whether you're looking for a starter home, a downsizing opportunity, or an investment property, this gem is ready for your personal touch. Don't miss out-schedule your showing today and envision the possibilities!
Sold
Zillow last checked:
Listing updated:
Bought with:
Bradley McCleerey
Mark Dietel Realty, LLC
Source: MIBOR as distributed by MLS GRID,MLS#: 22023348
Price history
| Date | Event | Price |
|---|---|---|
| 4/2/2025 | Sold | $215,000$163/sqft |
Source:  MIBOR as distributed by MLS GRID #22023348 Report a problem MIBOR as distributed by MLS GRID #22023348 Report a problem | ||
| 3/7/2025 | Pending sale | $215,000$163/sqft |
Source: MIBOR as distributed by MLS GRID #22023348 Report a problem | ||
| 2/27/2025 | Listed for sale | $215,000+10.3%$163/sqft |
Source: MIBOR as distributed by MLS GRID #22023348 Report a problem | ||
| 9/1/2022 | Sold | $195,000$148/sqft |
Source: MIBOR as distributed by MLS GRID #21874290 Report a problem | ||
| 7/29/2022 | Pending sale | $195,000$148/sqft |
Source: MIBOR as distributed by MLS GRID #21874290 Report a problem | ||
| 7/29/2022 | Listed for sale | $195,000+112%$148/sqft |
Source: MIBOR as distributed by MLS GRID #21874290 Report a problem | ||
| 8/20/2007 | Sold | $92,000$70/sqft |
Source: MIBOR as distributed by MLS GRID #2735900 Report a problem | ||
Nearby homes
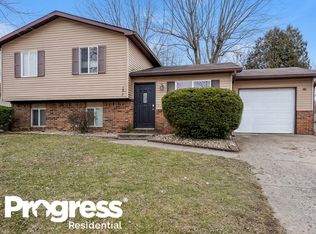
- $228,7003 bd2 ba2k sqft5812 Coppock Ln, Indianapolis, IN 46221Off Market
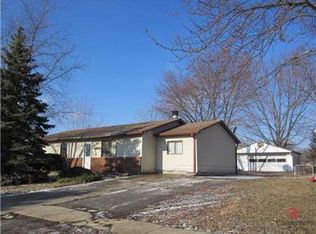
- $220,4004 bd1 ba1.6k sqft5820 Coppock Ln, Indianapolis, IN 46221Off Market
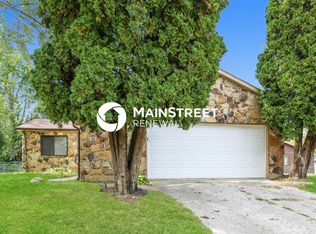
- $224,9004 bd2 ba1.4k sqft5804 Coppock Ln, Indianapolis, IN 46221Off Market
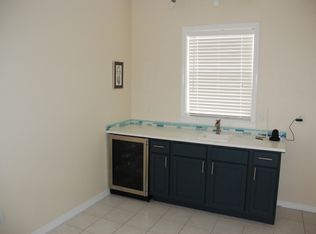
- $216,7003 bd2 ba1.4k sqft5808 Dollar Hide South Dr, Indianapolis, IN 46221Off Market
Get a cash offer in 3 minutes
Find out how much your home could sell for in as little as 3 minutes with a no-obligation cash offer.
Estimated market value
$217,200
