ENTERTAIN and RELAX with family and friends in style at 5816 Creekside Lane! This stunning 5-bedroom, 3-full bath home in The Bluffs community is an entertainer's dream. The custom GUNITE pool with waterfalls, surrounded by brick privacy walls and stamped, stained concrete, creates a luxurious backyard retreat. The EXPANSIVE covered patio, complete with an outdoor kitchen featuring a full-size stove and sink, beautiful wood beams, and a built-in TV is perfect for gatherings. A full bath outside, and a storage area for pool supplies and a refrigerator add to the CONVENIENCE. Step inside beautiful custom iron doors to a spacious foyer with a chandelier, leading to a spacious great room with warm BRICK floors, a cozy fireplace, and detailed millwork. Plantation shutters throughout add a touch of sophistication. The open concept kitchen, featuring granite countertops, a built-in refrigerator, custom cabinetry with pull-outs, and an island with seating for 4-5, is perfect for entertaining. The downstairs PRIMARY SUITE has pretty wood floors and has access to the back porch. It boasts a spacious bath with a 6-foot Jacuzzi tub, separate shower, dual vanities, and a private water closet. The Primary closet is very large with lots of hanging space and built-ins. Just off the foyer area is a VERSATILE secondary bedroom that’s ideal as a guest room or home office. A full guest bath nearby includes a stand up shower and nice size vanity space. A large laundry room with built-ins and a utility sink, complete the first floor. Upstairs, find three additional very spacious bedrooms all with WALK-IN closets. There is one full bath on the second floor with two vanity areas, an extra large soaking tub and separate shower. Two bedrooms feature FRENCH DOORS leading to the beautiful upstairs balcony with wrought iron railings and a view of Thompson Creek. Located in the top-ranked West Feliciana school district, this is more than a home; it's a lifestyle.
Sold
Price Unknown
5816 Creekside Ln, Saint Francisville, LA 70775
5beds
3,190sqft
Single Family Residence, Residential
Built in 1998
0.25 Acres Lot
$656,800 Zestimate®
$--/sqft
$2,717 Estimated rent
Home value
$656,800
$604,000 - $716,000
$2,717/mo
Zestimate® history
Owner options
List your home for rent
$2,717/mo
Rent Zestimate®
Find your next renter with Zillow Rental Manager. Plus, with online applications, you can quickly screen prospective tenants – for free.
$2,717/mo
Rent Zestimate®
Refinance and save
$1,032/mo
Est. payment
Refinancing to a lower rate could help reduce your monthly payments and save thousands over the life of the loan.
$1,032/mo
Est. payment
Explore your selling options
Work with a Zillow partner agent
Leverage their expertise and Zillow's premium Showcase listings to get your home seen by more buyers.
Get startedList with your own agent
Get your home in front of millions of buyers by listing it on Zillow.
Learn how to do itSell it yourself
Take full control of how buyers see your home on Zillow by listing For Sale by Owner (FSBO).
List your homeWhat's special
Custom iron doorsFrench doorsWrought iron railingsPrimary suiteView of thompson creekSeparate showerDetailed millwork
Zillow last checked:
Listing updated:
Listed by:
Kelly O'Brien,
RE/MAX Select
Bought with:
Shideh Lynch, 0995690582
Compass - Perkins
Source: ROAM MLS,MLS#: 2025006429
Facts & features
Interior
Bedrooms & bathrooms
- Bedrooms: 5
- Bathrooms: 3
- Full bathrooms: 3
Rooms
- Room types: Bedroom, Dining Room, Foyer, Great Room, Kitchen, Primary Bathroom, Primary Bedroom
Primary bedroom
- Features: Ceiling 9ft Plus, Ceiling Fan(s), Master Downstairs, En Suite Bath, Walk-In Closet(s)
- Level: First
- Area: 234
- Dimensions: 18 x 13
Bedroom 1
- Level: First
- Area: 130
- Dimensions: 13 x 10
Bedroom 2
- Level: Second
- Area: 238
- Dimensions: 17 x 14
Bedroom 3
- Level: Second
- Area: 272
- Dimensions: 17 x 16
Bedroom 4
- Level: Second
- Area: 195
- Dimensions: 15 x 13
Primary bathroom
- Features: Double Vanity, Separate Shower
- Level: First
- Area: 132
- Dimensions: 12 x 11
Dining room
- Level: First
- Area: 154
- Dimensions: 22 x 7
Kitchen
- Features: Granite Counters
- Level: First
- Area: 240
- Dimensions: 20 x 12
Heating
- Central
Cooling
- Central Air, Ceiling Fan(s)
Appliances
- Included: Elec Stove Con, Dishwasher, Range/Oven, Refrigerator
- Laundry: Electric Dryer Hookup, Washer Hookup, Washer/Dryer Hookups, Laundry Room
Features
- Breakfast Bar, Ceiling 9'+
- Flooring: Brick, Carpet, Pavers, Tile
- Attic: Attic Access
- Number of fireplaces: 1
- Fireplace features: Gas Log
Interior area
- Total structure area: 4,771
- Total interior livable area: 3,190 sqft
Property
Parking
- Total spaces: 2
- Parking features: 2 Cars Park, Driveway, Garage, Garage Door Opener
- Has garage: Yes
Features
- Stories: 2
- Patio & porch: Covered, Patio
- Exterior features: Outdoor Kitchen, Wet Bar
- Has private pool: Yes
- Pool features: Gunite
- Has spa: Yes
- Spa features: Bath
- Fencing: Brick,Wood,Wrought Iron
- Has view: Yes
- View description: Water
- Has water view: Yes
- Water view: Water
- Waterfront features: Waterfront, Creek
Lot
- Size: 0.25 Acres
- Dimensions: 75 x 121 x 90 x 137
- Features: Landscaped
Details
- Additional structures: Cabana
- Parcel number: 20001520
- Special conditions: Standard
- Other equipment: Generator
Construction
Type & style
- Home type: SingleFamily
- Architectural style: Traditional
- Property subtype: Single Family Residence, Residential
Materials
- Brick Siding, Stucco Siding, Frame
- Foundation: Slab
- Roof: Shingle
Condition
- New construction: No
- Year built: 1998
Utilities & green energy
- Gas: Propane
- Sewer: Comm. Sewer
- Water: Public
Community & HOA
Community
- Features: Park, Playground
- Security: Security System, Smoke Detector(s)
- Subdivision: Bluffs The
HOA
- Has HOA: Yes
- HOA fee: $1,032 annually
Location
- Region: Saint Francisville
Financial & listing details
- Tax assessed value: $510,710
- Annual tax amount: $4,200
- Date on market: 4/9/2025
- Listing terms: Cash,Conventional,FHA,VA Loan
Price history
| Date | Event | Price |
|---|---|---|
| 5/20/2025 | Sold | -- |
Source:  ROAM MLS #2025006429 Report a problem ROAM MLS #2025006429 Report a problem | ||
| 4/25/2025 | Pending sale | $635,000$199/sqft |
Source: ROAM MLS #2025006429 Report a problem | ||
| 4/9/2025 | Listed for sale | $635,000$199/sqft |
Source: ROAM MLS #2025006429 Report a problem | ||
Public tax history
| Year | Property taxes | Tax assessment |
|---|---|---|
| 2024 | $4,200 +19.1% | $51,071 +20.3% |
| 2023 | $3,527 -1% | $42,450 |
| 2022 | $3,562 +0.8% | $42,450 |
| 2021 | $3,534 -1.1% | $42,450 |
| 2020 | $3,572 +19.4% | $42,450 +13.7% |
| 2019 | $2,991 +7.5% | $37,325 |
| 2018 | $2,782 -2.6% | $37,325 |
| 2017 | $2,857 +19.6% | $37,325 |
| 2015 | $2,388 -20.1% | $37,325 |
| 2014 | $2,989 +0.1% | $37,325 |
| 2013 | $2,985 | $37,325 |
| 2012 | $2,985 -0.8% | $37,325 |
| 2011 | $3,008 -1% | $37,325 |
| 2010 | $3,037 | $37,325 |
Find assessor info on the county website
Neighborhood: 70775
Nearby homes
- $60,000-- bd-- ba-- sqft5820 Creekside Ln, Saint Francisville, LA 70775Off Market
- $65,000-- bd-- ba-- sqft5812 Creekside Ln, Saint Francisville, LA 70775Off Market
- $--8,276 sqft5808 Creekside Ln, Saint Francisville, LA 70775Sold
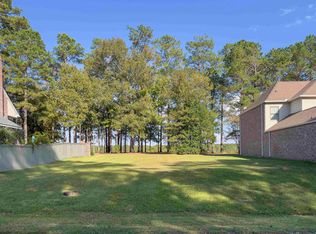
- $566,000-- bd-- ba2.5k sqft5824 Creekside Ln, Saint Francisville, LA 70775Off Market
- $--3 bd4 ba3.3k sqft5802 Creekside Ln, Saint Francisville, LA 70775Sold
- $67,500-- bd-- ba-- sqft5830 Creekside Ln, Saint Francisville, LA 70775Off Market
- $36,000-- bd-- ba-- sqftCreekside Ln, Saint Francisville, LA 70775Off Market
- $--6,534 sqft71 Creekside Ln, Saint Francisville, LA 70775Off Market
Nearby schools
GreatSchools rating
- NABains Lower Elementary SchoolGrades: PK-KDistance: 8 mi
- 6/10West Feliciana Middle SchoolGrades: 6-8Distance: 8.5 mi
- 8/10West Feliciana High SchoolGrades: 9-12Distance: 8.4 mi
Schools provided by the listing agent
- District: West Feliciana Parish
Source: ROAM MLS. This data may not be complete. We recommend contacting the local school district to confirm school assignments for this home.
Get a cash offer in 3 minutes
Find out how much your home could sell for in as little as 3 minutes with a no-obligation cash offer.
Estimated market value
$656,800
Get a cash offer in 3 minutes
Find out how much your home could sell for in as little as 3 minutes with a no-obligation cash offer.
Estimated market value
$656,800
- Louisiana
- West Feliciana Parish
- Saint Francisville
- 70775
- 5816 Creekside Ln
Nearby cities
Nearby zip codes
Other Saint Francisville Topics
- Apartments for Rent in 70775
- Houses for Sale in 70775
- Houses for Rent in 70775
- 70775 Real Estate
- Saint Francisville Condos
- Houses for Sale in Saint Francisville
- Newest Listings in Saint Francisville
- Saint Francisville Home Values
- Saint Francisville Real Estate Agents
- Saint Francisville Refinance
- Saint Francisville Mortgage Rates
