Stunning villa has been impeccably maintained and beauifully updated! Spacious foyer, tall ceilings, beautiful wood floors and open floor plan. Two sided gas fireplace is nestled between the spacious great room and den. Peninsuala kitchen provides breakfast bar, white cabinets and features updated quartz countertops, tile backsplash & stainless appliances. Large dining area. Screened porch was fully enclosed w/doors & windows. 1st flr laundry. Spacious primary suite. Full basement w/ finished rec rm/storage. Patio. Community swimming pool, yard maintenance/snow removal covered by association.
Sold for $340,000
$340,000
5816 Crossbrooke Ln, Waterville, OH 43566
2beds
1,798sqft
Villa
Built in 2004
-- sqft lot
$343,300 Zestimate®
$189/sqft
$2,419 Estimated rent
Home value
$343,300
$326,000 - $360,000
$2,419/mo
Zestimate® history
Owner options
List your home for rent
$2,419/mo
Rent Zestimate®
Find your next renter with Zillow Rental Manager. Plus, with online applications, you can quickly screen prospective tenants – for free.
$2,419/mo
Rent Zestimate®
Refinance and save
$2,840/mo
Est. payment
Refinancing to a lower rate could help reduce your monthly payments and save thousands over the life of the loan.
$2,840/mo
Est. payment
Explore your selling options
Work with a Zillow partner agent
Leverage their expertise and Zillow's premium Showcase listings to get your home seen by more buyers.
Get startedList with your own agent
Get your home in front of millions of buyers by listing it on Zillow.
Learn how to do itSell it yourself
Take full control of how buyers see your home on Zillow by listing For Sale by Owner (FSBO).
List your homeWhat's special
Zillow last checked:
Listing updated:
Listed by:
Jack Schroeder 419-574-1508,
Epic Homes Real Estate
Bought with:
Jack Schroeder, 2004001805
Epic Homes Real Estate
Source: NORIS,MLS#: 6117005
Facts & features
Interior
Bedrooms & bathrooms
- Bedrooms: 2
- Bathrooms: 2
- Full bathrooms: 2
Bedroom 2
- Features: Ceiling Fan(s)
- Level: Main
- Dimensions: 14 x 13
Other
- Features: Ceiling Fan(s), Tray Ceiling(s)
- Level: Main
- Dimensions: 14 x 15
Den
- Features: Ceiling Fan(s), Fireplace
- Level: Main
- Dimensions: 16 x 12
Other
- Level: Main
- Dimensions: 15 x 8
Family room
- Features: Ceiling Fan(s), Fireplace
- Level: Main
- Dimensions: 18 x 16
Kitchen
- Level: Main
- Dimensions: 24 x 12
Heating
- Forced Air, Natural Gas
Cooling
- Central Air
Appliances
- Included: Dishwasher, Microwave, Water Heater, Disposal, Refrigerator
- Laundry: Main Level
Features
- Ceiling Fan(s), Eat-in Kitchen, Primary Bathroom, Tray Ceiling(s)
- Flooring: Carpet, Wood
- Basement: Finished,Full
- Has fireplace: Yes
- Fireplace features: Gas, Glass Doors
Interior area
- Total structure area: 1,798
- Total interior livable area: 1,798 sqft
Property
Parking
- Total spaces: 2
- Parking features: Asphalt, Attached Garage, Driveway, Garage Door Opener
- Has garage: Yes
- Has uncovered spaces: Yes
Features
- Patio & porch: Enclosed Porch
Details
- Parcel number: 3814715
Construction
Type & style
- Home type: Condo
- Architectural style: Ranch
- Property subtype: Villa
Materials
- Brick, Vinyl Siding
- Roof: Shingle
Condition
- Year built: 2004
Utilities & green energy
- Sewer: Sanitary Sewer
- Water: Public
Community & HOA
Community
- Subdivision: Brookeside Villas Condo
HOA
- Has HOA: No
- Amenities included: Common Room, Indoor Pool
- Services included: Exterior Hazard Insurance, Lawn Care, Snow Removal
- HOA fee: $376 monthly
Location
- Region: Waterville
Financial & listing details
- Price per square foot: $189/sqft
- Date on market: 6/22/2024
- Listing terms: Cash,Conventional
- Road surface type: Paved
Price history
| Date | Event | Price |
|---|---|---|
| 8/21/2024 | Sold | $340,000-2.8%$189/sqft |
Source: NORIS #6117005 Report a problem | ||
| 8/16/2024 | Pending sale | $349,900+59.4%$195/sqft |
Source: NORIS #6117005 Report a problem | ||
| 5/25/2016 | Sold | $219,500$122/sqft |
Source: NORIS #5098704 Report a problem | ||
Public tax history
Tax history is unavailable.
Neighborhood: 43566
Nearby homes
- $277,5002 bd2 ba1.6k sqft5722 Crossbrooke Ln #5722, Waterville, OH 43566Off Market
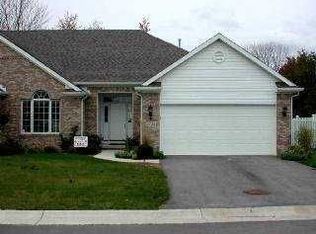
- $326,3002 bd3 ba1.8k sqft5726 Crossbrooke Ln #5726, Waterville, OH 43566Off Market

- $309,2002 bd2 ba1.6k sqft5738 Crossbrooke Ln #5738, Waterville, OH 43566Off Market

- $324,9003 bd2 ba1.9k sqft5742 Crossbrooke Ln #5742, Waterville, OH 43566Off Market
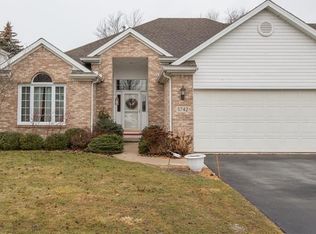
- $347,1002 bd3 ba1.9k sqft5848 Crossbrooke Ln #5848, Waterville, OH 43566Off Market
- $356,4003 bd3 ba1.9k sqft5852 Crossbrooke Ln #5852, Waterville, OH 43566Off Market
- $331,8003 bd3 ba1.8k sqft5804 Crossbrooke Ln #5804, Waterville, OH 43566Off Market
- $362,6003 bd3 ba2.1k sqft5754 Crossbrooke Ln #5754, Waterville, OH 43566Off Market
Nearby schools
GreatSchools rating
- 9/10Waterville Primary SchoolGrades: K-4Distance: 1.7 mi
- 8/10Anthony Wayne Junior High SchoolGrades: 7-8Distance: 2.6 mi
- 7/10Anthony Wayne High SchoolGrades: 9-12Distance: 2.6 mi
Schools provided by the listing agent
- Elementary: Waterville
- High: Anthony Wayne
Source: NORIS. This data may not be complete. We recommend contacting the local school district to confirm school assignments for this home.
Get a cash offer in 3 minutes
Find out how much your home could sell for in as little as 3 minutes with a no-obligation cash offer.
Estimated market value
$343,300
Get a cash offer in 3 minutes
Find out how much your home could sell for in as little as 3 minutes with a no-obligation cash offer.
Estimated market value
$343,300
- Ohio
- Lucas County
- Waterville
- 43566
- 5816 Crossbrooke Ln
