Welcome to this beautifully refreshed and freshly painted single-story residence featuring nearly 2,200 sq ft of comfortable living space with 4 bedrooms, 3 bathrooms, and an oversized 3-car garage. Thoughtfully designed open-concept layout showcases soaring ceilings, a spacious living room with cozy fireplace, and abundant natural light throughout. A formal dining room provides versatile living options and can easily serve as a family room, home office, or potential 5th bedroom. The gourmet kitchen is a chef's dream with stainless steel appliances, granite countertops, expansive island, and plentiful cabinetry. Relax in the oversized primary suite complete with walk-in closet, dual vanities, large jetted soaking tub, and separate shower. Additional highlights include a large laundry room with utility sink and the privacy of no rear neighbors. Conveniently located near schools, shopping, parks, and freeway access.
Closed
$615,000
5816 Da Vinci Way, Sacramento, CA 95835
4beds
2,191sqft
Single Family Residence
Built in 2009
5,776 Square Feet Lot
$614,900 Zestimate®
$281/sqft
$3,118 Estimated rent
Home value
$614,900
$566,000 - $670,000
$3,118/mo
Zestimate® history
Owner options
List your home for rent
$3,118/mo
Rent Zestimate®
Find your next renter with Zillow Rental Manager. Plus, with online applications, you can quickly screen prospective tenants – for free.
$3,118/mo
Rent Zestimate®
Refinance and save
$3,930/mo
Est. payment
Refinancing to a lower rate could help reduce your monthly payments and save thousands over the life of the loan.
$3,930/mo
Est. payment
Explore your selling options
Work with a Zillow partner agent
Leverage their expertise and Zillow's premium Showcase listings to get your home seen by more buyers.
Get startedList with your own agent
Get your home in front of millions of buyers by listing it on Zillow.
Learn how to do itSell it yourself
Take full control of how buyers see your home on Zillow by listing For Sale by Owner (FSBO).
List your homeWhat's special
Expansive islandOversized primary suiteThoughtfully designed open-concept layoutSoaring ceilingsAbundant natural light throughoutSeparate showerGranite countertops
Zillow last checked:
Listing updated:
Listed by:
Lonnie Meier DRE #01467096 916-549-8358,
RE/MAX Gold Capital West Realty Inc.
Bought with:
Davinder Banwait, DRE #02063427
Marshall Real Estate
Source: MetroList Services of CA,MLS#: 226060768Originating MLS: MetroList Services, Inc.
Facts & features
Interior
Bedrooms & bathrooms
- Bedrooms: 4
- Bathrooms: 3
- Full bathrooms: 2
- Partial bathrooms: 1
Rooms
- Room types: Master Bathroom, Master Bedroom, Dining Room, Great Room, Kitchen, Laundry, Living Room
Primary bedroom
- Features: Walk-In Closet
Primary bathroom
- Features: Shower Stall(s), Double Vanity, Jetted Tub, Window
Dining room
- Features: Bar, Space in Kitchen, Formal Area
Kitchen
- Features: Breakfast Area, Pantry Cabinet, Pantry Closet, Granite Counters, Kitchen Island
Heating
- Central, Fireplace Insert
Cooling
- Ceiling Fan(s), Central Air
Appliances
- Included: Built-In Electric Oven, Free-Standing Refrigerator, Gas Cooktop, Built-In Gas Oven, Dishwasher, Disposal, Microwave
- Laundry: Laundry Room, Cabinets, Sink, Inside Room
Features
- Flooring: Carpet, Tile
- Number of fireplaces: 1
- Fireplace features: Living Room
Interior area
- Total interior livable area: 2,191 sqft
Property
Parking
- Total spaces: 3
- Parking features: Tandem, Garage Faces Front
- Garage spaces: 3
Features
- Has spa: Yes
- Spa features: Bath
- Fencing: Back Yard,Wood,Fenced
Lot
- Size: 5,776 Square Feet
- Features: Auto Sprinkler F&R, Curb(s)/Gutter(s), Landscape Front, Low Maintenance
Details
- Parcel number: 20111900260000
- Zoning description: R-1-PU
- Special conditions: Standard
Construction
Type & style
- Home type: SingleFamily
- Architectural style: Ranch
- Property subtype: Single Family Residence
Materials
- Stucco, Frame
- Foundation: Slab
- Roof: Tile
Condition
- Year built: 2009
Utilities & green energy
- Sewer: Public Sewer
- Water: Public
- Utilities for property: Cable Available, Internet Available
Community & HOA
Location
- Region: Sacramento
Financial & listing details
- Price per square foot: $281/sqft
- Tax assessed value: $705,702
- Annual tax amount: $9,874
- Date on market: 5/14/2026
Price history
| Date | Event | Price |
|---|---|---|
| 6/29/2026 | Sold | $615,000+0.8%$281/sqft |
Source: MetroList Services of CA #226060768 Report a problem | ||
| 5/31/2026 | Pending sale | $609,999$278/sqft |
Source: MetroList Services of CA #226060768 Report a problem | ||
| 5/21/2026 | Price change | $609,999-2.4%$278/sqft |
Source: MetroList Services of CA #226060768 Report a problem | ||
| 5/14/2026 | Listed for sale | $624,999-6%$285/sqft |
Source: MetroList Services of CA #226060768 Report a problem | ||
| 4/10/2025 | Listing removed | $3,650$2/sqft |
Source: Zillow Rentals Report a problem | ||
| 4/4/2025 | Listed for rent | $3,650-3.9%$2/sqft |
Source: Zillow Rentals Report a problem | ||
| 2/21/2025 | Listing removed | $3,800$2/sqft |
Source: Zillow Rentals Report a problem | ||
| 2/19/2025 | Listed for rent | $3,800+12.6%$2/sqft |
Source: Zillow Rentals Report a problem | ||
| 6/11/2024 | Listing removed | -- |
Source: Zillow Rentals Report a problem | ||
| 6/4/2024 | Listed for rent | $3,375$2/sqft |
Source: Zillow Rentals Report a problem | ||
| 6/6/2022 | Sold | $665,000+0.9%$304/sqft |
Source: MetroList Services of CA #222046641 Report a problem | ||
| 5/19/2022 | Pending sale | $659,000$301/sqft |
Source: MetroList Services of CA #222046641 Report a problem | ||
| 5/19/2022 | Listing removed | -- |
Source: MetroList Services of CA #222046641 Report a problem | ||
| 4/28/2022 | Pending sale | $659,000$301/sqft |
Source: MetroList Services of CA #222046641 Report a problem | ||
| 4/15/2022 | Listed for sale | $659,000+51.5%$301/sqft |
Source: MetroList Services of CA #222046641 Report a problem | ||
| 1/22/2019 | Sold | $435,000+1.4%$199/sqft |
Source: MetroList Services of CA #18077497 Report a problem | ||
| 12/9/2018 | Pending sale | $429,000$196/sqft |
Source: Berkshire Hathaway HS Elite #18077497 Report a problem | ||
| 11/26/2018 | Listed for sale | $429,000+44%$196/sqft |
Source: Berkshire Hathaway HS Elite #18077497 Report a problem | ||
| 8/27/2010 | Sold | $298,000$136/sqft |
Source: Public Record Report a problem | ||
Public tax history
| Year | Property taxes | Tax assessment |
|---|---|---|
| 2025 | $9,874 +3.8% | $705,702 +2% |
| 2024 | $9,508 -0.5% | $691,866 +2% |
| 2023 | $9,553 +4.5% | $678,300 +48.3% |
| 2022 | $9,141 +37.1% | $457,261 +2% |
| 2021 | $6,667 +1% | $448,296 +1% |
| 2020 | $6,598 +21.5% | $443,700 +29.6% |
| 2019 | $5,432 +4.5% | $342,247 +2% |
| 2018 | $5,199 -1% | $335,538 +2% |
| 2017 | $5,252 -1.6% | $328,960 +2% |
| 2016 | $5,337 +7% | $322,511 +1.5% |
| 2015 | $4,987 | $317,668 +2% |
| 2014 | $4,987 | $311,446 +0.5% |
| 2013 | -- | $310,039 +11.9% |
| 2012 | -- | $277,140 -7% |
| 2011 | -- | $298,000 +36.3% |
| 2010 | -- | $218,619 +114.9% |
| 2008 | -- | $101,719 +2% |
| 2007 | -- | $99,725 +2% |
| 2006 | -- | $97,770 |
Find assessor info on the county website
Neighborhood: Village 7
Nearby homes
- $563,0003 bd2 ba2k sqft5810 Da Vinci Way, Sacramento, CA 95835Off Market

- $716,3005 bd3 ba2.7k sqft5822 Da Vinci Way, Sacramento, CA 95835Off Market

- $633,0003 bd3 ba2.1k sqft5804 Da Vinci Way, Sacramento, CA 95835Sold

- $591,6003 bd2 ba2k sqft5841 Da Vinci Way, Sacramento, CA 95835Off Market
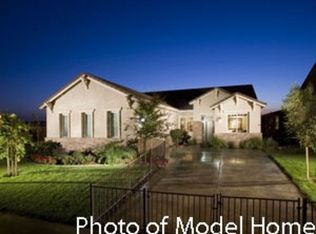
- $616,3004 bd2 ba2.1k sqft5832 Da Vinci Way, Sacramento, CA 95835Off Market
- $586,8004 bd2 ba2.1k sqft5915 Dulwich Way, Sacramento, CA 95835Off Market
- $593,8003 bd2 ba2k sqft5798 Da Vinci Way, Sacramento, CA 95835Off Market
- $548,3004 bd2 ba2.1k sqft5847 Da Vinci Way, Sacramento, CA 95835Off Market
Nearby schools
GreatSchools rating
- 9/10Northlake TK-8Grades: K-8Distance: 1.1 mi
- 6/10Rio Linda High SchoolGrades: 9-12Distance: 4.9 mi
Get a cash offer in 3 minutes
Find out how much your home could sell for in as little as 3 minutes with a no-obligation cash offer.
Estimated market value
$614,900
Get a cash offer in 3 minutes
Find out how much your home could sell for in as little as 3 minutes with a no-obligation cash offer.
Estimated market value
$614,900
- California
- Sacramento County
- Sacramento
- 95835
- Village 7
- 5816 Da Vinci Way
Nearby cities
Nearby neighborhoods
Nearby zip codes
Other Sacramento Topics
