Sprawling 3-bedroom, 2-bath ranch offering 2,139 square feet of living space on a generous .62-acre lot in desirable West Bloomfield! Built in 1956, this home presents a fantastic opportunity for buyers looking to renovate, update, or invest. The property features a spacious layout with solid bones and endless possibilities to make it your own with some TLC. Water heater (2024), flooring throughout (2021), reverse osmosis system (2025), programmable thermostat (2025) and dishwasher (2025). It offers beautiful Darb Lake access and Marshbank Park on Cass Lake - perfect for enjoying Michigan summers. Conveniently located near shopping, dining, and top-rated schools, this is a rare chance to create your dream home in a very sought-after area.
HOA fee is $125 annually and covers street plowing and lake front maintenance.
In garage: GE Refrigerator and Kenmore heavy duty commercial chest freezer included with the home.
Sold for $312,000
$312,000
5816 Darbwood Ln, West Bloomfield, MI 48324
3beds
2,139sqft
Single Family Residence
Built in 1956
0.62 Acres Lot
$309,200 Zestimate®
$146/sqft
$3,143 Estimated rent
Home value
$309,200
$294,000 - $325,000
$3,143/mo
Zestimate® history
Owner options
List your home for rent
$3,143/mo
Rent Zestimate®
Find your next renter with Zillow Rental Manager. Plus, with online applications, you can quickly screen prospective tenants – for free.
$3,143/mo
Rent Zestimate®
Refinance and save
$2,159/mo
Est. payment
Refinancing to a lower rate could help reduce your monthly payments and save thousands over the life of the loan.
$2,159/mo
Est. payment
Explore your selling options
Work with a Zillow partner agent
Leverage their expertise and Zillow's premium Showcase listings to get your home seen by more buyers.
Get startedList with your own agent
Get your home in front of millions of buyers by listing it on Zillow.
Learn how to do itSell it yourself
Take full control of how buyers see your home on Zillow by listing For Sale by Owner (FSBO).
List your homeWhat's special
Zillow last checked:
Listing updated:
Listed by:
Jennifer Gerish 248-345-1700,
Century 21 Curran & Oberski
Bought with:
Zach Birko, 6501397587
Realteam Real Estate
Source: Realcomp II,MLS#: 20261016923
Facts & features
Interior
Bedrooms & bathrooms
- Bedrooms: 3
- Bathrooms: 2
- Full bathrooms: 2
Primary bedroom
- Level: Entry
- Area: 210
- Dimensions: 15 X 14
Bedroom
- Level: Entry
- Area: 150
- Dimensions: 15 X 10
Bedroom
- Level: Entry
- Area: 132
- Dimensions: 12 X 11
Other
- Level: Entry
- Area: 40
- Dimensions: 10 X 4
Other
- Level: Entry
- Area: 63
- Dimensions: 9 X 7
Dining room
- Level: Entry
- Area: 156
- Dimensions: 12 X 13
Family room
- Level: Entry
- Area: 266
- Dimensions: 14 X 19
Flex room
- Level: Entry
- Area: 228
- Dimensions: 19 X 12
Kitchen
- Level: Entry
- Area: 221
- Dimensions: 17 X 13
Living room
- Level: Entry
- Area: 156
- Dimensions: 12 X 13
Sitting room
- Level: Entry
- Area: 150
- Dimensions: 15 X 10
Heating
- Forced Air, Natural Gas
Cooling
- Central Air
Appliances
- Included: Built In Electric Oven, Dishwasher, Disposal, Double Oven, Dryer, Electric Cooktop, Free Standing Refrigerator, Other, Self Cleaning Oven, Stainless Steel Appliances, Washer, Water Softener Owned
- Laundry: Electric Dryer Hookup, Gas Dryer Hookup, Washer Hookup
Features
- Programmable Thermostat
- Has basement: No
- Has fireplace: Yes
- Fireplace features: Double Sided, Kitchen, Living Room
Interior area
- Total interior livable area: 2,139 sqft
- Finished area above ground: 2,139
Property
Parking
- Total spaces: 2.5
- Parking features: Twoand Half Car Garage, Attached
- Attached garage spaces: 2.5
Features
- Levels: One
- Stories: 1
- Entry location: GroundLevel
- Patio & porch: Patio, Porch
- Exterior features: Gutter Guard System
- Pool features: None
- Waterfront features: Lake Privileges
- Body of water: Darb Lake
Lot
- Size: 0.62 Acres
- Dimensions: 149 x 180
- Features: Corner Lot, Part Larger Parcel
Details
- Parcel number: 1809153008
- Special conditions: Short Sale No,Standard
Construction
Type & style
- Home type: SingleFamily
- Architectural style: Ranch
- Property subtype: Single Family Residence
Materials
- Brick, Vinyl Siding
- Foundation: Slab
- Roof: Asphalt
Condition
- Platted Sub
- New construction: No
- Year built: 1956
Utilities & green energy
- Electric: Circuit Breakers
- Sewer: Sewer At Street
- Water: Well
- Utilities for property: Above Ground Utilities, Cable Available
Community & HOA
Community
- Security: Smoke Detectors
- Subdivision: DARB LAKE COLONYNO 1
HOA
- Has HOA: Yes
- Services included: Other
- HOA fee: $125 annually
Location
- Region: West Bloomfield
Financial & listing details
- Price per square foot: $146/sqft
- Tax assessed value: $134,673
- Annual tax amount: $5,034
- Date on market: 4/3/2026
- Cumulative days on market: 7 days
- Listing agreement: Exclusive Right To Sell
- Listing terms: Cash,Conventional
Price history
| Date | Event | Price |
|---|---|---|
| 5/4/2026 | Sold | $312,000+4.3%$146/sqft |
Source:  Realcomp II #20261016923 Report a problem Realcomp II #20261016923 Report a problem | ||
| 4/7/2026 | Pending sale | $299,000$140/sqft |
Source: Realcomp II #20261016923 Report a problem | ||
| 4/3/2026 | Listed for sale | $299,000+33.5%$140/sqft |
Source: Realcomp II #20261016923 Report a problem | ||
| 4/4/2016 | Sold | $224,000-0.4%$105/sqft |
Source: Public Record Report a problem | ||
| 2/7/2016 | Pending sale | $225,000$105/sqft |
Source: CENTURY 21 Today, Inc. #215121211 Report a problem | ||
| 1/14/2016 | Price change | $225,000-3.2%$105/sqft |
Source: CENTURY 21 Today, Inc. #215121211 Report a problem | ||
| 11/11/2015 | Price change | $232,500-1.1%$109/sqft |
Source: CENTURY 21 Today, Inc. #215121211 Report a problem | ||
| 10/2/2015 | Price change | $235,000-2%$110/sqft |
Source: CENTURY 21 Today, Inc. #215106443 Report a problem | ||
| 9/2/2015 | Listed for sale | $239,900$112/sqft |
Source: Century 21 Today-F H #215095305 Report a problem | ||
Public tax history
| Year | Property taxes | Tax assessment |
|---|---|---|
| 2025 | -- | $153,190 +3.2% |
| 2024 | -- | $148,510 +2% |
| 2023 | -- | $145,580 +0.3% |
| 2022 | -- | $145,200 +5.6% |
| 2021 | -- | $137,540 +10.2% |
| 2020 | -- | $124,770 +5.4% |
| 2019 | -- | $118,340 +9.1% |
| 2018 | -- | $108,420 +10.6% |
| 2015 | $1,170 | $98,030 +9.5% |
| 2014 | -- | $89,520 +13.8% |
| 2011 | -- | $78,680 -7% |
| 2010 | -- | $84,620 -23.8% |
| 2009 | -- | $111,120 +0.3% |
| 2003 | -- | $110,740 +3.2% |
| 2002 | -- | $107,260 +42.8% |
| 2001 | $2,572 +10.1% | $75,090 +3.2% |
| 2000 | $2,336 | $72,770 |
Find assessor info on the county website
Neighborhood: 48324
Nearby homes
- $451,2004 bd2 ba2.4k sqft5840 Darbwood Ln, West Bloomfield, MI 48324Off Market
- $602,3003 bd3 ba2.5k sqft2824 Saddlewood Rd, West Bloomfield, MI 48324Off Market
- $445,0004 bd3 ba2.1k sqft5817 Darbwood Ln, West Bloomfield, MI 48324Off Market
- $663,3004 bd5 ba3.1k sqft2861 Saddlewood Rd, West Bloomfield, MI 48324Off Market
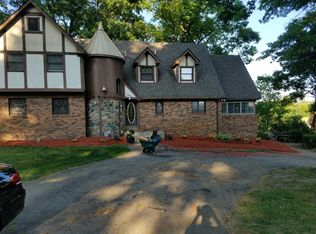
- $395,3003 bd2 ba2.1k sqft5851 Darb Lake Dr, West Bloomfield, MI 48324Off Market
- $282,7403 bd2 ba2k sqft2833 Saddlewood Rd, West Bloomfield, MI 48324Off Market
- $435,0003 bd3 ba3.4k sqft5870 Darbwood Ln, West Bloomfield, MI 48324Pending
- $435,0003 bd3 ba3k sqft5843 Darbwood Ln, West Bloomfield, MI 48324Sold
Nearby schools
GreatSchools rating
- 8/10Scotch Elementary SchoolGrades: PK-5Distance: 0.5 mi
- 6/10Abbott Middle SchoolGrades: 6-8Distance: 2.5 mi
- 7/10West Bloomfield High SchoolGrades: 9-12Distance: 2.9 mi
Get a cash offer in 3 minutes
Find out how much your home could sell for in as little as 3 minutes with a no-obligation cash offer.
Estimated market value
$309,200
Get a cash offer in 3 minutes
Find out how much your home could sell for in as little as 3 minutes with a no-obligation cash offer.
Estimated market value
$309,200
- Michigan
- Oakland County
- West Bloomfield
- 48324
- 5816 Darbwood Ln
Nearby cities
Nearby zip codes
Other West Bloomfield Topics
