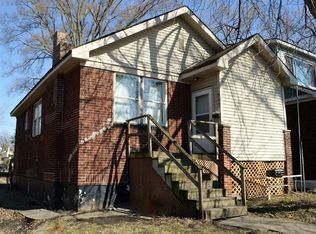
5816 E 7th Ave, Gary, IN 46403
Home value
$263,400
$237,000 - $292,000
$1,741/mo
Owner options
$1,741/mo
Rent Zestimate®
Find your next renter with Zillow Rental Manager. Plus, with online applications, you can quickly screen prospective tenants – for free.
$1,741/mo
Rent Zestimate®
$1,656/mo
Est. payment
Refinancing to a lower rate could help reduce your monthly payments and save thousands over the life of the loan.
$1,656/mo
Est. payment
Explore your selling options
Work with a Zillow partner agent
Leverage their expertise and Zillow's premium Showcase listings to get your home seen by more buyers.
Get startedList with your own agent
Get your home in front of millions of buyers by listing it on Zillow.
Learn how to do itSell it yourself
Take full control of how buyers see your home on Zillow by listing For Sale by Owner (FSBO).
List your homeWhat's special
Zillow last checked:
Listing updated:
Alan Harrell,
McColly Real Estate 219-926-1616
Javier Ledesma, RB21000736
Horizon Realty, LLC
Facts & features
Interior
Bedrooms & bathrooms
- Bedrooms: 2
- Bathrooms: 2
- 1/2 bathrooms: 2
Primary bedroom
- Description: Currently Being used ad a Second Meeting Room. Adjoining Custom Half Bath
- Area: 174.64
- Dimensions: 14.8 x 11.8
Great room
- Description: Cathedral Ceiling. Fireplace, Front Door Egress
- Area: 466
- Dimensions: 23.3 x 20.0
Kitchen
- Description: Adjoining bath. Egress to Basement or Interior of Garage
- Area: 96.9
- Dimensions: 10.2 x 9.5
Media room
- Description: Currently being used as office tech copy room, mailing & supply room
- Area: 92.15
- Dimensions: 9.7 x 9.5
Office
- Description: East Office
- Area: 230.04
- Dimensions: 21.3 x 10.8
Other
- Description: Foyer Entrance with 2 Interior secured doors
- Area: 75.97
- Dimensions: 10.7 x 7.1
Other
- Description: Furnace room, H20 Heater.
- Area: 210.12
- Dimensions: 20.6 x 10.2
Other
- Description: Currently being used as Storage
- Area: 164.34
- Dimensions: 19.8 x 8.3
Other
- Description: rough in area for prior bathroom.
- Area: 49.2
- Dimensions: 4.1 x 12.0
Utility room
- Description: Utility room, Partially finished space for Washer and Dryer
- Area: 161.02
- Dimensions: 19.4 x 8.3
Workshop
- Description: Workshop
- Area: 127.77
- Dimensions: 11.11 x 11.5
Heating
- Forced Air
Appliances
- Included: Gas Water Heater
- Laundry: In Basement, Washer Hookup, Sink
Features
- Recessed Lighting, Storage, Natural Woodwork, Built-in Features, Entrance Foyer, Eat-in Kitchen, Ceiling Fan(s), Cathedral Ceiling(s)
- Windows: Blinds, Screens, Skylight(s), Insulated Windows
- Basement: Apartment,Partially Finished,Walk-Out Access,Storage Space,Concrete,Interior Entry,Exterior Entry,Daylight,Bath/Stubbed,Block
- Attic: Permanent Stairs
- Number of fireplaces: 1
- Fireplace features: Gas, Gas Log
Interior area
- Total structure area: 1,433
- Total interior livable area: 1,433 sqft
- Finished area above ground: 1,433
Property
Parking
- Total spaces: 1
- Parking features: Additional Parking, Parking Lot, Asphalt, Alley Access
- Garage spaces: 1
Features
- Levels: One
- Patio & porch: Covered, Rear Porch, Front Porch, Deck
- Exterior features: Lighting, Private Entrance, Rain Gutters
- Pool features: None
- Fencing: Back Yard,Wood,Partial
- Has view: Yes
- View description: Neighborhood, See Remarks, Panoramic
- Frontage length: 50
Lot
- Size: 7,100 sqft
- Features: Back Yard, Views, Near Public Transit, Front Yard, Level, Irregular Lot
Details
- Parcel number: 450906409012000004
- Zoning description: Mixed Use
Construction
Type & style
- Home type: SingleFamily
- Architectural style: Bungalow
- Property subtype: Single Family Residence
Condition
- Updated/Remodeled
- New construction: No
- Year built: 1924
Utilities & green energy
- Electric: 200+ Amp Service, Circuit Breakers, Three Phase
- Sewer: Public Sewer
- Water: Public
- Utilities for property: Cable Available, Sewer Connected, Water Connected, Natural Gas Connected
Community & neighborhood
Security
- Security features: Security Lights, Smoke Detector(s)
Community
- Community features: Curbs, Restaurant, Street Lights, Sidewalks
Location
- Region: Gary
- Subdivision: Ridge Sub
Other
Other facts
- Listing agreement: Exclusive Right To Sell
- Listing terms: Cash,Owner Assisted,Conventional
- Road surface type: Asphalt
Price history
| Date | Event | Price |
|---|---|---|
| 2/7/2025 | Sold | $250,000-12.3%$174/sqft |
Source: | ||
| 11/23/2024 | Contingent | $285,000$199/sqft |
Source: | ||
| 11/7/2024 | Price change | $285,000-26%$199/sqft |
Source: | ||
| 6/21/2024 | Price change | $385,000-20.6%$269/sqft |
Source: | ||
| 4/28/2024 | Listed for sale | $485,000+977.8%$338/sqft |
Source: | ||
| 10/21/2022 | Sold | $45,000$31/sqft |
Source: Public Record Report a problem | ||
Public tax history
| Year | Property taxes | Tax assessment |
|---|---|---|
| 2025 | $302 -88% | $8,700 +1.2% |
| 2024 | $2,504 +13.2% | $8,600 -91.3% |
| 2023 | $2,211 +8% | $99,300 +15.1% |
| 2022 | $2,047 +3% | $86,300 +8% |
| 2021 | $1,988 +28.1% | $79,900 +3% |
| 2020 | $1,552 -41% | $77,600 |
| 2019 | $2,629 +49.6% | $77,600 |
| 2018 | $1,757 +37.3% | $77,600 -1.1% |
| 2017 | $1,279 | $78,500 +31.5% |
| 2016 | $1,279 -8.6% | $59,700 -0.2% |
| 2014 | $1,399 +7.8% | $59,800 +3.5% |
| 2013 | $1,299 -2.3% | $57,800 +0.9% |
| 2012 | $1,329 +7.7% | $57,300 +11.3% |
| 2011 | $1,235 -4% | $51,500 |
| 2010 | $1,287 | $51,500 -4.5% |
| 2009 | -- | $53,900 +7.8% |
| 2007 | -- | $50,000 +228.9% |
| 2006 | -- | $15,200 |
| 2005 | -- | $15,200 |
Find assessor info on the county website
Neighborhood: Aetna
Nearby schools
GreatSchools rating
- 5/10Banneker Elementary at MarquetteGrades: K-5Distance: 1 mi
- 3/10Gary Middle SchoolGrades: 6-8Distance: 1.4 mi
- 1/10West Side Leadership AcademyGrades: 9-12Distance: 7.3 mi
Get pre-qualified for a loan
At Zillow Home Loans, we can pre-qualify you in as little as 5 minutes with no impact to your credit score.An equal housing lender. NMLS #10287.
- Indiana
- Lake County
- Gary
- 46403
- Aetna
- 5816 E 7th Ave