Skip main navigation
Sold for $1,460,000
  • Listed by: Coldwell Banker Realty • Veronica Encinas • Contact: 949-616-4440
    Bought with: Coldwell Banker Realty
    $1,460,000

    5816 E Muir Dr, Orange, CA 92869

    3beds
    2,633sqft
    Single Family Residence
    Built in 1980
    0.32 Acres Lot
    $1,635,400 Zestimate®
    $555/sqft
    $6,204 Estimated rent

    Home value

    $1,635,400

    $1.55M - $1.73M

    $6,204/mo

    Zestimate® history
    Loading
    Loading...

    Owner options

    List your home for rent

    $6,204/mo

    Rent Zestimate®

    Find your next renter with Zillow Rental Manager. Plus, with online applications, you can quickly screen prospective tenants – for free.

    Learn more

    $6,204/mo

    Rent Zestimate®

    Refinance and save

    $9,299/mo

    Est. payment

    Refinancing to a lower rate could help reduce your monthly payments and save thousands over the life of the loan.

    See today's rates

    $9,299/mo

    Est. payment

    Explore your selling options

    Work with a Zillow partner agent

    Leverage their expertise and Zillow's premium Showcase listings to get your home seen by more buyers.

    Get started

    List with your own agent

    Get your home in front of millions of buyers by listing it on Zillow.

    Learn how to do it

    Sell it yourself

    Take full control of how buyers see your home on Zillow by listing For Sale by Owner (FSBO).

    List your home

    What's special

    Horse trailsContemporary tile flooringDecorative terraced plantersPanoramic viewsWrap-around deckSeparate walk-in showerDual pedestal sinks
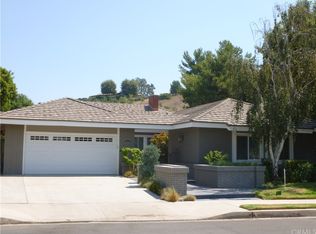
    5816 East Muir has that rare combination of a private, secluded location and a breathtaking panoramic view. Perched atop the sought-after Los Tesoros development in Orange Park Acres, this former model is tucked away towards the end of a cul-de-sac. As you approach, you notice a driveway with parking for 6 or more, a large setback, and a tastefully decorated front yard, including decorative terraced planters. Entering the home, you are greeted with a flood of natural light through the living room that includes stone floors, cathedral ceilings with tongue and groove cedar planking, one of 3 fireplaces, and access to the front floating deck through French doors. Up a few steps the main level has views throughout the kitchen, family room, dining room, and bedrooms. The remodeled kitchen includes granite counters, stainless steel appliances, custom cabinets with sliding shelf racks, tile flooring, and a separate breakfast nook. The formal dining room next to the kitchen has wide plank wood flooring, a stunning mirrored ceiling, a farmhouse-style chandelier, and extra shelving along its walls. The oversized family room welcomes you with its wide-plank wood floors, cathedral ceiling with tongue and groove cedar planking, a center-hearth fireplace, an extra-large built-in entertainment center, adjacent bar area with drink refrigerator, and access to the wrap-around deck with panoramic views through French doors. The primary bedroom has the 3rd fireplace next to a sitting room that could be an office, and has access to the view deck. The primary bathroom is en suite, styled with contemporary tile flooring, dual pedestal sinks, and a separate walk-in shower and spa tub. The 2nd and 3rd bedrooms are served by a jack-n-jill bath. Rounding out the interior are a tastefully decorated powder room and a separate laundry room conveniently centered in the bedroom area. The wrap-around deck has multiple sitting areas and city lights and nature views. The patio includes an extra large gazebo with a ceiling fan, lights, and wiring for cable. In addition to the hard piping for the gazebo electrical, the patio also includes hardpiped gas and water, and has a gas firepit. Other updates to the home include dual A/C, LED lighting, and dual thermopane windows with newer window coverings and newer doors on the sunset side. Los Tesoros is near two regional parks and horse trails, and has many options for hiking and biking. Stop by to see this once-in-a-lifetime opportunity!

    Zillow last checked:

    Listing updated:

    Listed by:

    Veronica Encinas DRE #01491942 949-616-4440,

    Coldwell Banker Realty,

    Rosario Rodriguez DRE #01300000,

    Coldwell Banker Realty

    Bought with:

    Rosario Rodriguez, DRE #01300000

    Coldwell Banker Realty

    Source: CRMLS,MLS#: OC23148756MLS LogoOriginating MLS: California Regional MLS

    Facts & features

    Interior

    Bedrooms & bathrooms
    • Bedrooms: 3
    • Bathrooms: 3
    • Full bathrooms: 2
    • 1/2 bathrooms: 1
    • Main level bathrooms: 3
    • Main level bedrooms: 3
    Rooms
    • Room types: Bedroom, Entry/Foyer, Family Room, Kitchen, Laundry, Living Room, Primary Bathroom, Primary Bedroom, Retreat, Dining Room
    Primary bedroom
    • Features: Primary Suite
    Primary bedroom
    • Features: Main Level Primary
    Bedroom
    • Features: Bedroom on Main Level
    Bathroom
    • Features: Bathtub, Dual Sinks, Remodeled, Separate Shower, Walk-In Shower
    Kitchen
    • Features: Granite Counters, Updated Kitchen
    Heating
    • Central
    Cooling
    • Central Air
    Appliances
    • Included: Double Oven, Dishwasher, Gas Cooktop, Microwave
    • Laundry: Inside, Laundry Room
    Features
    • Built-in Features, Balcony, Breakfast Area, Ceiling Fan(s), Cathedral Ceiling(s), Separate/Formal Dining Room, Eat-in Kitchen, Granite Counters, High Ceilings, Living Room Deck Attached, Bar, Bedroom on Main Level, Main Level Primary, Primary Suite
    • Flooring: Tile, Wood
    • Doors: Double Door Entry, French Doors
    • Has fireplace: Yes
    • Fireplace features: Family Room, Living Room, Primary Bedroom
    • Common walls with other units/homes: No Common Walls
    Interior area
    • Total interior livable area: 2,633 sqft

    Property

    Parking
    • Total spaces: 8
    • Parking features: Direct Access, Driveway, Garage, Private
    • Attached garage spaces: 2
    • Uncovered spaces: 6
    Features
    • Levels: Multi/Split
    • Entry location: Living room
    • Exterior features: Rain Gutters, Fire Pit
    • Pool features: None
    • Spa features: None
    • Fencing: Wrought Iron
    • Has view: Yes
    • View description: City Lights, Hills, Neighborhood, Panoramic, Trees/Woods
    Lot
    • Size: 0.32 Acres
    • Features: Cul-De-Sac
    Details
    • Additional structures: Gazebo
    • Parcel number: 37937407
    • Special conditions: Standard
    • Other equipment: Satellite Dish

    Construction

    Type & style
    • Home type: SingleFamily
    • Property subtype: Single Family Residence
    Materials
    • Stone, Wood Siding
    • Roof: Tile
    Condition
    • New construction: No
    • Year built: 1980
    Details
    • Builder model: Memento 1133 S
    • Builder name: Ponderosa

    Utilities & green energy

    • Electric: Electricity - On Property
    • Sewer: Public Sewer
    • Water: Public
    • Utilities for property: Cable Available, Electricity Connected, Natural Gas Connected, Phone Available, Sewer Connected, Water Connected

    Community & HOA

    Community
    • Features: Biking, Curbs, Foothills, Hiking, Street Lights, Suburban, Sidewalks
    • Subdivision: Los Tesoros (Lsts)
    HOA
    • Has HOA: Yes
    • Amenities included: Management
    • HOA fee: $88 monthly
    • HOA name: Los Tesoros
    • HOA phone: 949-508-1606
    Location
    • Region: Orange

    Financial & listing details

    • Price per square foot: $555/sqft
    • Tax assessed value: $1,489,200
    • Annual tax amount: $16,106
    • Date on market: 8/10/2023
    • Cumulative days on market: 7 days
    • Listing terms: Cash,Cash to New Loan,Conventional,FHA,Trust Deed,VA Loan
    • Road surface type: Paved

    Price history

    DateEventPrice
    9/20/2023Sold$1,460,000+4.3%$555/sqft
    Source: CRMLS #OC23148756 Report a problem
    9/5/2023Pending sale$1,399,900$532/sqft
    Source: CRMLS #OC23148756 Report a problem
    8/18/2023Contingent$1,399,900$532/sqft
    Source: CRMLS #OC23148756 Report a problem
    8/11/2023Listed for sale$1,399,900+100.6%$532/sqft
    Source: CRMLS #OC23148756 Report a problem
    10/12/2012Sold$698,000-4.3%$265/sqft
    Source: Public Record Report a problem
    8/25/2012Listed for sale$729,000$277/sqft
    Source: Re/Max Of Cerritos #R1204362 Report a problem
    8/14/2012Listing removed$3,290$1/sqft
    Source: Re/Max Of Cerritos #R1204047 Report a problem
    7/15/2012Listed for rent$3,290$1/sqft
    Source: Re/Max Of Cerritos #R1203660 Report a problem

    Public tax history

    YearProperty taxesTax assessment
    2025$16,106 +1.4%$1,489,200 +2%
    2024$15,883 +76.1%$1,460,000 +76.8%
    2023$9,020 +2%$825,682 +2%
    2022$8,845 +2.9%$809,493 +2%
    2021$8,595 +0.9%$793,621 +1%
    2020$8,516 $785,484 +2%
    2019$8,516 +1.3%$770,083 +2%
    2018$8,406 +6%$754,984 +2%
    2017$7,928 $740,181 +2%
    2016$7,928 +2%$725,668 +1.5%
    2015$7,773 +3.7%$714,768 +2%
    2014$7,495 $700,767 +0.5%
    2013-- $697,600 +63%
    2012-- $428,071 +2%
    2011-- $419,678 +0.8%
    2010-- $416,542 -0.2%
    2009-- $417,533 +2%
    2008-- $409,347 +2%
    2007-- $401,321 +2%
    2006-- $393,452 +2%
    2005-- $385,738 +2%
    2004-- $378,175 +1.9%
    2003-- $371,244 +2%
    2002-- $363,965 +2%
    2001$3,617 +2.1%$356,829 +2%
    2000$3,543 $349,833
    Find assessor info on the county website

    Neighborhood: 92869

    Nearby schools

    GreatSchools rating
    Schools provided by the listing agent
    • Elementary: Lindavista
    • Middle: Santiago
    • High: El Modena

    Source: CRMLS. This data may not be complete. We recommend contacting the local school district to confirm school assignments for this home.

    Get a cash offer in 3 minutes
    Find out how much your home could sell for in as little as 3 minutes with a no-obligation cash offer.
    Estimated market value
    $1,635,400
    Get a cash offer in 3 minutes
    Find out how much your home could sell for in as little as 3 minutes with a no-obligation cash offer.
    Estimated market value
    $1,635,400