One or more photo(s) has been virtually staged. PRICE IMPROVEMENT!!! GLORIOUS SUNSETS from this WATERFRONT POOL HOME with BAY AND GULF ACCESS located in the GATED COMMUNITY of The Villages of Bayport. Hop in your boat for a sunset cruise or enjoy fishing, sunning, or dock-tails with your new neighbors, from your own backyard dock! This is the stuff dreams are made of! This 3 bedroom, 2 bath home has been BEAUTIFULLY RENOVATED THROUGHOUT with new flooring, lighting, new appliances, all new kitchen, baths, and more! Great curb appeal as you drive up, with lush landscaping and is located on a dead end/cul de sac street. The moment you enter through the gorgeous front doors, you will love the natural light streaming in and the contemporary design with BEAUTIFUL PORCELAIN TILE throughout all the living areas, giving the home a casual yet elegant vibe. The living room has SOARING CEILINGS, a wood burning FIREPLACE, and a wall of windows/sliding doors with spectacular WATER VIEWS going out to the pool area. The dining room is just off the living room with a built in WET BAR, and just off the kitchen, so it's easy to entertain from either the living room or kitchen space. The EAT IN KITCHEN is fabulous with NEWER APPLIANCES, lots of counter space and cabinets, SOFT CLOSE DRAWERS and beautiful QUARTZ COUNTERTOPS. You won't mind doing dishes in this kitchen with all the open water views! A bonus room is open to the kitchen and makes for a perfect game room/play area with sliding doors on both sides of the room going to the pool or outside to the dock. Fantastic for entertaining!! Oh, and did I mention the views? Home has a great OPEN FLOOR PLAN with split bedrooms and spacious guest rooms that share a bath. The owners suite is at the far end of the home, away from all the rest, creating your own spacious private area with sliding doors out to the pool, and double doors going to your private bath. A really nice touch is the awesome CALIFORNIA CLOSET ORGANIZER SYSTEM to make the best use of space and keep things organized. All of the bedrooms have top of the line Pergo wood type flooring, giving a cool coastal feel. The SCREENED IN POOL is large with PAVERS, and has a great OUTDOOR KITCHEN, outdoor shower, covered roof area, and just makes the perfect Florida tropical paradise for relaxing and entertaining. More upgrades to mention are a NEW HVAC SYSTEM 2022 and a NEW MAIN ELECTRICAL PANEL. Incredible location, with easy access to both sides of the bay, Tampa airport within 15 minutes, famous Clearwater beach 30 mins, shopping malls & dining nearby! Great schools including the coveted Berkeley Prep is only 5 minutes away! Nearby sporting events for the Bucs, Tampa Bay Lightening, and The Rays for the sports enthusiast! You will love living in Bayport, voted recently "Hillsborough County's 2023 neighborhood of the year!!" Join the yacht club for $150 per household & enjoy year round events including boat parades, holiday parties, boat trips away, pig roast, lake raft ups and lots more! Come and see what a great place this would be to drop your anchor and live the Florida dream! Make your appointment today to see this awesome home!
Sold for $870,000
$870,000
5816 GALLEON WAY, TAMPA, FL 33615
3beds
2,044sqft
Single Family Residence
Built in 1979
10,200 Square Feet Lot
$886,500 Zestimate®
$426/sqft
$4,227 Estimated rent
Home value
$886,500
$833,000 - $949,000
$4,227/mo
Zestimate® history
Owner options
List your home for rent
$4,227/mo
Rent Zestimate®
Find your next renter with Zillow Rental Manager. Plus, with online applications, you can quickly screen prospective tenants – for free.
$4,227/mo
Rent Zestimate®
Refinance and save
$6,115/mo
Est. payment
Refinancing to a lower rate could help reduce your monthly payments and save thousands over the life of the loan.
$6,115/mo
Est. payment
Explore your selling options
Work with a Zillow partner agent
Leverage their expertise and Zillow's premium Showcase listings to get your home seen by more buyers.
Get startedList with your own agent
Get your home in front of millions of buyers by listing it on Zillow.
Learn how to do itSell it yourself
Take full control of how buyers see your home on Zillow by listing For Sale by Owner (FSBO).
List your homeWhat's special
Gulf accessWaterfront pool homeGlorious sunsetsTampa airportSpacious private areaGreat open floor planContemporary design
Zillow last checked:
Listing updated:
Listed by:
Janice Rodriguez 813-334-8807,
LPT REALTY, LLC 877-366-2213
Bought with:
Maria Garcia, 3402872
DENNIS REALTY & INV. CORP.
Source: Stellar MLS,MLS#: T3488945 Originating MLS: Orlando Regional
Originating MLS: Orlando Regional
Facts & features
Interior
Bedrooms & bathrooms
- Bedrooms: 3
- Bathrooms: 2
- Full bathrooms: 2
Rooms
- Room types: Attic, Great Room
Primary bedroom
- Features: Walk-In Closet(s)
- Level: First
- Dimensions: 16x12
Bedroom 2
- Features: Built-in Closet
- Level: First
- Dimensions: 12x12
Bedroom 3
- Features: Built-in Closet
- Level: First
- Dimensions: 15x11
Primary bathroom
- Features: Dual Sinks, En Suite Bathroom, Granite Counters, Rain Shower Head, Tub With Shower
- Level: First
- Dimensions: 9x9
Bathroom 2
- Features: Granite Counters, Shower No Tub
- Level: First
- Dimensions: 14x8
Dining room
- Features: Wet Bar
- Level: First
Family room
- Level: First
- Dimensions: 16x15
Kitchen
- Level: First
- Dimensions: 16.5x13
Living room
- Level: First
- Dimensions: 17x16
Heating
- Central, Heat Pump
Cooling
- Central Air
Appliances
- Included: Convection Oven, Dishwasher, Disposal, Dryer, Electric Water Heater, Exhaust Fan, Microwave, Range, Range Hood, Refrigerator, Washer
- Laundry: In Garage
Features
- Cathedral Ceiling(s), Ceiling Fan(s), Eating Space In Kitchen, High Ceilings, Kitchen/Family Room Combo, Solid Surface Counters, Split Bedroom, Stone Counters, Thermostat, Walk-In Closet(s), Wet Bar
- Flooring: Laminate, Porcelain Tile
- Doors: Outdoor Kitchen, Outdoor Shower, Sliding Doors
- Windows: Drapes, Rods
- Has fireplace: Yes
- Fireplace features: Living Room, Wood Burning
Interior area
- Total structure area: 3,012
- Total interior livable area: 2,044 sqft
Property
Parking
- Total spaces: 2
- Parking features: Curb Parking, Driveway, Garage Door Opener
- Attached garage spaces: 2
- Has uncovered spaces: Yes
Features
- Levels: One
- Stories: 1
- Patio & porch: Screened
- Exterior features: Irrigation System, Outdoor Kitchen, Outdoor Shower, Private Mailbox, Rain Gutters, Sidewalk
- Has private pool: Yes
- Pool features: In Ground, Lighting, Screen Enclosure
- Has spa: Yes
- Spa features: In Ground
- Has view: Yes
- View description: Water, Canal
- Has water view: Yes
- Water view: Water,Canal
- Waterfront features: Waterfront, Canal - Freshwater, Freshwater Canal w/Lift to Saltwater Canal, Freshwater Canal Access, Saltwater Canal Access, Freshwater Canal Access w/Lift to Saltwater Canal, Gulf/Ocean Access, Gulf/Ocean to Bay Access, Intracoastal Waterway Access, River Access, Bridges - Fixed, No Wake Zone, Seawall
Lot
- Size: 10,200 Square Feet
- Dimensions: 85 x 120
- Features: Flood Insurance Required, FloodZone, In County, Landscaped, Level, Sidewalk
- Residential vegetation: Mature Landscaping, Trees/Landscaped
Details
- Parcel number: U3428170B800000000050.0
- Zoning: PD
- Special conditions: None
Construction
Type & style
- Home type: SingleFamily
- Architectural style: Florida
- Property subtype: Single Family Residence
Materials
- Block, Stucco
- Foundation: Slab
- Roof: Shingle
Condition
- New construction: No
- Year built: 1979
Utilities & green energy
- Sewer: Public Sewer
- Water: Public
- Utilities for property: Cable Available, Electricity Connected, Fiber Optics, Fire Hydrant, Public, Sewer Connected, Street Lights, Underground Utilities, Water Connected
Community & HOA
Community
- Features: Fishing, Water Access, Waterfront, Association Recreation - Owned, Deed Restrictions, Dog Park, Gated Community - Guard, Park, Playground, Sidewalks
- Security: Gated Community, Security Gate, Security Lights, Smoke Detector(s), Touchless Entry
- Pet fee: $0 monthly
- Subdivision: BAY PORT COLONY PH II UN I
HOA
- Has HOA: Yes
- Amenities included: Basketball Court, Fence Restrictions, Gated, Pickleball Court(s), Playground, Security, Tennis Court(s), Vehicle Restrictions
- Services included: Reserve Fund, Manager, Recreational Facilities, Security
- HOA fee: $100 monthly
- HOA name: Greenacre Properties/ Ray Leonard
- HOA phone: 813-600-1100
Location
- Region: Tampa
Financial & listing details
- Price per square foot: $426/sqft
- Tax assessed value: $696,931
- Annual tax amount: $6,229
- Date on market: 12/7/2023
- Cumulative days on market: 153 days
- Listing terms: Cash,Conventional,VA Loan
- Ownership: Fee Simple
- Total actual rent: 0
- Electric utility on property: Yes
- Road surface type: Paved, Asphalt
Price history
| Date | Event | Price |
|---|---|---|
| 3/8/2024 | Sold | $870,000-3.2%$426/sqft |
Source:  Stellar MLS #T3488945 Report a problem Stellar MLS #T3488945 Report a problem | ||
| 2/22/2024 | Pending sale | $899,000$440/sqft |
Source: Stellar MLS #T3488945 Report a problem | ||
| 1/18/2024 | Price change | $899,000-5.4%$440/sqft |
Source: Stellar MLS #T3488945 Report a problem | ||
| 12/7/2023 | Listed for sale | $950,000+5.6%$465/sqft |
Source: Stellar MLS #T3488945 Report a problem | ||
| 11/9/2023 | Listing removed | -- |
Source: Stellar MLS #T3455555 Report a problem | ||
| 10/18/2023 | Price change | $899,9900%$440/sqft |
Source: Stellar MLS #T3455555 Report a problem | ||
| 8/25/2023 | Pending sale | $899,999$440/sqft |
Source: Stellar MLS #T3455555 Report a problem | ||
| 8/21/2023 | Price change | $899,999-5.2%$440/sqft |
Source: Stellar MLS #T3455555 Report a problem | ||
| 7/22/2023 | Price change | $949,000-2.2%$464/sqft |
Source: Stellar MLS #T3455555 Report a problem | ||
| 7/13/2023 | Price change | $970,000-2%$475/sqft |
Source: Stellar MLS #T3455555 Report a problem | ||
| 7/1/2023 | Listed for sale | $990,000+108.4%$484/sqft |
Source: Stellar MLS #T3455555 Report a problem | ||
| 12/27/2019 | Sold | $475,000-4.9%$232/sqft |
Source: Stellar MLS #T3188370 Report a problem | ||
| 12/3/2019 | Pending sale | $499,500$244/sqft |
Source: SIGNATURE REALTY ASSOCIATES #T3188370 Report a problem | ||
| 9/22/2019 | Price change | $499,500-5.7%$244/sqft |
Source: SIGNATURE REALTY ASSOCIATES #T3188370 Report a problem | ||
| 7/24/2019 | Listed for sale | $529,900+197.7%$259/sqft |
Source: SIGNATURE REALTY ASSOCIATES #T3188370 Report a problem | ||
| 10/18/1994 | Sold | $178,000$87/sqft |
Source: Public Record Report a problem | ||
Public tax history
| Year | Property taxes | Tax assessment |
|---|---|---|
| 2025 | $13,508 +67.5% | $696,931 |
| 2024 | $8,063 +24.4% | $696,931 +83.5% |
| 2023 | $6,481 +4% | $379,901 +3% |
| 2022 | $6,230 +1.2% | $368,836 +3% |
| 2021 | $6,156 +1.8% | $358,093 +1.4% |
| 2020 | $6,048 +66.2% | $353,149 +48.3% |
| 2019 | $3,640 | $238,139 +1.9% |
| 2018 | $3,640 +1.5% | $233,699 -24.9% |
| 2017 | $3,585 +1.5% | $311,343 +47.1% |
| 2016 | $3,533 +8.5% | $211,706 +0.7% |
| 2015 | $3,255 -1.2% | $210,234 +0.8% |
| 2014 | $3,294 +0.8% | $208,565 +1.5% |
| 2013 | $3,268 -2.1% | $205,483 +1.7% |
| 2012 | $3,339 +3.5% | $202,048 +3% |
| 2011 | $3,227 +2.4% | $196,163 +1.2% |
| 2010 | $3,152 -4.2% | $193,835 +2.7% |
| 2009 | $3,290 +0.1% | $188,739 +0.1% |
| 2008 | $3,288 -4.3% | $188,550 +3% |
| 2007 | $3,434 -5.2% | $183,058 +2.5% |
| 2006 | $3,622 +0.1% | $178,593 +3% |
| 2005 | $3,619 | $173,391 +3% |
| 2004 | -- | $168,341 +1.9% |
| 2003 | -- | $165,202 +2.4% |
| 2002 | -- | $161,330 +1.6% |
| 2001 | -- | $158,789 +3% |
| 2000 | $3,338 | $154,164 |
Find assessor info on the county website
Neighborhood: Town 'n' Country
Nearby homes
- $959,4003 bd3 ba2k sqft5813 Galleon Way, Tampa, FL 33615Off Market

- $700,4004 bd2 ba2.1k sqft5814 Galleon Way, Tampa, FL 33615Off Market
- $719,2004 bd3 ba2.3k sqft5818 Galleon Way, Tampa, FL 33615Off Market
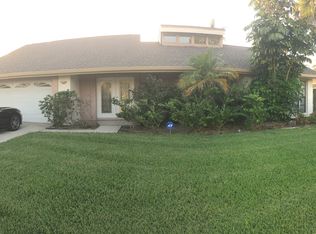
- $911,0004 bd3 ba2.5k sqft5812 Galleon Way, Tampa, FL 33615Off Market

- $740,0004 bd3 ba2.2k sqft5820 Galleon Way, Tampa, FL 33615Sold
- $652,7004 bd2 ba2.3k sqft5817 Galleon Way, Tampa, FL 33615Off Market
- $699,7003 bd4 ba3k sqft5815 Schooner Way, Tampa, FL 33615Off Market
- $702,7005 bd3 ba2.5k sqft5815 Galleon Way, Tampa, FL 33615Off Market
Nearby schools
GreatSchools rating
- 2/10Bay Crest Elementary SchoolGrades: PK-5Distance: 1.7 mi
- 3/10Davidsen Middle SchoolGrades: 6-8Distance: 3.8 mi
- 6/10Alonso High SchoolGrades: 9-12Distance: 1.7 mi
Schools provided by the listing agent
- Elementary: Bay Crest-HB
- Middle: Davidsen-HB
- High: Alonso-HB
Source: Stellar MLS. This data may not be complete. We recommend contacting the local school district to confirm school assignments for this home.
Get a cash offer in 3 minutes
Find out how much your home could sell for in as little as 3 minutes with a no-obligation cash offer.
Estimated market value
$886,500
Get a cash offer in 3 minutes
Find out how much your home could sell for in as little as 3 minutes with a no-obligation cash offer.
Estimated market value
$886,500
- Florida
- Hillsborough County
- Tampa
- 33615
- Town 'n' Country
- 5816 GALLEON WAY
Nearby cities
Nearby neighborhoods
Nearby zip codes
Other Tampa Topics
