Skip main navigation
Sold for $489,000
  • $489,000

    5816 Granite Spring Dr, Highland Heights, KY 41076

    4beds
    3,126sqft
    Single Family Residence, Residential
    Built in 2005
    0.28 Acres Lot
    $534,900 Zestimate®
    $156/sqft
    $3,140 Estimated rent

    Home value

    $534,900

    $508,000 - $562,000

    $3,140/mo

    Zestimate® history
    Loading
    Loading...

    Owner options

    List your home for rent

    $3,140/mo

    Rent Zestimate®

    Find your next renter with Zillow Rental Manager. Plus, with online applications, you can quickly screen prospective tenants – for free.

    Learn more

    $3,140/mo

    Rent Zestimate®

    Refinance and save

    $3,136/mo

    Est. payment

    Refinancing to a lower rate could help reduce your monthly payments and save thousands over the life of the loan.

    See today's rates

    $3,136/mo

    Est. payment

    Explore your selling options

    Work with a Zillow partner agent

    Leverage their expertise and Zillow's premium Showcase listings to get your home seen by more buyers.

    Get started

    List with your own agent

    Get your home in front of millions of buyers by listing it on Zillow.

    Learn how to do it

    Sell it yourself

    Take full control of how buyers see your home on Zillow by listing For Sale by Owner (FSBO).

    List your home

    What's special

    Saltwater systemBeautiful cancun fiberglass poolClose to groceriesAttractive birch cabinetsGranite countertops
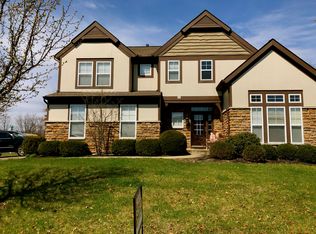
    Spacious 4 Bedroom 3 1/2 Bath with gorgeous 2 yr old in-ground pool in beautiful Granite Spring! 3 Finished levels. Beautiful Cancun Fiberglass pool ready for the Spring. Special features include a saltwater system, heated, waterfall, and a travertine deck. Backyard is enclosed in a no maintenance composit Simtek fence. Attractive Birch cabinets and granite countertops; 2nd floor Laundry Rm; Roof 4 yrs old; new AO Smith water heater. Super convenient location just a couple miles to I-471 and I-275; close to groceries, schools, churches, banks, restaurants, etc. Lovely city with Low Taxes!

    Zillow last checked:

    Listing updated:

    Listed by:

    JoAnn Cornett 859-393-7925,

    Options Realty, LLC.

    Bought with:

    The Treas Team

    Huff Realty - Florence

    Source: NKMLS,MLS#: 619482MLS Logo

    Facts & features

    Interior

    Bedrooms & bathrooms
    • Bedrooms: 4
    • Bathrooms: 4
    • Full bathrooms: 3
    • 1/2 bathrooms: 1
    Primary bedroom
    • Features: Carpet Flooring, Walk-In Closet(s), Bath Adjoins, Ceiling Fan(s)
    • Level: Second
    • Area: 336
    • Dimensions: 21 x 16
    Bedroom 2
    • Features: Carpet Flooring, Walk-In Closet(s)
    • Level: Second
    • Area: 182
    • Dimensions: 13 x 14
    Bedroom 3
    • Features: Carpet Flooring, Walk-In Closet(s)
    • Level: Second
    • Area: 156
    • Dimensions: 13 x 12
    Bedroom 4
    • Features: Carpet Flooring
    • Level: Second
    • Area: 132
    • Dimensions: 12 x 11
    Breakfast room
    • Features: Tile Flooring
    • Level: First
    • Area: 140
    • Dimensions: 14 x 10
    Dining room
    • Features: Carpet Flooring, Chair Rail
    • Level: First
    • Area: 234
    • Dimensions: 18 x 13
    Family room
    • Features: Fireplace(s), Bookcases, Ceiling Fan(s), Recessed Lighting, Hardwood Floors
    • Level: First
    • Area: 342
    • Dimensions: 19 x 18
    Family room
    • Features: Carpet Flooring, Recessed Lighting
    • Level: Lower
    • Area: 360
    • Dimensions: 24 x 15
    Family room
    • Features: Carpet Flooring, Wet Bar
    • Level: Lower
    • Area: 322
    • Dimensions: 23 x 14
    Kitchen
    • Features: Tile Flooring
    • Level: First
    • Area: 210
    • Dimensions: 14 x 15
    Laundry
    • Features: Utility Sink
    • Level: Second
    • Area: 60
    • Dimensions: 10 x 6
    Office
    • Features: Carpet Flooring
    • Level: First
    • Area: 165
    • Dimensions: 15 x 11
    Heating
    • Forced Air
    Cooling
    • Central Air
    Appliances
    • Included: Stainless Steel Appliance(s), Dishwasher, Disposal, Dryer, Microwave, Refrigerator, Washer, Humidifier
    • Laundry: Upper Level
    Features
    • Kitchen Island, Wet Bar, Walk-In Closet(s), Pantry, Granite Counters, Entrance Foyer, Eat-in Kitchen, Double Vanity, Bookcases, Ceiling Fan(s), Recessed Lighting
    • Doors: Multi Panel Doors
    • Basement: Full
    • Number of fireplaces: 1
    • Fireplace features: Stone, Gas
    Interior area
    • Total structure area: 3,126
    • Total interior livable area: 3,126 sqft

    Property

    Parking
    • Total spaces: 2
    • Parking features: Driveway, Garage Faces Side
    • Garage spaces: 2
    • Has uncovered spaces: Yes
    Features
    • Levels: Two
    • Stories: 2
    • Patio & porch: Patio
    • Pool features: In Ground
    • Fencing: See Remarks
    • Has view: Yes
    • View description: Trees/Woods
    Lot
    • Size: 0.28 Acres
    • Dimensions: 80 x 150 x 80 x 154
    • Features: Level
    Details
    • Parcel number: 9999917559.21
    • Zoning description: Residential
    • Other equipment: Sump Pump

    Construction

    Type & style
    • Home type: SingleFamily
    • Architectural style: Traditional
    • Property subtype: Single Family Residence, Residential
    Materials
    • Brick, Vinyl Siding
    • Foundation: Poured Concrete
    • Roof: Shingle
    Condition
    • New construction: No
    • Year built: 2005

    Utilities & green energy

    • Sewer: Public Sewer
    • Water: Public
    • Utilities for property: Cable Available, Natural Gas Available, Underground Utilities

    Community & neighborhood

    Security
    • Security features: Security System
    Location
    • Region: Highland Heights

    HOA & financial

    HOA
    • Has HOA: Yes
    • HOA fee: $82 annually

    Price history

    DateEventPrice
    3/13/2024Sold$489,000$156/sqft
    Source: NKMLS #619482 Report a problem
    2/9/2024Pending sale$489,000$156/sqft
    Source: NKMLS #619482 Report a problem
    1/26/2024Price change$489,000-8.6%$156/sqft
    Source: NKMLS #619482 Report a problem
    1/3/2024Listed for sale$534,900+46.5%$171/sqft
    Source: NKMLS #619482 Report a problem
    3/24/2021Listing removed--
    Source: Owner Report a problem
    7/29/2019Sold$365,000+1.4%$117/sqft
    Source: Public Record Report a problem
    10/10/2018Listed for sale$360,000+15.8%$115/sqft
    Source: Owner Report a problem
    1/20/2016Sold$311,000-6.9%$99/sqft
    Source: Public Record Report a problem
    10/29/2015Listed for sale$334,000+16.4%$107/sqft
    Source: Sibcy Cline Report a problem
    11/22/2005Sold$286,856$92/sqft
    Source: Public Record Report a problem

    Public tax history

    YearProperty taxesTax assessment
    2023$4,840 +6.1%$403,300 +10.5%
    2022$4,563 $365,000
    2021$4,563 +17.4%$365,000 +13.6%
    2018$3,887 -1.8%$321,340 +3.3%
    2017$3,957 +11.9%$311,000 +8.4%
    2016$3,535 $286,856
    2015$3,535 +3%$286,856
    2014$3,432 $286,856
    2013-- $286,856
    2012-- $286,856
    2011-- $286,856
    2010-- $286,856
    2009-- $286,856
    2008-- $286,856
    2007-- $286,856
    2006-- $286,856

    Find assessor info on the county website

    Neighborhood: 41076

    Nearby schools

    GreatSchools rating
    Schools provided by the listing agent
    • Elementary: Donald E.Cline Elem
    • Middle: Campbell County Middle School
    • High: Campbell County High

    Source: NKMLS. This data may not be complete. We recommend contacting the local school district to confirm school assignments for this home.

    Get a cash offer in 3 minutes
    Find out how much your home could sell for in as little as 3 minutes with a no-obligation cash offer.
    Estimated market value
    $534,900
    Get a cash offer in 3 minutes
    Find out how much your home could sell for in as little as 3 minutes with a no-obligation cash offer.
    Estimated market value
    $534,900