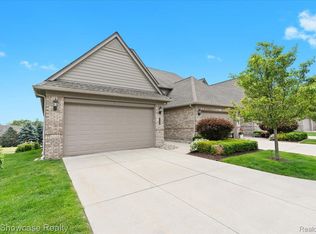
Welcome to this exquisite end-unit ranch condo on Pine Knob Golf Course, perfectly positioned along the picturesque Falcon Hole #1. Offering stunning views of the course and lush trees, this home is loaded with luxury amenities and designer touches. The open floor plan showcases a beautiful kitchen with large island, GE Cafe' stainless appliances, stainless hood, drawer micro, custom bar area, soaring ceilings, tall windows, doors, and elegant custom trim. Professionally designed and decorated, the home features Old World Provenza wood flooring throughout the main living area, adding warmth and sophistication. The primary suite offers two closets, including a spacious custom closet designed for ultimate organization. The walk-out lower level is an entertainer’s dream, complete with a wet bar, expansive family room, large bedroom, full bath, versatile flex room, and plenty of storage with custom closet organizers throughout. All appliances including bar and wine refrigerators and 4 TVs and mounts are included. This stunning condo blends style, comfort, and golf course living into one remarkable package! BATVAI
Sold for $640,000
$640,000
5816 Knob Hill Cir, Clarkston, MI 48348
3beds
3,381sqft
Condominium
Built in 2015
-- sqft lot
$676,100 Zestimate®
$189/sqft
$3,782 Estimated rent
Home value
$676,100
$642,000 - $710,000
$3,782/mo
Zestimate® history
Owner options
List your home for rent
$3,782/mo
Rent Zestimate®
Find your next renter with Zillow Rental Manager. Plus, with online applications, you can quickly screen prospective tenants – for free.
$3,782/mo
Rent Zestimate®
Refinance and save
$4,560/mo
Est. payment
Refinancing to a lower rate could help reduce your monthly payments and save thousands over the life of the loan.
$4,560/mo
Est. payment
Explore your selling options
Work with a Zillow partner agent
Leverage their expertise and Zillow's premium Showcase listings to get your home seen by more buyers.
Get startedList with your own agent
Get your home in front of millions of buyers by listing it on Zillow.
Learn how to do itSell it yourself
Take full control of how buyers see your home on Zillow by listing For Sale by Owner (FSBO).
List your homeWhat's special
Zillow last checked:
Listing updated:
Listed by:
Lorrie Fiteny 248-922-1590,
Sandora & Fiteny Real Estate
Bought with:
Derek Pratley, 6501368262
RE/MAX Complete
Source: Realcomp II,MLS#: 20240063187
Facts & features
Interior
Bedrooms & bathrooms
- Bedrooms: 3
- Bathrooms: 3
- Full bathrooms: 3
Primary bedroom
- Level: Entry
- Dimensions: 13 x 17
Bedroom
- Level: Entry
- Dimensions: 10 x 13
Bedroom
- Level: Basement
- Dimensions: 13 x 18
Primary bathroom
- Level: Entry
- Dimensions: 10 x 13
Other
- Level: Entry
- Dimensions: 6 x 9
Other
- Level: Basement
- Dimensions: 5 x 14
Family room
- Level: Basement
- Dimensions: 18 x 30
Flex room
- Level: Basement
- Dimensions: 12 x 12
Great room
- Level: Entry
- Dimensions: 15 x 17
Kitchen
- Level: Entry
- Dimensions: 19 x 11
Laundry
- Level: Entry
- Dimensions: 6 x 10
Heating
- Forced Air, Natural Gas
Cooling
- Central Air
Appliances
- Included: Bar Fridge, Dishwasher, Disposal, Double Oven, Free Standing Gas Range, Free Standing Refrigerator, Humidifier, Microwave, Range Hood, Stainless Steel Appliances, Vented Exhaust Fan, Washer Dryer Stacked, Wine Cooler, Wine Refrigerator, Water Softener Owned
- Laundry: Laundry Room
Features
- Jetted Tub, Wet Bar
- Basement: Bath Stubbed,Finished,Full,Private,Walk Out Access
- Has fireplace: Yes
- Fireplace features: Great Room
Interior area
- Total interior livable area: 3,381 sqft
- Finished area above ground: 1,781
- Finished area below ground: 1,600
Property
Parking
- Total spaces: 2
- Parking features: Two Car Garage, Attached, Direct Access, Driveway, Electricityin Garage, Garage Door Opener
- Attached garage spaces: 2
Features
- Levels: One Story Ground
- Stories: 1
- Entry location: GroundLevelwSteps
- Patio & porch: Deck, Patio
- Exterior features: Balcony, Grounds Maintenance, Private Entrance
Lot
- Features: On Golf Course, Sprinklers
Details
- Parcel number: 0822427054
- Special conditions: Short Sale No,Standard
Construction
Type & style
- Home type: Condo
- Architectural style: End Unit,Ranch
- Property subtype: Condominium
Materials
- Brick, Wood Siding
- Foundation: Basement, Poured
- Roof: Asphalt
Condition
- New construction: No
- Year built: 2015
Utilities & green energy
- Sewer: Public Sewer
- Water: Public
- Utilities for property: Underground Utilities
Community & HOA
Community
- Subdivision: THE HILLS OF PINE KNOB CONDO OCCPN 1927
HOA
- Has HOA: Yes
- Services included: Insurance, Maintenance Grounds, Maintenance Structure, Snow Removal, Trash
- HOA fee: $375 monthly
- HOA phone: 586-254-3000
Location
- Region: Clarkston
Financial & listing details
- Price per square foot: $189/sqft
- Tax assessed value: $229,524
- Annual tax amount: $7,391
- Date on market: 8/24/2024
- Cumulative days on market: 15 days
- Listing agreement: Exclusive Right To Sell
- Listing terms: Cash,Conventional
Price history
| Date | Event | Price |
|---|---|---|
| 9/20/2024 | Sold | $640,000-1.5%$189/sqft |
Source:  Realcomp II #20240063187 Report a problem Realcomp II #20240063187 Report a problem | ||
| 9/17/2024 | Pending sale | $649,900$192/sqft |
Source: Realcomp II #20240063187 Report a problem | ||
| 8/24/2024 | Listed for sale | $649,900+38.1%$192/sqft |
Source: Realcomp II #20240063187 Report a problem | ||
| 1/8/2016 | Sold | $470,438$139/sqft |
Source: Public Record Report a problem | ||
Public tax history
| Year | Property taxes | Tax assessment |
|---|---|---|
| 2025 | -- | $313,300 +12.9% |
| 2024 | -- | $277,500 +12.1% |
| 2023 | -- | $247,600 +3.3% |
| 2022 | -- | $239,700 +4.1% |
| 2021 | -- | $230,300 -3.8% |
| 2020 | -- | $239,500 +16.9% |
| 2019 | -- | $204,800 +1.8% |
| 2018 | $6,737 +0.5% | $201,200 +318.3% |
| 2015 | $6,706 | $48,100 +48% |
| 2014 | -- | $32,500 |
Find assessor info on the county website
Neighborhood: 48348
Nearby homes
- $582,0003 bd3 ba3k sqft5624 Knob Hill Cir, Clarkston, MI 48348Sold
- $543,9003 bd3 ba1.8k sqft5720 Knob Hill Cir #30, Clarkston, MI 48348Off Market
- $554,4002 bd2 ba1.8k sqft5708 Knob Hill Cir, Independence, MI 48348Off Market
- $428,6002 bd2 ba1.5k sqft5824 Knob Hill Cir, Independence, MI 48348Off Market

- $461,6002 bd2 ba1.7k sqft5676 Knob Hill Cir, Independence, MI 48348Off Market
- $536,1002 bd3 ba1.7k sqft5609 Knob Hill Cir, Independence, MI 48348Off Market
- $522,5003 bd3 ba1.9k sqft5605 Knob Hill Cir, Independence, MI 48348Off Market
- $551,9003 bd3 ba1.7k sqft5756 Knob Hill Cir #39, Clarkston, MI 48348Off Market
Nearby schools
GreatSchools rating
- 8/10Bailey Lake Elementary SchoolGrades: K-5Distance: 1.2 mi
- 9/10Clarkston High SchoolGrades: 7-12Distance: 1.1 mi
- 8/10Sashabaw Middle SchoolGrades: 5-8Distance: 1.3 mi
Get a cash offer in 3 minutes
Find out how much your home could sell for in as little as 3 minutes with a no-obligation cash offer.
Estimated market value
$676,100
Get a cash offer in 3 minutes
Find out how much your home could sell for in as little as 3 minutes with a no-obligation cash offer.
Estimated market value
$676,100
- Michigan
- Oakland County
- Clarkston
- 48348
- 5816 Knob Hill Cir
Nearby cities
Nearby zip codes
Other Clarkston Topics
