Step back in time with this classic 1985 Windsor, one of the most sought-after models in the vintage mobile home market! This spacious 3-bedroom, 2-bath home offers 1,216 sq. ft. of retro character blended with modern comfort. Inside, you'll love the curved kitchen island with bar seating - a true throwback design that adds both personality and functionality. The parquet wood flooring in the kitchen and the luxury five-piece main bath featuring a large soaking tub and separate shower bring warmth and comfort to every corner. All appliances are included, even the washer and dryer.Outside, you'll find a low-maintenance yard, a 2-car garage, and a storage shed - rare features in a mobile home community! Plus, the community allows fencing up to 5 feet high, perfect for added privacy or a secure space for pets. With a little TLC, this Windsor could truly shine again - a one-of-a-kind vintage gem ready to be restored to its full glory! Lot rent is subject to change.
Sold for $39,000
$39,000
5816 Lake View Ct, Loveland, CO 80538
3beds
1,216sqft
Manufactured Home
Built in 1985
-- sqft lot
$78,600 Zestimate®
$32/sqft
$-- Estimated rent
Home value
$78,600
$62,000 - $101,000
Not available
Zestimate® history
Owner options
List your home for rent
Find your next renter with Zillow Rental Manager. Plus, with online applications, you can quickly screen prospective tenants – for free.
Refinance and save
$182/mo
Est. payment
Refinancing to a lower rate could help reduce your monthly payments and save thousands over the life of the loan.
$182/mo
Est. payment
Explore your selling options
Work with a Zillow partner agent
Leverage their expertise and Zillow's premium Showcase listings to get your home seen by more buyers.
Get startedList with your own agent
Get your home in front of millions of buyers by listing it on Zillow.
Learn how to do itSell it yourself
Take full control of how buyers see your home on Zillow by listing For Sale by Owner (FSBO).
List your homeWhat's special
Zillow last checked:
Listing updated:
Listed by:
Diana Keck 303-241-7921,
West Realty
Bought with:
Hayly Schmeiser, 100077446
Orchard Brokerage LLC
Source: IRES as distributed by MLS GRID,MLS#: 6583
Facts & features
Interior
Bedrooms & bathrooms
- Bedrooms: 3
- Bathrooms: 2
- Full bathrooms: 2
- Main level bathrooms: 2
Primary bedroom
- Description: Carpet
- Features: Luxury Features Primary Bath
- Area: 192 Square Feet
- Dimensions: 12 x 16
Kitchen
- Description: Wood
- Area: 192 Square Feet
- Dimensions: 12 x 16
Heating
- Forced Air
Appliances
- Included: Electric Range, Dishwasher, Refrigerator, Washer, Dryer
- Laundry: Washer/Dryer Hookup
Features
- Eat-in Kitchen, Open Floorplan, Kitchen Island, Split Bedroom Plan
- Windows: Window Coverings
Interior area
- Total structure area: 1,216
- Total interior livable area: 1,216 sqft
Property
Parking
- Parking features: Carport
- Has carport: Yes
- Details: Carport
Accessibility
- Accessibility features: Level Lot, Level Drive, Near Bus, Stall Shower
Features
- Patio & porch: Patio
Lot
- Features: Cul-De-Sac, Level, Xeriscape, Paved, Fire Hydrant within 500 Feet
Details
- Additional structures: Storage
- On leased land: Yes
- Special conditions: Private Owner
Construction
Type & style
- Home type: MobileManufactured
- Property subtype: Manufactured Home
Materials
- Under Carriage: HUD
- Foundation: Pillar/Post/Pier
- Roof: Composition
Condition
- Year built: 1985
Details
- Builder model: Windsor
- Builder name: Windsor
Utilities & green energy
- Sewer: Public Sewer
- Water: City
- Utilities for property: Natural Gas Available, Electricity Available, Cable Available
Community & HOA
Community
- Security: Fire Alarm
- Subdivision: Alpine Vista Village
HOA
- Has HOA: No
Location
- Region: Loveland
Financial & listing details
- Price per square foot: $32/sqft
- Date on market: 10/9/2025
- Listing terms: Cash,Chattel
- Exclusions: None
- Electric utility on property: Yes
- Road surface type: Asphalt
Price history
| Date | Event | Price |
|---|---|---|
| 12/19/2025 | Sold | $39,000-21.8%$32/sqft |
Source:  IRES as distributed by MLS GRID #6583 Report a problem IRES as distributed by MLS GRID #6583 Report a problem | ||
| 10/9/2025 | Listed for sale | $49,900$41/sqft |
Source: IRES as distributed by MLS GRID #6583 Report a problem | ||
Public tax history
Tax history is unavailable.
Neighborhood: 80538
Nearby homes
- $78,3003 bd2 ba1.2k sqft5840 Lake View Ct #101, Loveland, CO 80538Sold

- $89,9002 bd2 ba840 sqft308 Caragana Cv #9, Loveland, CO 80538Sold

- $85,0003 bd2 ba1k sqft320 Caragana Cv #10, Loveland, CO 80538Sold
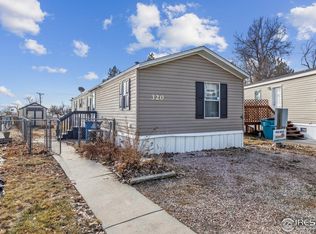
- $69,5002 bd2 ba1.1k sqft5852 Lake View Ct #102, Loveland, CO 80538Sold

- $109,4003 bd2 ba1.8k sqft5774 Brookside Ct #105, Loveland, CO 80538Off Market
- $64,1003 bd2 ba1k sqft5727 Shady Nook Ct #126, Loveland, CO 80538Off Market
- $66,0003 bd2 ba1k sqft332 Caragana Cv #11, Loveland, CO 80538Sold
- $71,1003 bd2 ba1.1k sqft264 Austrian Pine Ln #124, Loveland, CO 80538Off Market
Nearby schools
GreatSchools rating
- 6/10Cottonwood Plains Elementary SchoolGrades: PK-5Distance: 1.4 mi
- 4/10Lucile Erwin Middle SchoolGrades: 6-8Distance: 2.1 mi
- 6/10Loveland High SchoolGrades: 9-12Distance: 2.5 mi
Get a cash offer in 3 minutes
Find out how much your home could sell for in as little as 3 minutes with a no-obligation cash offer.
Estimated market value
$78,600
Get a cash offer in 3 minutes
Find out how much your home could sell for in as little as 3 minutes with a no-obligation cash offer.
Estimated market value
$78,600
- Colorado
- Larimer County
- Loveland
- 80538
- 5816 Lake View Ct
Nearby cities
Nearby zip codes
Other Loveland Topics
