Back on Market at no fault to Seller!! Located in a highly sought-after neighborhood, this residence combines the tranquility of suburban living with convenient access to urban amenities, prestigious schools, and major transportation routes. Nestled within an expansive 1/2 acre lot, this distinguished estate offers unparalleled luxury and comfort across over 5000 square feet of meticulously designed living space. Boasting 7 bedrooms and 5 bathrooms, this residence redefines gracious living with its abundance of amenities and thoughtful details. Upon entering, you are greeted by a majestic two-story family room, illuminated by cascading natural light that enhances the spaciousness and elegance of the home. A gourmet kitchen, complete with two separate culinary spaces including a walk-in pantry, ensures that both functionality and style are seamlessly integrated. Entertain effortlessly in the custom-designed outdoor fireplace area, ideal for gatherings under the stars. The sunroom offers a serene retreat, while the finished basement with a theater room provides the ultimate venue for movie nights and leisure. The estate features a private lower terrace walkway and entry, offering a tranquil escape and enhancing the exclusivity of the property. With new lights and fixtures throughout, every corner of this home exudes sophistication and modernity. A three-car garage provides ample space for vehicles and storage, while the meticulously landscaped grounds underscore the estate's attention to detail and curb appeal. This estate represents the pinnacle of luxury living, offering a blend of timeless design, impeccable craftsmanship, and modern conveniences. Discerning buyers seeking a home of distinction need look no further than this exceptional property. Discover the epitome of upscale living in this extraordinary estate.
Closed
$749,900
5816 Larch Ln, Douglasville, GA 30135
7beds
5,104sqft
Single Family Residence, Residential
Built in 2006
0.5 Acres Lot
$701,000 Zestimate®
$147/sqft
$3,679 Estimated rent
Home value
$701,000
$666,000 - $736,000
$3,679/mo
Zestimate® history
Owner options
List your home for rent
$3,679/mo
Rent Zestimate®
Find your next renter with Zillow Rental Manager. Plus, with online applications, you can quickly screen prospective tenants – for free.
$3,679/mo
Rent Zestimate®
Refinance and save
$5,212/mo
Est. payment
Refinancing to a lower rate could help reduce your monthly payments and save thousands over the life of the loan.
$5,212/mo
Est. payment
Explore your selling options
Work with a Zillow partner agent
Leverage their expertise and Zillow's premium Showcase listings to get your home seen by more buyers.
Get startedList with your own agent
Get your home in front of millions of buyers by listing it on Zillow.
Learn how to do itSell it yourself
Take full control of how buyers see your home on Zillow by listing For Sale by Owner (FSBO).
List your homeWhat's special
Zillow last checked:
Listing updated:
Listed by:
Gabe Mould,
Engel & Volkers Atlanta
Bought with:
Shaunda Joseph, 408933
Keller Williams Atlanta Classic
Source: FMLS GA,MLS#: 7433562
Facts & features
Interior
Bedrooms & bathrooms
- Bedrooms: 7
- Bathrooms: 5
- Full bathrooms: 5
- Main level bathrooms: 1
- Main level bedrooms: 1
Rooms
- Room types: Basement, Great Room, Laundry, Media Room, Office, Sun Room
Primary bedroom
- Features: In-Law Floorplan, Oversized Master, Sitting Room
- Level: In-Law Floorplan, Oversized Master, Sitting Room
Bedroom
- Features: In-Law Floorplan, Oversized Master, Sitting Room
Primary bathroom
- Features: Double Vanity, Soaking Tub
Dining room
- Features: Open Concept, Seats 12+
Kitchen
- Features: Cabinets Other, Eat-in Kitchen, Kitchen Island, Pantry Walk-In, Second Kitchen, Solid Surface Counters
Heating
- Forced Air, Natural Gas, Zoned
Cooling
- Ceiling Fan(s), Central Air, Zoned
Appliances
- Included: Dishwasher, Disposal, Double Oven, Gas Range, Microwave, Range Hood, Refrigerator, Self Cleaning Oven
- Laundry: Upper Level
Features
- Coffered Ceiling(s), Double Vanity, Entrance Foyer 2 Story, High Ceilings 9 ft Lower, High Ceilings 9 ft Main, High Speed Internet, Recessed Lighting, Tray Ceiling(s), Walk-In Closet(s)
- Flooring: Carpet, Wood
- Windows: Insulated Windows, Plantation Shutters
- Basement: Daylight,Exterior Entry,Finished,Finished Bath,Full,Interior Entry
- Attic: Pull Down Stairs
- Number of fireplaces: 3
- Fireplace features: Basement, Brick, Family Room, Gas Log, Gas Starter, Outside
- Common walls with other units/homes: No Common Walls
Interior area
- Total structure area: 5,104
- Total interior livable area: 5,104 sqft
- Finished area above ground: 3,520
- Finished area below ground: 1,604
Property
Parking
- Total spaces: 3
- Parking features: Garage Door Opener, Garage Faces Side, Garage
- Garage spaces: 3
Accessibility
- Accessibility features: None
Features
- Levels: Three Or More
- Patio & porch: Covered, Front Porch
- Exterior features: Lighting, Rear Stairs
- Pool features: None
- Spa features: None
- Fencing: None
- Has view: Yes
- View description: Other
- Waterfront features: None
- Body of water: None
Lot
- Size: 0.5 Acres
- Features: Back Yard, Landscaped, Other, Sprinklers In Front, Front Yard
Details
- Additional structures: Other
- Parcel number: 00420350016
- Other equipment: Home Theater, Satellite Dish
- Horse amenities: None
Construction
Type & style
- Home type: SingleFamily
- Architectural style: Traditional
- Property subtype: Single Family Residence, Residential
Materials
- Brick 3 Sides, Cement Siding
- Foundation: See Remarks
- Roof: Shingle
Condition
- Resale
- New construction: No
- Year built: 2006
Utilities & green energy
- Electric: Other
- Sewer: Septic Tank
- Water: Public
- Utilities for property: Cable Available, Natural Gas Available, Phone Available
Green energy
- Energy efficient items: Thermostat, Windows
- Energy generation: None
Community & HOA
Community
- Features: Barbecue, Business Center, Clubhouse, Homeowners Assoc, Other, Pickleball, Fitness Center, Playground, Pool, Street Lights, Tennis Court(s), Near Schools
- Security: Carbon Monoxide Detector(s), Fire Alarm, Secured Garage/Parking, Security Lights, Smoke Detector(s)
- Subdivision: Riverwalk
HOA
- Has HOA: Yes
- Services included: Swim, Tennis
- HOA fee: $700 annually
Location
- Region: Douglasville
Financial & listing details
- Price per square foot: $147/sqft
- Tax assessed value: $700,700
- Annual tax amount: $2,100
- Date on market: 8/6/2024
- Cumulative days on market: 44 days
- Road surface type: Paved
Price history
| Date | Event | Price |
|---|---|---|
| 10/17/2024 | Sold | $749,900$147/sqft |
Source:  FMLS GA #7433562 Report a problem FMLS GA #7433562 Report a problem | ||
| 10/17/2024 | Pending sale | $749,900$147/sqft |
Source: FMLS GA #7433562 Report a problem | ||
| 8/13/2024 | Price change | $749,900-6.3%$147/sqft |
Source:  GAMLS #10352956 Report a problem GAMLS #10352956 Report a problem | ||
| 8/6/2024 | Listed for sale | $799,900$157/sqft |
Source: FMLS GA #7433562 Report a problem | ||
| 8/6/2024 | Listing removed | $799,900$157/sqft |
Source: FMLS GA #7412803 Report a problem | ||
| 7/16/2024 | Listed for sale | $799,900$157/sqft |
Source: FMLS GA #7412803 Report a problem | ||
| 7/15/2024 | Pending sale | $799,900$157/sqft |
Source: FMLS GA #7412803 Report a problem | ||
| 7/8/2024 | Listed for sale | $799,900+118.6%$157/sqft |
Source: GAMLS #10331518 Report a problem | ||
| 4/6/2010 | Sold | $365,900-8.5%$72/sqft |
Source: Public Record Report a problem | ||
| 9/20/2009 | Listed for sale | $399,900+1.2%$78/sqft |
Source: NRT Atlanta #3963256 Report a problem | ||
| 2/18/2008 | Sold | $395,000$77/sqft |
Source: Public Record Report a problem | ||
Public tax history
| Year | Property taxes | Tax assessment |
|---|---|---|
| 2025 | $8,076 +265.4% | $280,280 +22.4% |
| 2024 | $2,210 +8.6% | $229,000 |
| 2023 | $2,035 -67.3% | $229,000 +21% |
| 2022 | $6,228 +19.8% | $189,240 +18.2% |
| 2021 | $5,200 +9.1% | $160,120 +5.8% |
| 2020 | $4,764 -0.9% | $151,320 -0.9% |
| 2019 | $4,808 +0.7% | $152,720 +2.6% |
| 2018 | $4,776 -6% | $148,800 -4.4% |
| 2017 | $5,081 +1.7% | $155,720 -1.4% |
| 2016 | $4,995 -3% | $157,880 +12.5% |
| 2015 | $5,150 | $140,400 -5% |
| 2014 | $5,150 +2.6% | $147,720 +13.9% |
| 2013 | $5,020 | $129,640 |
| 2012 | -- | -- |
| 2011 | -- | -- |
| 2010 | -- | -- |
| 2009 | $4,512 +408.5% | -- |
| 2007 | $887 | -- |
Find assessor info on the county website
Neighborhood: 30135
Nearby homes
- $620,5005 bd4 ba4.9k sqft7520 River Walk Dr, Douglasville, GA 30135Sold

- $645,9004 bd4 ba3.3k sqft7530 River Walk Dr, Douglasville, GA 30135Off Market
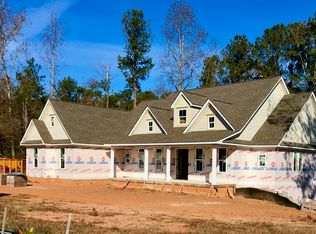
- $636,0005 bd3 ba3k sqft5806 Larch Ln, Douglasville, GA 30135Off Market
- $536,7007 bd5 ba3.9k sqft7540 River Walk Dr, Douglasville, GA 30135Off Market

- $---- sqft5700 W Phillips Mill Rd, Douglasville, GA 30135Off Market
- $574,1005 bd5 ba2.9k sqft5815 Larch Ln, Douglasville, GA 30135Off Market
- $791,8006 bd6 ba4.1k sqft5825 Larch Ln, Douglasville, GA 30135Off Market
- $633,8000.705 Acres5805 Larch Ln, Douglasville, GA 30135Off Market
Nearby schools
GreatSchools rating
- 9/10South Douglas Elementary SchoolGrades: PK-5Distance: 2.5 mi
- 7/10Fairplay Middle SchoolGrades: 6-8Distance: 2.5 mi
- 6/10Alexander High SchoolGrades: 9-12Distance: 3.3 mi
Schools provided by the listing agent
- Elementary: South Douglas
- Middle: Fairplay
- High: Alexander
Source: FMLS GA. This data may not be complete. We recommend contacting the local school district to confirm school assignments for this home.
Get a cash offer in 3 minutes
Find out how much your home could sell for in as little as 3 minutes with a no-obligation cash offer.
Estimated market value
$701,000
Get a cash offer in 3 minutes
Find out how much your home could sell for in as little as 3 minutes with a no-obligation cash offer.
Estimated market value
$701,000
- Georgia
- Douglas County
- Douglasville
- 30135
- 5816 Larch Ln
Nearby cities
Nearby zip codes
Other Douglasville Topics
