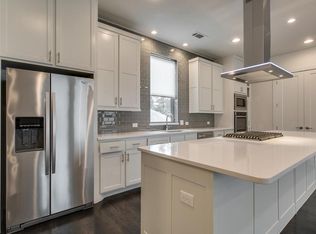
Welcome to your dream home in one of Dallas’ most vibrant and fun neighborhoods! Just minutes from the city’s best restaurants, shopping, and Dallas Love Field Airport, this beautifully designed 3-bedroom, 3-bathroom townhome offers the perfect blend of luxury, comfort, and convenience. The first floor bedroom could also be utilized as an office space away from the other bedrooms. Don't forget to enjoy the fully turfed outdoor space with a putting green as well! Hard wood flooring throughout and an open-concept living space that’s ideal for entertaining. The 12 foot long kitchen island overlooks the spacious living room, so you’re always part of the conversation when hosting guests. Soaring ceilings and abundant natural light create a warm, inviting atmosphere across all levels. Unwind in the serene primary suite featuring an amazing walk-in closet and a spa-like bathroom that feels like a true retreat. A bonus interior storage area on the 4th floor adds practical flexibility, while the expansive rooftop deck large enough for a living and dining area! The rooftop offers unbeatable views and endless opportunities to relax or entertain outdoors. Additional highlights include a gated driveway for enhanced privacy and security! Don't miss your chance to live in one of Dallas' most sought-after areas — this home is the total package!
Sold
Price Unknown
5816 Lindell Ave #3, Dallas, TX 75206
3beds
2,187sqft
Condominium
Built in 2016
-- sqft lot
$648,500 Zestimate®
$--/sqft
$4,299 Estimated rent
Home value
$648,500
$590,000 - $713,000
$4,299/mo
Zestimate® history
Owner options
List your home for rent
$4,299/mo
Rent Zestimate®
Find your next renter with Zillow Rental Manager. Plus, with online applications, you can quickly screen prospective tenants – for free.
$4,299/mo
Rent Zestimate®
Refinance and save
$300/mo
Est. payment
Refinancing to a lower rate could help reduce your monthly payments and save thousands over the life of the loan.
$300/mo
Est. payment
Explore your selling options
Work with a Zillow partner agent
Leverage their expertise and Zillow's premium Showcase listings to get your home seen by more buyers.
Get startedList with your own agent
Get your home in front of millions of buyers by listing it on Zillow.
Learn how to do itSell it yourself
Take full control of how buyers see your home on Zillow by listing For Sale by Owner (FSBO).
List your homeWhat's special
Hard wood flooringAbundant natural lightFully turfed outdoor spaceOpen-concept living spaceExpansive rooftop deckUnbeatable viewsSoaring ceilings
Zillow last checked:
Listing updated:
Listed by:
Bethany Hart 0625438 972-335-6564,
Ebby Halliday Realtors 972-335-6564
Bought with:
Janelle Rawlston
Compass RE Texas, LLC.
Source: NTREIS,MLS#: 20931287
Facts & features
Interior
Bedrooms & bathrooms
- Bedrooms: 3
- Bathrooms: 3
- Full bathrooms: 3
Primary bedroom
- Features: Closet Cabinetry, Ceiling Fan(s), Dual Sinks, En Suite Bathroom, Garden Tub/Roman Tub, Linen Closet, Separate Shower, Walk-In Closet(s)
- Level: Third
- Dimensions: 0 x 0
Bedroom
- Level: First
- Dimensions: 0 x 0
Bedroom
- Features: Ceiling Fan(s), En Suite Bathroom, Walk-In Closet(s)
- Level: Third
- Dimensions: 0 x 0
Other
- Features: Granite Counters, Separate Shower
- Level: Second
- Dimensions: 0 x 0
Kitchen
- Features: Breakfast Bar, Built-in Features, Galley Kitchen, Granite Counters, Kitchen Island, Pantry
- Level: First
- Dimensions: 0 x 0
Living room
- Features: Ceiling Fan(s)
- Level: First
- Dimensions: 0 x 0
Storage room
- Level: Fourth
- Dimensions: 0 x 0
Heating
- Central
Cooling
- Central Air, Ceiling Fan(s), Electric
Appliances
- Included: Double Oven, Dishwasher, Electric Oven, Gas Cooktop, Disposal, Microwave
- Laundry: Washer Hookup, In Hall, Stacked
Features
- Decorative/Designer Lighting Fixtures, Granite Counters, High Speed Internet, Kitchen Island, Open Floorplan, Pantry, Cable TV, Walk-In Closet(s), Wired for Sound
- Flooring: Carpet, Tile, Wood
- Windows: Window Coverings
- Has basement: No
- Has fireplace: No
Interior area
- Total interior livable area: 2,187 sqft
Property
Parking
- Total spaces: 2
- Parking features: Door-Multi, Driveway, Electric Gate, Garage Faces Front, Garage, Garage Door Opener, Inside Entrance, Shared Driveway
- Attached garage spaces: 2
- Has uncovered spaces: Yes
Features
- Levels: Three Or More
- Stories: 3
- Patio & porch: Deck, Enclosed, Other, Rooftop
- Exterior features: Other
- Pool features: None
- Fencing: Wood
Lot
- Size: 7,187 Square Feet
Details
- Parcel number: 00C41520000000003
Construction
Type & style
- Home type: Condo
- Architectural style: Contemporary/Modern,Traditional
- Property subtype: Condominium
- Attached to another structure: Yes
Materials
- Foundation: Slab
- Roof: Other
Condition
- Year built: 2016
Utilities & green energy
- Sewer: Public Sewer
- Water: Public
- Utilities for property: Sewer Available, Water Available, Cable Available
Community & HOA
Community
- Features: Curbs, Putting Green
- Security: Fire Sprinkler System, Security Gate, Smoke Detector(s)
- Subdivision: Alta Vista Add
HOA
- Has HOA: Yes
- Services included: Insurance, Sewer, Trash, Water
- HOA fee: $300 monthly
- HOA name: 5816 Lindell LLC
- HOA phone: 214-435-9019
Location
- Region: Dallas
Financial & listing details
- Tax assessed value: $667,040
- Annual tax amount: $14,909
- Date on market: 5/9/2025
- Cumulative days on market: 164 days
- Listing terms: Cash,Conventional,FHA,VA Loan
- Exclusions: Seller belongings, mounted TV's. Rooftop TV stays with the property.
Price history
| Date | Event | Price |
|---|---|---|
| 11/5/2025 | Sold | -- |
Source: NTREIS #20931287 Report a problem | ||
| 10/29/2025 | Pending sale | $685,000$313/sqft |
Source: NTREIS #20931287 Report a problem | ||
| 10/21/2025 | Contingent | $685,000$313/sqft |
Source: NTREIS #20931287 Report a problem | ||
| 8/10/2025 | Price change | $685,000-1.4%$313/sqft |
Source: NTREIS #20931287 Report a problem | ||
| 5/9/2025 | Listed for sale | $695,000+6.9%$318/sqft |
Source: NTREIS #20931287 Report a problem | ||
| 9/28/2023 | Sold | -- |
Source: NTREIS #20423690 Report a problem | ||
| 9/24/2023 | Pending sale | $650,000$297/sqft |
Source: NTREIS #20423690 Report a problem | ||
| 9/18/2023 | Contingent | $650,000$297/sqft |
Source: NTREIS #20423690 Report a problem | ||
| 9/14/2023 | Listed for sale | $650,000+18.2%$297/sqft |
Source: NTREIS #20423690 Report a problem | ||
| 1/4/2021 | Sold | -- |
Source: Agent Provided Report a problem | ||
| 12/23/2020 | Pending sale | $550,000$251/sqft |
Source: Market Experts Realty #14478513 Report a problem | ||
| 12/3/2020 | Listed for sale | $550,000+10%$251/sqft |
Source: Market Experts Realty #14478513 Report a problem | ||
| 9/21/2020 | Listing removed | $500,000$229/sqft |
Source: Market Experts Realty #14373881 Report a problem | ||
| 9/15/2020 | Price change | $500,000-1%$229/sqft |
Source: Market Experts Realty #14373881 Report a problem | ||
| 9/8/2020 | Price change | $505,000-1.9%$231/sqft |
Source: Market Experts Realty #14373881 Report a problem | ||
| 8/27/2020 | Price change | $515,000-1.9%$235/sqft |
Source: Market Experts Realty #14373881 Report a problem | ||
| 8/10/2020 | Price change | $525,000-0.5%$240/sqft |
Source: Market Experts Realty #14373881 Report a problem | ||
| 7/29/2020 | Price change | $527,500-0.5%$241/sqft |
Source: Market Experts Realty #14373881 Report a problem | ||
| 7/21/2020 | Price change | $530,000-0.9%$242/sqft |
Source: Market Experts Realty #14373881 Report a problem | ||
| 7/2/2020 | Listed for sale | $535,000+11.5%$245/sqft |
Source: Market Experts Realty #14373881 Report a problem | ||
| 8/30/2018 | Sold | -- |
Source: Agent Provided Report a problem | ||
| 8/22/2018 | Pending sale | $480,000$219/sqft |
Source: Redfin Corporation #13866624 Report a problem | ||
| 7/31/2018 | Price change | $480,000-1.8%$219/sqft |
Source: Redfin Corporation #13866624 Report a problem | ||
| 7/11/2018 | Price change | $489,000-1.2%$224/sqft |
Source: Redfin Corporation #13866624 Report a problem | ||
| 6/14/2018 | Listed for sale | $495,000$226/sqft |
Source: Redfin Corporation #13866624 Report a problem | ||
Public tax history
| Year | Property taxes | Tax assessment |
|---|---|---|
| 2025 | $11,154 -25.2% | $667,040 |
| 2024 | $14,909 +75.3% | $667,040 +27.1% |
| 2023 | $8,505 -5.8% | $524,880 |
| 2022 | $9,026 +3% | $524,880 +29.3% |
| 2021 | $8,765 -20.4% | $406,080 |
| 2020 | $11,016 -0.8% | $406,080 |
| 2019 | $11,101 +9.5% | $406,080 -7.7% |
| 2018 | $10,139 +7.6% | $439,920 +4% |
| 2017 | $9,424 | $423,000 |
Find assessor info on the county website
Neighborhood: 75206
Nearby homes
- $144,0003 bd3 ba1.9k sqft5816 Lindell Ave, Dallas, TX 75206Off Market

- $715,0002 bd3 ba2.1k sqft5816 Lindell Ave UNIT 2, Dallas, TX 75206Off Market
- $632,3003 bd3 ba2.1k sqft5816 Lindell Ave UNIT 1, Dallas, TX 75206Off Market

- $615,5003 bd3 ba1.9k sqft5816 Lindell Ave #4, Dallas, TX 75206Off Market

- $675,0003 bd1 ba972 sqft5818 Lindell Ave, Dallas, TX 75206Off Market
- $674,5003 bd3 ba2.2k sqft5818 Lindell Ave #C, Dallas, TX 75206Off Market
- $681,700-- bd-- ba2.2k sqft5818 Lindell Ave UNIT A, Dallas, TX 75206Off Market
- $--3 bd4 ba2.2k sqft5818 Lindell Ave #B, Dallas, TX 75206Sold
Nearby schools
GreatSchools rating
- 7/10Geneva Heights ElementaryGrades: PK-5Distance: 1.1 mi
- 6/10J L Long Middle SchoolGrades: 6-8Distance: 1 mi
- 5/10Woodrow Wilson High SchoolGrades: 9-12Distance: 1 mi
Schools provided by the listing agent
- Elementary: Lee Mcshan
- Middle: Long
- High: Woodrow Wilson
- District: Dallas ISD
Source: NTREIS. This data may not be complete. We recommend contacting the local school district to confirm school assignments for this home.
Get a cash offer in 3 minutes
Find out how much your home could sell for in as little as 3 minutes with a no-obligation cash offer.
Estimated market value
$648,500
Get a cash offer in 3 minutes
Find out how much your home could sell for in as little as 3 minutes with a no-obligation cash offer.
Estimated market value
$648,500
- Texas
- Dallas County
- Dallas
- 75206
- 5816 Lindell Ave Unit 3
