**Charming Sachse Retreat: 4-Bedroom Gem with Expansive Backyard Oasis ????**
Discover your dream home nestled in the heart of Sachse, TX! This beautifully maintained 4-bedroom, 2-bath residence offers a perfect blend of comfort and style, featuring an open floor plan ideal for modern living. With an inviting exterior and impressive interior, this home is ready to welcome you to a life of convenience and leisure.
Step inside to solid surface floors that lead you through a spacious living area, designed for both relaxation and entertaining. The open layout effortlessly connects the living room to the kitchen and dining area, making it easy to host gatherings or enjoy everyday family meals. Those who cherish privacy will appreciate the thoughtfully designed split-bedroom floor plan, where the primary suite, complete with an ensuite bath, is set apart for added tranquility.
The heart of the home, the kitchen, boasts ample cabinetry and countertop space, ideal for meal prep. Large windows fill the space with natural light, creating a warm and inviting atmosphere throughout the home. Utilize the additional bedrooms to suit your needs, whether it's for family, guests, or a home office.
Outside, the home's appeal continues with a brick exterior that exudes timeless charm. Entertain or unwind on the large covered patio, a perfect spot for BBQs or morning coffee, overlooking a picturesque backyard that promises hours of outdoor enjoyment. The lush lawn and mature trees offer a serene setting for your private retreat.
Additional features include a convenient 2-car garage, providing ample space for vehicles and storage. With its prime location in Sachse, this property merges suburban serenity with easy access to local amenities, schools, shopping and the GBT.
Experience the perfect balance of indoor comfort and outdoor leisure in your new Sachse home. Schedule a visit today and fall in love with this exceptional property! ????
Under contract
$375,000
5816 Mandarin Ln, Sachse, TX 75048
4beds
2,081sqft
Single Family Residence
Built in 2000
8,363 Square Feet Lot
$371,600 Zestimate®
$180/sqft
$-- HOA
What's special
- 24 days |
- 1,059 |
- 147 |
Likely to sell faster than
Zillow last checked:
Listing updated:
Listed by:
Mandy Pickerill 0628340 214-274-6440,
Coldwell Banker Apex, REALTORS 972-208-8797
Source: NTREIS,MLS#: 21304951
Facts & features
Interior
Bedrooms & bathrooms
- Bedrooms: 4
- Bathrooms: 2
- Full bathrooms: 2
Primary bedroom
- Features: Built-in Features, Ceiling Fan(s), Dual Sinks, En Suite Bathroom, Garden Tub/Roman Tub, Linen Closet, Separate Shower, Walk-In Closet(s)
- Level: First
- Dimensions: 16 x 14
Bedroom
- Features: Ceiling Fan(s), Split Bedrooms, Walk-In Closet(s)
- Level: First
- Dimensions: 11 x 11
Bedroom
- Features: Ceiling Fan(s), Split Bedrooms, Walk-In Closet(s)
- Level: First
- Dimensions: 11 x 12
Bedroom
- Features: Ceiling Fan(s), Split Bedrooms
- Level: First
- Dimensions: 11 x 14
Breakfast room nook
- Features: Ceiling Fan(s), Eat-in Kitchen
- Level: First
- Dimensions: 12 x 10
Dining room
- Level: First
- Dimensions: 12 x 13
Kitchen
- Features: Breakfast Bar, Built-in Features, Granite Counters, Pantry
- Level: First
- Dimensions: 17 x 12
Living room
- Features: Ceiling Fan(s), Fireplace
- Level: First
- Dimensions: 21 x 18
Utility room
- Features: Built-in Features, Utility Room
- Level: First
- Dimensions: 8 x 6
Heating
- Central, Natural Gas
Cooling
- Central Air, Ceiling Fan(s), Electric
Appliances
- Included: Dishwasher, Electric Oven, Gas Cooktop, Disposal, Microwave, Refrigerator
- Laundry: Electric Dryer Hookup
Features
- Built-in Features, Decorative/Designer Lighting Fixtures, Eat-in Kitchen, Granite Counters, Open Floorplan, Pantry, Cable TV, Walk-In Closet(s)
- Flooring: Carpet, Tile
- Has basement: No
- Number of fireplaces: 1
- Fireplace features: Gas Log, Gas Starter, Living Room
Interior area
- Total interior livable area: 2,081 sqft
Video & virtual tour
Property
Parking
- Total spaces: 2
- Parking features: Door-Single, Driveway, Garage, Garage Door Opener, Oversized, Garage Faces Side
- Attached garage spaces: 2
Accessibility
- Accessibility features: Grip-Accessible Features
Features
- Levels: One
- Stories: 1
- Patio & porch: Covered
- Pool features: None
- Fencing: Wood
Lot
- Size: 8,363 Square Feet
- Features: Interior Lot, Native Plants, Few Trees
- Residential vegetation: Grassed
Details
- Additional structures: Shed(s)
- Parcel number: 480069000C0020000
Construction
Type & style
- Home type: SingleFamily
- Architectural style: Traditional,Detached
- Property subtype: Single Family Residence
Materials
- Brick
- Foundation: Slab
- Roof: Composition
Condition
- Year built: 2000
Utilities & green energy
- Sewer: Public Sewer
- Water: Public
- Utilities for property: Electricity Available, Electricity Connected, Natural Gas Available, Sewer Available, Separate Meters, Underground Utilities, Water Available, Cable Available
Community & HOA
Community
- Features: Curbs, Sidewalks
- Security: Smoke Detector(s)
- Subdivision: Sachse On The Creek
HOA
- Has HOA: No
Location
- Region: Sachse
Financial & listing details
- Price per square foot: $180/sqft
- Tax assessed value: $377,850
- Annual tax amount: $8,900
- Date on market: 6/19/2026
- Cumulative days on market: 24 days
- Listing terms: Cash,Conventional,FHA,VA Loan
Estimated market value
$371,600
$353,000 - $390,000
$2,463/mo
Price history
| Date | Event | Price |
|---|---|---|
| 6/26/2026 | Contingent | $375,000$180/sqft |
Source: NTREIS #21304951 Report a problem | ||
| 6/19/2026 | Listed for sale | $375,000$180/sqft |
Source: NTREIS #21304951 Report a problem | ||
Public tax history
| Year | Property taxes | Tax assessment |
|---|---|---|
| 2025 | $1,198 -52.3% | $377,850 |
| 2024 | $2,510 +136.9% | $377,850 +19.9% |
| 2023 | $1,060 -6.1% | $315,130 -2.5% |
| 2022 | $1,128 +3.1% | $323,210 +37.5% |
| 2021 | $1,095 +0.1% | $235,000 -1.6% |
| 2020 | $1,094 +6.2% | $238,850 |
| 2019 | $1,030 +4.7% | $238,850 +4.7% |
| 2018 | $984 -53% | $228,130 |
| 2017 | $2,094 +1.4% | $228,130 +17% |
| 2016 | $2,064 -4.3% | $194,950 +36.3% |
| 2015 | $2,157 | $143,070 |
| 2014 | $2,157 | $143,070 |
| 2013 | -- | -- |
| 2012 | -- | -- |
| 2011 | -- | -- |
| 2010 | -- | -- |
| 2009 | -- | -- |
| 2008 | -- | -- |
| 2007 | -- | -- |
| 2005 | -- | -- |
| 2004 | -- | -- |
| 2003 | -- | -- |
| 2002 | -- | -- |
| 2001 | -- | -- |
Find assessor info on the county website
Monthly payment
Est. payment$--/mo
Payment breakdown
Explore the cost of this home by adjusting the details. Changes won't be saved.All calculations are estimates and provided by Zillow, Inc. for informational purposes only. Actual amounts may vary.
HOA fees may include property taxes on listings classified as Co-Ops. Contact the listing agent and/or owner for fee details.
Mortgage interest rates are dependent on a number of factors, including credit score, down payment, and repayment length. Interest rate data provided by Zillow Group Marketplace, Inc. as of 1/1/1970 from various mortgage lenders with which we have lead or other similar arrangements; the Estimated Payment is an average of those rates.
See how much you could borrow to make a competitive offer.
Climate risks
Neighborhood: Sachse on the Creek
Nearby schools
GreatSchools rating
- 9/10John W Armstrong Elementary SchoolGrades: PK-5Distance: 1.2 mi
- 7/10B G Hudson Middle SchoolGrades: 6-8Distance: 1.2 mi
- 6/10Sachse High SchoolGrades: 9-12Distance: 1 mi
Schools provided by the listing agent
- District: Garland ISD
Source: NTREIS. This data may not be complete. We recommend contacting the local school district to confirm school assignments for this home.
- $417,4004 bd2 ba2.4k sqft5812 Mandarin Ln, Sachse, TX 75048Off Market
- $401,2004 bd2 ba2.3k sqft5820 Mandarin Ln, Sachse, TX 75048Off Market
- $373,2004 bd2 ba2.2k sqft4316 Canvasback Ln, Sachse, TX 75048Off Market
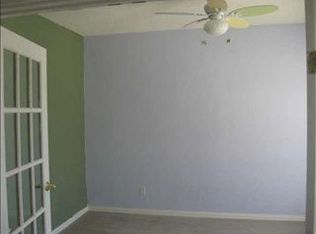
- $391,1003 bd2 ba2.1k sqft4311 Teal Ct, Sachse, TX 75048Off Market
- $461,9005 bd2 ba2.9k sqft4320 Canvasback Ln, Sachse, TX 75048Off Market
- $367,0003 bd2 ba1.8k sqft5815 Mandarin Ln, Sachse, TX 75048Off Market
- $420,2004 bd2 ba2.6k sqft5821 Mandarin Ln, Sachse, TX 75048Off Market
- $376,4003 bd2 ba2k sqft4315 Teal Ct, Sachse, TX 75048Off Market
A local agent can set up tours, give advice and negotiate with sellers.
Similar homes
- $375,0004 bd2 ba2.3k sqft7005 Buckhorn Dr, Rowlett, TX 75089For Sale
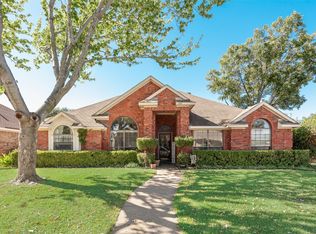 MLS ID #21099099, Glenn Walls. NTREIS
 - $389,9003 bd2 ba2.1k sqft1303 Fayette Ct, Wylie, TX 75098For Sale
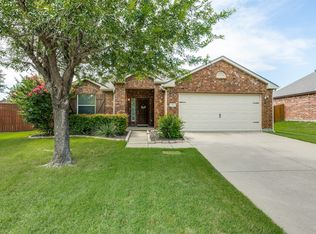 MLS ID #21325313, Denise McPeters. NTREIS
 - $399,9004 bd2 ba2.3k sqft6610 Falcon St, Rowlett, TX 75089For Sale
 MLS ID #21315221, Snow Nguyen. NTREIS
 - $530,0004 bd4 ba2.7k sqft6610 Falcon Crest Ln, Sachse, TX 75048For Sale
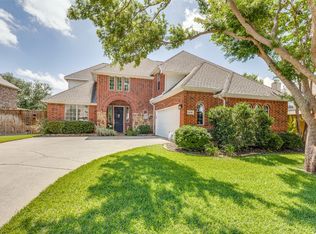 MLS ID #21303022, Mckinzye Riley. NTREIS
 - $379,0004 bd2 ba2.2k sqft6601 Marquett Dr, Rowlett, TX 75089For SaleMLS ID #21290350, Dee Evans. NTREIS
- $379,0004 bd3 ba2.3k sqft418 Fremont Dr, Rockwall, TX 75087For SaleMLS ID #21317785, Sara Taylor. NTREIS
- $415,0004 bd3 ba2.4k sqft9018 Clearlake Dr, Rowlett, TX 75088For SaleMLS ID #21322980, Matthew Brown. NTREIS
- $375,0004 bd2 ba2k sqft4910 Silverweed Dr, McKinney, TX 75070For SaleMLS ID #21322730, Rebecca Friend-Tabacco. NTREIS
- $420,0003 bd2 ba2.3k sqft4106 Gulfview Dr, Rowlett, TX 75088For SaleMLS ID #21326020, Amanda McNeese. NTREIS
- $385,0005 bd3 ba2.4k sqft8205 Danbury Dr, Rowlett, TX 75089For SaleMLS ID #21292289, Jessica Hargis. NTREIS
- $465,0005 bd4 ba3k sqft1219 Mobile Ln, Wylie, TX 75098For SaleMLS ID #21324742, Kathy Harris. NTREIS
- $369,0004 bd2 ba2.2k sqft6809 Westover Dr, Rowlett, TX 75089For SaleMLS ID #21216881, Jasmine Abusaad. NTREIS
- $335,0003 bd2 ba1.6k sqft518 E Gaston Dr, Wylie, TX 75098For SaleMLS ID #21243195, Anita Jones. NTREIS
- $399,9004 bd2 ba2k sqft611 Monterey Dr, Rockwall, TX 75087For SaleMLS ID #21282623, Dee Evans. NTREIS
- $375,0004 bd3 ba2.5k sqft467 Meushaw Dr, Fate, TX 75087For SaleMLS ID #21305408, Tiffany Roscoe. NTREIS
- $329,0003 bd2 ba1.8k sqft2740 Beacon Hill Dr, Rockwall, TX 75087For SaleMLS ID #21311987, Chris Lamrock. NTREIS
- $374,9993 bd2 ba1.9k sqft2185 Crestlake Dr, Rockwall, TX 75087For SaleMLS ID #21178423, Carol Morgan. NTREIS
- $524,9504 bd3 ba2.3k sqft344 Sagebrush Trl, Murphy, TX 75094For SaleMLS ID #21304505, Rachael Hill. NTREIS
- $450,0004 bd3 ba2.4k sqft3002 Silver Springs Way, Rowlett, TX 75089For SaleMLS ID #21244066, Bac Luong. NTREIS
- $399,0003 bd2 ba2.1k sqft1317 Savoy Dr, Carrollton, TX 75006For SaleMLS ID #21324842, Deborah Jackson. NTREIS
- Texas
- Dallas County
- Sachse
- 75048
- Sachse on the Creek
- 5816 Mandarin Ln
Nearby cities
Nearby neighborhoods
Nearby zip codes
Other Sachse Topics
