Skip main navigation
Sold for $835,000
  • Zestimate®
    $835,000

    5816 McIntosh Pl, Brandywine, MD 20613

    5beds
    4,992sqft
    Single Family Residence
    Built in 2022
    10,516 Square Feet Lot
    $835,000 Zestimate®
    $167/sqft
    $4,774 Estimated rent

    Home value

    $835,000

    $760,000 - $919,000

    $4,774/mo

    Zestimate® history
    Loading
    Loading...

    Owner options

    List your home for rent

    $4,774/mo

    Rent Zestimate®

    Find your next renter with Zillow Rental Manager. Plus, with online applications, you can quickly screen prospective tenants – for free.

    Learn more

    $4,774/mo

    Rent Zestimate®

    Refinance and save

    $5,555/mo

    Est. payment

    Refinancing to a lower rate could help reduce your monthly payments and save thousands over the life of the loan.

    See today's rates

    $5,555/mo

    Est. payment

    Explore your selling options

    Work with a Zillow partner agent

    Leverage their expertise and Zillow's premium Showcase listings to get your home seen by more buyers.

    Get started

    List with your own agent

    Get your home in front of millions of buyers by listing it on Zillow.

    Learn how to do it

    Sell it yourself

    Take full control of how buyers see your home on Zillow by listing For Sale by Owner (FSBO).

    List your home

    What's special

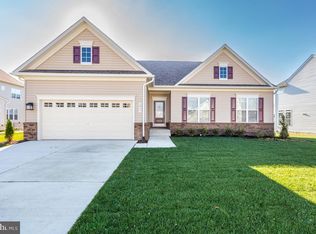
    Discover the perfect blend of elegance and comfort in this stunning Colonial home nestled in the desirable Villages of Savannah. Built in 2022, boasting 5 spacious bedrooms (Including 2 Primary BR's, main & upper level), three full luxurious baths, and 2 half baths...designed to accommodate your lifestyle seamlessly. Step inside to find an inviting open floor plan that effortlessly connects the family room to the gourmet kitchen, featuring upgraded countertops, stainless steel appliances, and an oversized island, perfect for entertaining. Gas FP in Fam Rm, creates a warm atmosphere for gatherings. Retreat to the expansive primary suite, complete with two walk-in closets and a spa-like Super Bath featuring a walk-in shower (dual Shower heads) & soaker tub. Additional highlights include a finished lower level, wet bar, recessed lighting, and elegant crown moldings throughout. Outside, enjoy your private oasis with extensive hardscaping, a custom deck, and fenced rear yard. The screened gazebo offers a serene space for relaxation, while the community amenities, including playgrounds, dog park, basketball courts, and walking paths, enhance your outdoor lifestyle. With a 3-car garage and ample off-street parking, convenience is at your fingertips. This home is not just a place to live; it's a lifestyle waiting to be embraced. Don't miss your chance to make this impeccably maintained, dream home yours! Seller agrees to prepay 3 mos AHS Warranty & Guardian Protection plans.

    Zillow last checked:

    Listing updated:

    Listed by:

    Steve Belinky 240-304-6254,

    RE/MAX United Real Estate,

    Co-Listing Agent: Ida Belinky 240-216-6904,

    RE/MAX United Real Estate

    Bought with:

    John Lesniewski, PB98368995

    RE/MAX United Real Estate

    Source: Bright MLS,MLS#: MDPG2221316MLS Logo

    Facts & features

    Interior

    Bedrooms & bathrooms
    • Bedrooms: 5
    • Bathrooms: 5
    • Full bathrooms: 3
    • 1/2 bathrooms: 2
    • Main level bathrooms: 2
    • Main level bedrooms: 1
    Rooms
    • Room types: Dining Room, Primary Bedroom, Kitchen, Den, Foyer, Great Room, Recreation Room, Utility Room, Primary Bathroom
    Primary bedroom
    • Level: Main
    Primary bathroom
    • Level: Main
    Den
    • Level: Lower
    Dining room
    • Level: Main
    Foyer
    • Level: Main
    Great room
    • Features: Fireplace - Gas
    • Level: Main
    Kitchen
    • Level: Main
    Recreation room
    • Level: Lower
    Utility room
    • Level: Lower
    Heating
    • Forced Air, Central, ENERGY STAR Qualified Equipment, Programmable Thermostat, Zoned, Natural Gas
    Cooling
    • Central Air, ENERGY STAR Qualified Equipment, Programmable Thermostat, Zoned, Electric
    Appliances
    • Included: Microwave, Cooktop, Dishwasher, Disposal, Exhaust Fan, Double Oven, Self Cleaning Oven, Refrigerator, Stainless Steel Appliance(s), Ice Maker, Dryer, Washer, Electric Water Heater, Water Heater
    • Laundry: Upper Level, Dryer In Unit, Washer In Unit
    Features
    • Bar, Bathroom - Walk-In Shower, Bathroom - Tub Shower, Ceiling Fan(s), Crown Molding, Entry Level Bedroom, Family Room Off Kitchen, Open Floorplan, Formal/Separate Dining Room, Eat-in Kitchen, Kitchen Island, Kitchen - Table Space, Pantry, Recessed Lighting, Upgraded Countertops, Walk-In Closet(s), 9'+ Ceilings
    • Flooring: Carpet, Hardwood, Ceramic Tile, Wood
    • Doors: Atrium
    • Windows: Double Pane Windows, Screens
    • Basement: Partial,Heated,Interior Entry,Exterior Entry,Windows,Walk-Out Access,Shelving,Full,Improved,Rear Entrance,Space For Rooms,Sump Pump
    • Number of fireplaces: 1
    • Fireplace features: Mantel(s)
    Interior area
    • Total structure area: 5,392
    • Total interior livable area: 4,992 sqft
    • Finished area above ground: 3,492
    • Finished area below ground: 1,500

    Property

    Parking
    • Total spaces: 3
    • Parking features: Garage Faces Front, Garage Door Opener, Storage, Inside Entrance, Concrete, Attached, Off Street
    • Attached garage spaces: 3
    • Has uncovered spaces: Yes
    • Details: Garage Sqft: 640
    Accessibility
    • Accessibility features: None
    Features
    • Levels: Three
    • Stories: 3
    • Patio & porch: Deck, Patio, Screened, Enclosed
    • Exterior features: Extensive Hardscape, Lighting, Flood Lights, Sidewalks
    • Pool features: None
    • Fencing: Vinyl,Back Yard
    Lot
    • Size: 10,516 Square Feet
    • Features: Front Yard, Landscaped, Level, Rear Yard
    Details
    • Additional structures: Above Grade, Below Grade
    • Parcel number: 17113932878
    • Zoning: RR
    • Special conditions: Third Party Approval

    Construction

    Type & style
    • Home type: SingleFamily
    • Architectural style: Colonial
    • Property subtype: Single Family Residence
    Materials
    • Frame, Vinyl Siding, Stone
    • Foundation: Other
    • Roof: Architectural Shingle
    Condition
    • Very Good,Excellent
    • New construction: No
    • Year built: 2022
    Details
    • Builder name: Mid Atlantic Builders

    Utilities & green energy

    • Sewer: Public Sewer
    • Water: Public

    Community & HOA

    Community
    • Security: Carbon Monoxide Detector(s), Monitored, Motion Detectors, Security System, Smoke Detector(s), Fire Sprinkler System
    • Subdivision: Villages Of Savannah
    HOA
    • Has HOA: Yes
    • Amenities included: Common Grounds, Tot Lots/Playground, Basketball Court, Dog Park, Jogging Path
    • Services included: Common Area Maintenance, Management
    • HOA fee: $85 monthly
    • HOA name: THE VILLAGES OFSAVANNAH HOMEOWNERSASSOCIATION, INC
    Location
    • Region: Brandywine

    Financial & listing details

    • Price per square foot: $167/sqft
    • Tax assessed value: $850,200
    • Annual tax amount: $379
    • Date on market: 10/4/2026
    • Listing agreement: Exclusive Agency
    • Listing terms: Conventional,VA Loan,Cash,FHA
    • Ownership: Fee Simple
    • Road surface type: Black Top

    Price history

    DateEventPrice
    10/2/2026Sold$835,000-1.8%$167/sqft
    Source: Bright MLS #MDPG2221316 Report a problem
    4/30/2026Listing removed$849,900$170/sqft
    Source: Bright MLS #MDPG2190420 Report a problem
    4/27/2026Price change$849,900-2.9%$170/sqft
    Source: Bright MLS #MDPG2190420 Report a problem
    2/17/2026Listed for sale$875,000-1.2%$175/sqft
    Source: Bright MLS #MDPG2190420 Report a problem
    10/15/2025Listing removed$885,500$177/sqft
    Source: Bright MLS #MDPG2143214 Report a problem
    9/18/2025Price change$885,500-1.4%$177/sqft
    Source: Bright MLS #MDPG2143214 Report a problem
    8/22/2025Price change$898,500-1.8%$180/sqft
    Source: Bright MLS #MDPG2143214 Report a problem
    8/20/2025Listed for sale$915,000$183/sqft
    Source: Bright MLS #MDPG2143214 Report a problem
    8/9/2025Contingent$915,000$183/sqft
    Source: Bright MLS #MDPG2143214 Report a problem
    8/9/2025Listed for sale$915,000$183/sqft
    Source: Bright MLS #MDPG2143214 Report a problem
    5/10/2025Pending sale$915,000+1.8%$183/sqft
    Source: Bright MLS #MDPG2143214 Report a problem
    4/8/2025Price change$898,500-1.8%$180/sqft
    Source: Bright MLS #MDPG2143214 Report a problem
    3/6/2025Listed for sale$915,000+15.4%$183/sqft
    Source: Bright MLS #MDPG2143214 Report a problem
    12/19/2022Sold$792,990-6.6%$159/sqft
    Source: Bright MLS #MDPG2066126 Report a problem
    11/15/2022Listed for sale$848,990$170/sqft
    Source: Mid-Atlantic Builders Report a problem

    Public tax history

    YearProperty taxesTax assessment
    2026$379 $806,333 +2.8%
    2025$379 -95.2%$784,400 +10.3%
    2024$7,906 +11.5%$711,000 +11.5%
    2023$7,090 +529.4%$637,600 +529.4%
    2022$1,126 +46.2%$101,300 +46.2%
    2021$770 +86%$69,267 +86%
    2020$414 +451.4%$37,233 +616%
    2019$75 $5,200
    2018$75 -2.8%$5,200
    2017$77 -43.4%$5,200
    2016$136 $5,200
    2015$136 $5,200
    2014$136 $5,200
    2013-- $5,200
    2012-- $5,200
    2011-- $5,200 -42.8%
    2010-- $9,090 -34.7%
    2009-- $13,910 +9.9%
    2008-- $12,660
    Find assessor info on the county website

    Neighborhood: 20613

    Nearby schools

    GreatSchools rating
    Schools provided by the listing agent
    • Elementary: Brandywine
    • Middle: Gwynn Park
    • High: Gwynn Park
    • District: Prince George's County Public Schools

    Source: Bright MLS. This data may not be complete. We recommend contacting the local school district to confirm school assignments for this home.

    Get a cash offer in 3 minutes
    Find out how much your home could sell for in as little as 3 minutes with a no-obligation cash offer.
    Estimated market value

    $835,000

    Get a cash offer in 3 minutes
    Find out how much your home could sell for in as little as 3 minutes with a no-obligation cash offer.
    Estimated market value

    $835,000