Skip main navigation
Off market
  • $587,800

    5816 Mechanicsville Rd, Mechanicsville, PA 18934

    4beds
    2baths
    1,612sqft
    SingleFamily
    Built in 1952
    1 Acres Lot
    $587,800 Zestimate®
    $365/sqft
    $3,355 Estimated rent

    Home value

    $587,800

    $553,000 - $629,000

    $3,355/mo

    Zestimate® history
    Loading
    Loading...

    Owner options

    List your home for rent

    $3,355/mo

    Rent Zestimate®

    Find your next renter with Zillow Rental Manager. Plus, with online applications, you can quickly screen prospective tenants – for free.

    Learn more

    $3,355/mo

    Rent Zestimate®

    Refinance and save

    $3,714/mo

    Est. payment

    Refinancing to a lower rate could help reduce your monthly payments and save thousands over the life of the loan.

    See today's rates

    $3,714/mo

    Est. payment

    Explore your selling options

    Work with a Zillow partner agent

    Leverage their expertise and Zillow's premium Showcase listings to get your home seen by more buyers.

    Get started

    List with your own agent

    Get your home in front of millions of buyers by listing it on Zillow.

    Learn how to do it

    Sell it yourself

    Take full control of how buyers see your home on Zillow by listing For Sale by Owner (FSBO).

    List your home

    What's special

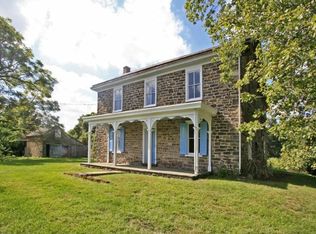
    Step into this warm and wonderful 2 story colonial style home in the heart of Buckingham township. Sitting on an acre of ground this lovingly cared for home has been recently upgraded to include a sparkling new kitchen with granite counters and maple cabinetry with a Stainless steel Range and Dishwasher and new flooring. Beautiful hardwood flooring graces the first and second floor. The living room features a brick fireplace. Off the living room is a graceful covered patio to sit and enjoy the lovely countryside. The first floor Den with closet could be used as a downstairs bedroom with access to a full bath with new pedestal sink and new flooring. Upstairs features 3 good sized bedrooms plus a bonus room which could be used as a bedroom or study. An additional full bath completes the 2nd level. The home has been freshly painted from top to bottom. This well built masonry home also includes a full walk out basement with space for a one car garage. The existing garage door has not been used in many years. The exterior of the home has been refreshed and the property is newly landscaped. This timeless home is surrounded by a tree farm on 3 sides which creates added privacy for this quaint home in the village of Mechanicsville. This solidly built home is just waiting for its new owners to come and enjoy.

    This property is off market, which means it's not currently listed for sale or rent on Zillow. This may be different from what's available on other websites or public sources.

    Facts & features

    Interior

    Bedrooms & bathrooms
    • Bedrooms: 4
    • Bathrooms: 2
    Heating
    • Baseboard, Other, Oil
    Cooling
    • None
    Appliances
    • Included: Dishwasher, Range / Oven
    Features
    • Flooring: Hardwood, Linoleum / Vinyl
    • Basement: Unfinished
    • Has fireplace: No
    • Fireplace features: wood stove
    Interior area
    • Total interior livable area: 1,612 sqft

    Property

    Features
    • Exterior features: Other
    • Has view: Yes
    • View description: Park
    Lot
    • Size: 1 Acres
    Details
    • Parcel number: 06006052

    Construction

    Type & style
    • Home type: SingleFamily
    Materials
    • Frame
    • Roof: Other
    Condition
    • Year built: 1952

    Community & neighborhood

    Location
    • Region: Mechanicsville

    Price history

    DateEventPrice
    3/17/2015Sold$310,000-7.4%$192/sqft
    Source: Long & Foster Broker Feed #1003129074_100 Report a problem
    12/18/2014Price change$334,900-4.3%$208/sqft
    Source: Long & Foster Real Estate #6476616 Report a problem
    11/13/2014Price change$349,900-2.8%$217/sqft
    Source: Long & Foster Real Estate #6476616 Report a problem
    10/25/2014Listed for sale$359,899+2.9%$223/sqft
    Source: Long & Foster Real Estate #6476616 Report a problem
    6/23/2014Listing removed$349,900$217/sqft
    Source: Long & Foster Real Estate #6398824 Report a problem
    5/31/2014Listed for sale$349,900+29.6%$217/sqft
    Source: Long & Foster Real Estate #6398824 Report a problem
    5/9/2014Sold$270,000$167/sqft
    Source: Agent Provided Report a problem
    3/1/2014Listed for sale$270,000$167/sqft
    Source: Keller Williams Real Estate- Blue Bell #6344151 Report a problem

    Public tax history

    YearProperty taxesTax assessment
    2025$3,751 +0.4%$22,000
    2024$3,735 +7.9%$22,000
    2023$3,460 +1.2%$22,000
    2022$3,419 +1.2%$22,000
    2021$3,378 $22,000
    2020$3,378 +0.7%$22,000
    2018$3,356 -0.2%$22,000
    2017$3,362 $22,000
    2016$3,362 $22,000
    2015-- $22,000
    2014-- $22,000
    2013-- $22,000
    2012-- $22,000
    2011-- $22,000
    2010-- $22,000
    2009-- $22,000
    2008-- $22,000
    2007-- $22,000
    2006-- $22,000
    2005-- $22,000 +300%
    2004-- $5,500
    2003-- $5,500
    2002-- $5,500
    2000-- $5,500

    Find assessor info on the county website

    Neighborhood: 18934

    Nearby schools

    GreatSchools rating
    Schools provided by the listing agent
    • Middle: HOLICONG
    • High: CENTRAL BUCKS HS - EAST
    • District: Central Bucks

    Source: The MLS. This data may not be complete. We recommend contacting the local school district to confirm school assignments for this home.

    Get a cash offer in 3 minutes
    Find out how much your home could sell for in as little as 3 minutes with a no-obligation cash offer.
    Estimated market value
    $587,800
    Get a cash offer in 3 minutes
    Find out how much your home could sell for in as little as 3 minutes with a no-obligation cash offer.
    Estimated market value
    $587,800