Quintessential Cottage in the heart of the Heights! This one level three bed 2 1/2 bath charmer has been meticulously updated and sits on a 8100sqft lot. Delightful entry welcomes you into a formal living room and separate dining room. Kitchen is light and airy; breakfast island situated between kitchen and den. Numerous improvements: Roof 2023, Remodeled kitchen; new primary en-suite, all designer touches! (*AGENTS SEE REMARKS*) Primary suite offers privacy, newly renovated en-suite and a large walk-in closet. Additional 2 bedrooms, one with half bath. Shower/tub hall bath. An additional flex space where laundry is located. Wonderful flow in this great house! The exterior has also been given some attention! Handsome flagstone patio and covered porch for relaxing in the backyard with green space for all other activities. An additional building with two separate rooms and entrances. Great for workout space, office, studio! Flagstone parking pad and automatic gated driveway. Not to mention a short walk to all of the restaurants and shopping this darling neighborhood provides!
Closed
$825,000
5816 N Country Club Blvd, Little Rock, AR 72207
3beds
2,228sqft
Single Family Residence
Built in 1945
8,276 Square Feet Lot
$844,300 Zestimate®
$370/sqft
$2,359 Estimated rent
Home value
$844,300
$794,000 - $903,000
$2,359/mo
Zestimate® history
Owner options
List your home for rent
$2,359/mo
Rent Zestimate®
Find your next renter with Zillow Rental Manager. Plus, with online applications, you can quickly screen prospective tenants – for free.
$2,359/mo
Rent Zestimate®
Refinance and save
$4,038/mo
Est. payment
Refinancing to a lower rate could help reduce your monthly payments and save thousands over the life of the loan.
$4,038/mo
Est. payment
Explore your selling options
Work with a Zillow partner agent
Leverage their expertise and Zillow's premium Showcase listings to get your home seen by more buyers.
Get startedList with your own agent
Get your home in front of millions of buyers by listing it on Zillow.
Learn how to do itSell it yourself
Take full control of how buyers see your home on Zillow by listing For Sale by Owner (FSBO).
List your homeWhat's special
Zillow last checked:
Listing updated:
Listed by:
Ashley East 501-231-4969,
Janet Jones Company
Bought with:
Jerry Larkowski, AR
ESQ. Realty Group
Source: CARMLS,MLS#: 24013991
Facts & features
Interior
Bedrooms & bathrooms
- Bedrooms: 3
- Bathrooms: 3
- Full bathrooms: 2
- 1/2 bathrooms: 1
Rooms
- Room types: Formal Living Room, Den/Family Room, Office/Study, Workshop/Craft
Dining room
- Features: Separate Dining Room, Breakfast Bar, Kitchen/Den
Heating
- Natural Gas
Cooling
- Electric
Appliances
- Included: Built-In Range, Microwave, Gas Range, Dishwasher, Disposal, Refrigerator, Plumbed For Ice Maker, Bar Fridge, Oven, Washer, Dryer
Features
- Wet Bar, Walk-In Closet(s), Exclusions (see remarks), Ceiling Fan(s), Walk-in Shower, Kit Counter-Quartz, Sheet Rock, Wallpaper, Primary Bedroom/Main Lv, 3 Bedrooms Same Level
- Flooring: Tile, Luxury Vinyl
- Doors: Insulated Doors
- Windows: Window Treatments, Insulated Windows
- Has fireplace: No
- Fireplace features: None
Interior area
- Total structure area: 2,228
- Total interior livable area: 2,228 sqft
Property
Parking
- Parking features: Parking Pad
Features
- Levels: One
- Stories: 1
- Patio & porch: Patio, Porch
- Exterior features: Rain Gutters, Shop
- Fencing: Brick,Wood
Lot
- Size: 8,276 Square Feet
- Features: Level, Cleared, Extra Landscaping, Subdivided, Lawn Sprinkler
Details
- Additional structures: Guest House
- Parcel number: 33L0170004800
Construction
Type & style
- Home type: SingleFamily
- Architectural style: Bungalow/Cottage,Salt Box
- Property subtype: Single Family Residence
Materials
- Metal/Vinyl Siding
- Foundation: Crawl Space
- Roof: Composition
Condition
- New construction: No
- Year built: 1945
Utilities & green energy
- Electric: Elec-Municipal (+Entergy)
- Gas: Gas-Natural
- Sewer: Public Sewer
- Water: Public
- Utilities for property: Natural Gas Connected
Green energy
- Energy efficient items: Doors
Community & HOA
Community
- Subdivision: FOREST HEIGHTS PLACE
HOA
- Has HOA: No
Location
- Region: Little Rock
Financial & listing details
- Price per square foot: $370/sqft
- Tax assessed value: $462,995
- Annual tax amount: $6,482
- Date on market: 4/24/2024
- Listing terms: VA Loan,Conventional,Cash
- Road surface type: Paved
Price history
| Date | Event | Price |
|---|---|---|
| 5/28/2024 | Sold | $825,000$370/sqft |
Source:  CARMLS #24013991 Report a problem CARMLS #24013991 Report a problem | ||
| 5/23/2024 | Contingent | $825,000$370/sqft |
Source: CARMLS #24013991 Report a problem | ||
| 4/24/2024 | Listed for sale | $825,000+31.3%$370/sqft |
Source: CARMLS #24013991 Report a problem | ||
| 4/29/2022 | Sold | $628,500+17.9%$282/sqft |
Source: CARMLS #22014615 Report a problem | ||
| 2/6/2020 | Sold | $533,000-5.7%$239/sqft |
Source: CARMLS #19037546 Report a problem | ||
| 11/27/2019 | Listed for sale | $565,000+133.3%$254/sqft |
Source: Charlotte John Company (Little Rock) #19037546 Report a problem | ||
| 6/30/2009 | Sold | $242,133-35.4%$109/sqft |
Source: Agent Provided Report a problem | ||
| 5/31/2005 | Sold | $375,000+131.5%$168/sqft |
Source: Public Record Report a problem | ||
| 8/28/1998 | Sold | $162,000$73/sqft |
Source: Public Record Report a problem | ||
Public tax history
| Year | Property taxes | Tax assessment |
|---|---|---|
| 2024 | $5,982 -7.7% | $92,599 |
| 2023 | $6,482 +48.8% | $92,599 +37% |
| 2022 | $4,355 +4.6% | $67,570 +5% |
| 2021 | $4,162 +0.8% | $64,350 |
| 2020 | $4,130 -4.6% | $64,350 |
| 2019 | $4,329 +14.2% | $64,350 |
| 2018 | $3,790 +5.2% | $64,350 |
| 2017 | $3,602 | $64,350 -2.5% |
| 2016 | $3,602 -0.5% | $65,980 +27.8% |
| 2015 | $3,618 +9.1% | $51,618 +9.1% |
| 2014 | $3,317 +4.8% | $47,318 +4.8% |
| 2013 | $3,166 | $45,168 -31.5% |
| 2012 | -- | $65,980 -19% |
| 2011 | -- | $81,431 |
| 2010 | -- | $81,431 |
| 2009 | -- | $81,431 +9.4% |
| 2008 | -- | $74,426 |
| 2007 | -- | $74,426 +73.1% |
| 2005 | -- | $43,000 |
| 2004 | -- | $43,000 +52.7% |
| 2003 | -- | $28,152 |
| 2002 | -- | $28,152 |
| 2001 | -- | $28,152 |
Find assessor info on the county website
Neighborhood: Heights
Nearby homes
- $512,300-- bd2 ba1.7k sqft5812 N Country Club Blvd, Little Rock, AR 72207Off Market

- $1,160,0004 bd3 ba4k sqft5820 N Country Club Blvd, Little Rock, AR 72207Sold
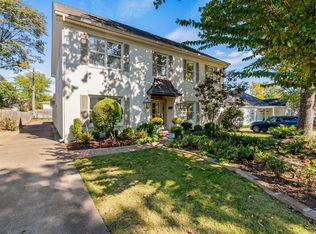
- $611,100-- bd2 ba2.6k sqft5808 N Country Club Blvd, Little Rock, AR 72207Off Market
- $1,371,3003 bd2 ba1.6k sqft5808 S Country Club Blvd, Little Rock, AR 72207Off Market

- $863,400-- bd2 ba3.7k sqft5900 N Country Club Blvd, Little Rock, AR 72207Off Market
- $575,0003 bd3 ba1.9k sqft5817 Hawthorne Rd, Little Rock, AR 72207Sold
- $946,9004 bd3 ba2.7k sqft5813 Hawthorne Rd, Little Rock, AR 72207Off Market
- $723,5003 bd2 ba1.9k sqft5819 Hawthorne Rd, Little Rock, AR 72207Off Market
Nearby schools
GreatSchools rating
- 8/10Forest Park Elementary SchoolGrades: PK-5Distance: 0.5 mi
- 6/10Pulaski Heights Middle SchoolGrades: 6-8Distance: 1.8 mi
- 5/10Central High SchoolGrades: 9-12Distance: 3.4 mi
Schools provided by the listing agent
- Elementary: Forest Park
- Middle: Pulaski Heights
- High: Central
Source: CARMLS. This data may not be complete. We recommend contacting the local school district to confirm school assignments for this home.


Get pre-qualified for a loan
At Zillow Home Loans, we can pre-qualify you in as little as 5 minutes with no impact to your credit score.An equal housing lender. NMLS #10287.
Sell for more on Zillow
Get a Zillow Showcase℠ listing at no additional cost and you could sell for .
$844,300
2% more
+$16,886
With Zillow Showcase(estimated)
$861,186
- Arkansas
- Pulaski County
- Little Rock
- 72207
- Heights
- 5816 N Country Club Blvd
Nearby cities
Nearby neighborhoods
Nearby zip codes
Other Little Rock Topics
